Save
Ask
Tour
Hide
Share
$1,100,000
25 Days On Site

2065 Garrett Lane
Powhatan, VA 23139

For Sale|Single Family Residence|Active
5
Beds
7
Total Baths
3
Full Baths
4
Partial Baths
4,634
SqFt
$237
/SqFt
2001
Built
Subdivision:
Goodwyn Heights
County:
Powhatan
Listing courtesy of The Kerzanet Group LLC (804) 338-2062
2065 Garrett Lane2065 Garrett Lane2065 Garrett Lane2065 Garrett Lane
Save
Ask
Tour
Hide
Share

Mortgage Calculator

Monthly Payment (Est.)

$5,019
Calculator powered by Showcase IDX, a Constellation1 Company. Copyright ©2026 Information is deemed reliable but not guaranteed.

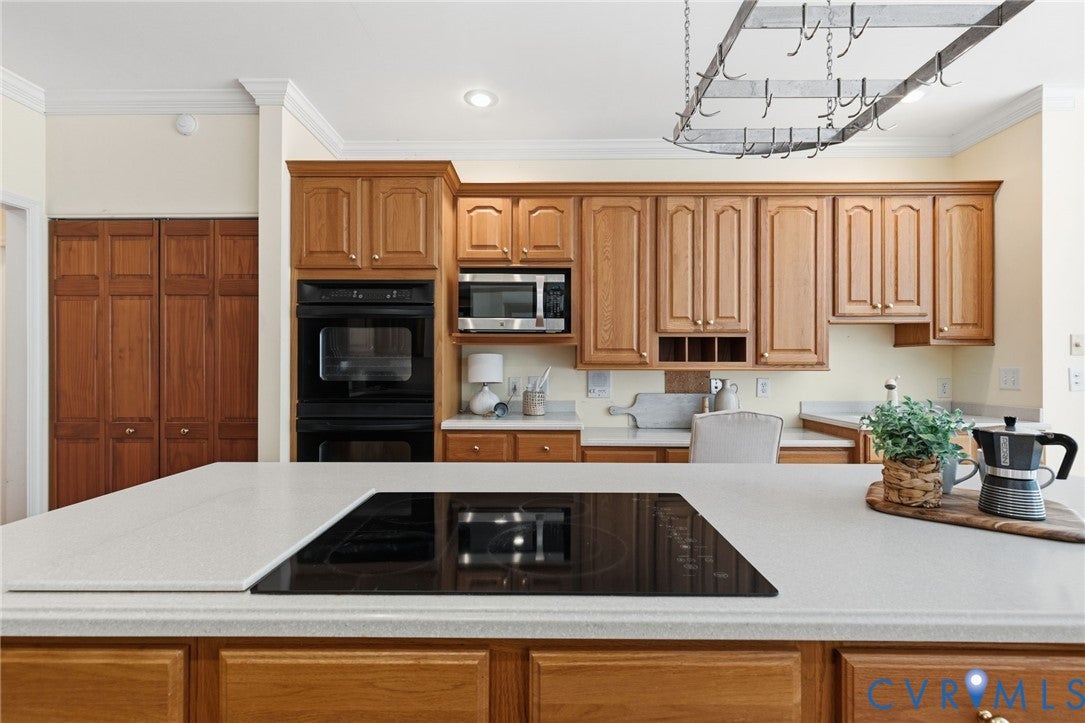
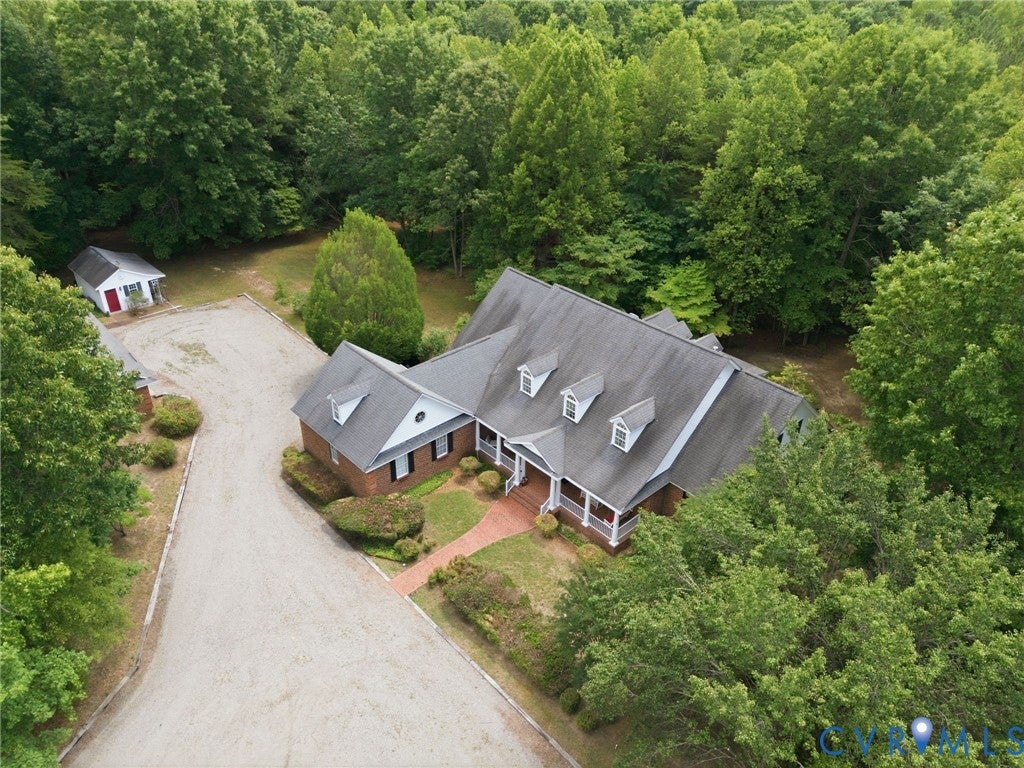
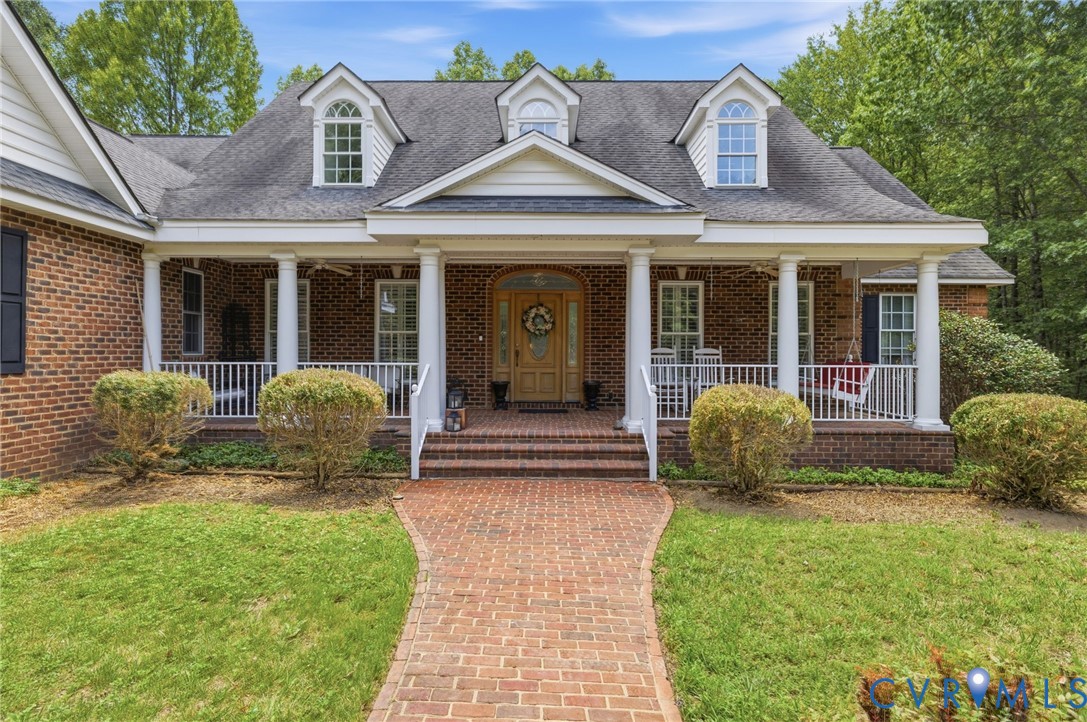
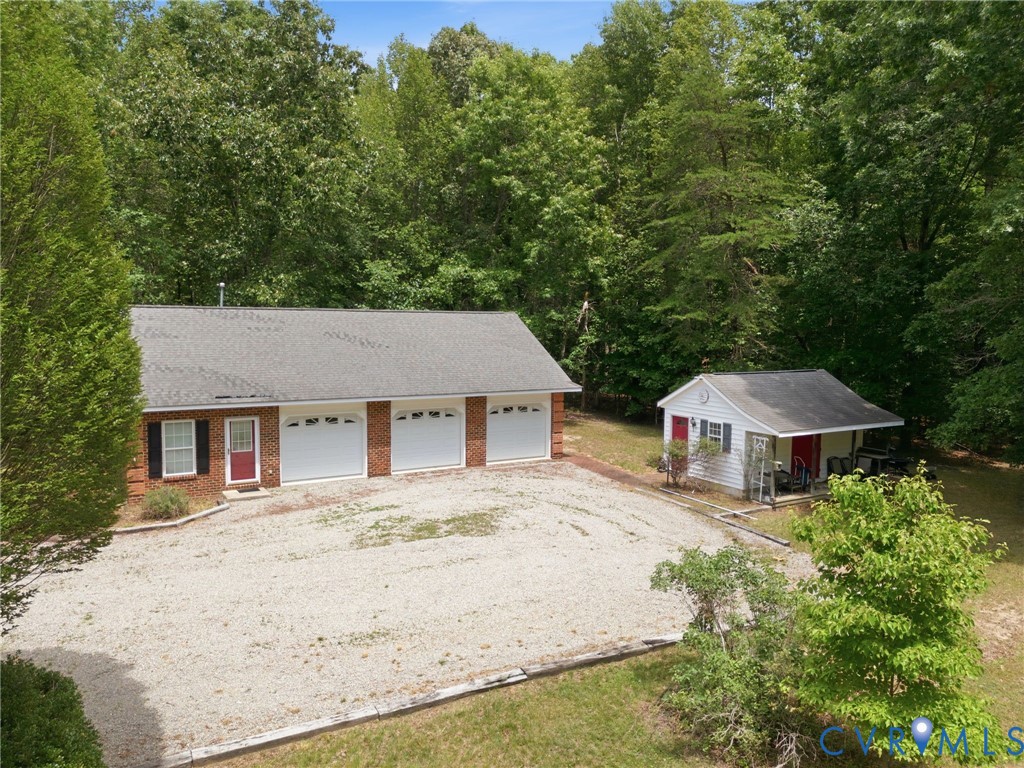
10 tranquil acres in desirable Powhatan! Situated at the end of a private road find this stunning all brick custom Cape Cod with Colonial Revival details. This home has a timeless Southern country-estate feel with traditional look. Both a 2 car detached garage AND 3 car detached garage with a garage apartment. The garage apartment features a kitchenette, a full bath, living/dining and sleeping areas with it's own electrical panel, water heater, HVAC unit, & washer/dryer. The main house has a welcoming covered front porch, complete with rockers and a swing. Inside boasts a 2 story foyer with hardwoods, a 1st floor study with built-ins & French doors. Formal dining room with trey ceiling & mill details. Fantastic open 2 story vaulted family room with gas fireplace & built-ins, a wall of windows & door to screened in porch & open to expansive kitchen making this a wonderful home to entertain in. The kitchen features Corian solid surface tops, a large center island with cooktop & a sunny eat-in nook with a rear door to brick patio & rear deck. Spacious and stunning 1st floor primary with trey ceiling, hardwood, walk in closet with partition that is perfect for 2 & a large spa-like bath with double sinks & tub. Secondary primary has carpet, ceiling fan, walk in closet & Jack and Jill bath shared with the 3rd bedroom on the 1st level. Great mud room/laundry room with it's own entrance from the driveway, it's own powder room, abundant cabinets & sink. Huge entertainers room upstairs with it's own kitchenette, half bath, and bar area! Bedroom 4 upstairs has double closets and access to full hall bath. Bedroom 5, a reading nook and a full cedar lined walk in closet finish out the upstairs space. The real star is the lot! This lot backs to farmland & offers a potting shed (with electricity) a firepit area & of course the garages. The main house has 4634 sq ft (GLA) & the garage apartment is another 676 sq ft, totaling 5310 of finished sq ft on 10 peaceful acres. A rare find! Septic permit says 4BR.

Save
Ask
Tour
Hide
Share
Listing Snapshot
Price 
$1,100,000
Days On Site 
25 Days
Bedrooms 
5
Inside Area (SqFt) 
4,634 sqft
Total Baths 
7
Full Baths 
3
Partial Baths 
4
Lot Size 
10 Acres
Year Built 
2001
MLS® Number 
2617737
Status 
Active
Property Tax 
$7,231.5
HOA/Condo/Coop Fees 
N/A
Sq Ft Source 
Appraiser
Friends & Family
Recent Activity
4 weeks agoListing first seen on site
4 weeks agoListing updated with changes from the MLS®
General Features
Acres 
10
Attached Garage 
Yes
Garage 
Yes
Garage Spaces 
4
Levels 
One and One Half
Number Of Stories 
1
Parking 
AttachedCircular DrivewayDetachedGarage
Property Sub Type 
Single Family Residence
Sewer 
Septic Tank
SqFt Above 
4634
Style 
Two Story, Transitional
Water Source 
Well
Zoning 
A-1
Interior Features
Appliances 
Electric CooktopDishwasherElectric Water HeaterIce MakerOven
Basement 
Crawl Space
Cooling 
Central AirZonedCeiling Fan(s)
Fireplace 
Yes
Fireplace Features 
Factory BuiltGas
Flooring 
CarpetCeramic TileWood
Heating 
ElectricHeat PumpPropaneZoned
Interior 
BookcasesBuilt-in FeaturesCeiling Fan(s)Cathedral Ceiling(s)Double VanityHigh CeilingsCentral VacuumMaster Downstairs
Laundry 
Dimensions - 6.9 x 11.0Level - FirstDescription - Abundant cabinetry,sink, half bath
Save
Ask
Tour
Hide
Share
Exterior Features
Construction Details 
Brick
Exterior 
Storage
Lot Features 
Wooded
Other Structures 
Shed(s)
Patio And Porch 
Front PorchScreenedPorch
Pool Features 
None
Roof 
Composition
Community Features
MLS Area 
66 - Powhatan
Schools
School District
Unknown
Elementary School
Powhatan
Middle School
Powhatan
High School
Powhatan
All or a portion of the multiple Listing information is provided by the Central Virginia Regional Multiple Listing Service, LLC, from a copyrighted compilation of listings. All IDX information is provided exclusively for consumers’ personal, non-commercial use and may not be used for any purpose other than to identify prospective properties consumers may be interested in purchasing. All CVR MLS information provided is deemed reliable but is not guaranteed accurate. The compilation of Listings and each individual Listing are ©2026 Central Virginia Regional Multiple Listing Service, LLC. All rights reserved.


Last checked 2026-07-26 12:05 AM UTC.

Neighborhood & Commute
Source: Walkscore
Disclosure: Community information and market data powered by Constellation Data Labs. Information is deemed reliable but not guaranteed.
Save
Ask
Tour
Hide
Share