Save
Ask
Tour
Hide
Share
$1,199,950
17 Days On Site

1978 Farnborough Drive
Midlothian, VA 23112

For Sale|Single Family Residence|Active
6
Beds
5
Total Baths
4
Full Baths
1
Partial Bath
4,415
SqFt
$272
/SqFt
2014
Built
Subdivision:
Hallsley
County:
Chesterfield
Listing courtesy of Real Broker LLC (804) 839-0895
1978 Farnborough Drive1978 Farnborough Drive1978 Farnborough Drive1978 Farnborough Drive
Save
Ask
Tour
Hide
Share

Mortgage Calculator

Monthly Payment (Est.)

$5,475
Calculator powered by Showcase IDX, a Constellation1 Company. Copyright ©2026 Information is deemed reliable but not guaranteed.

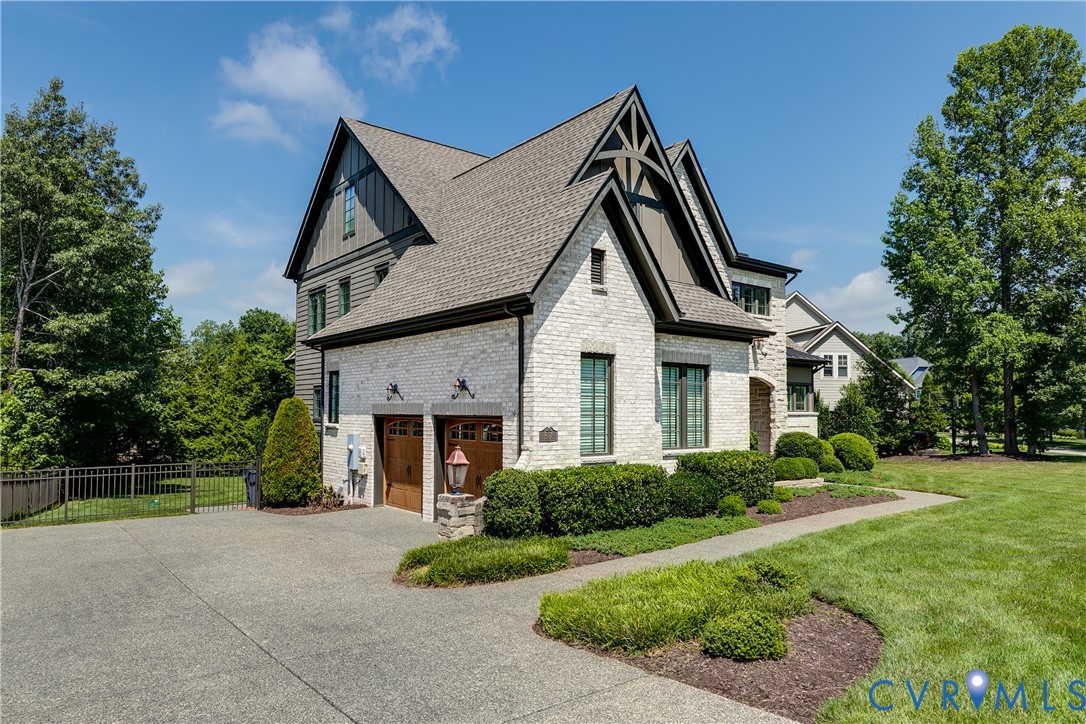
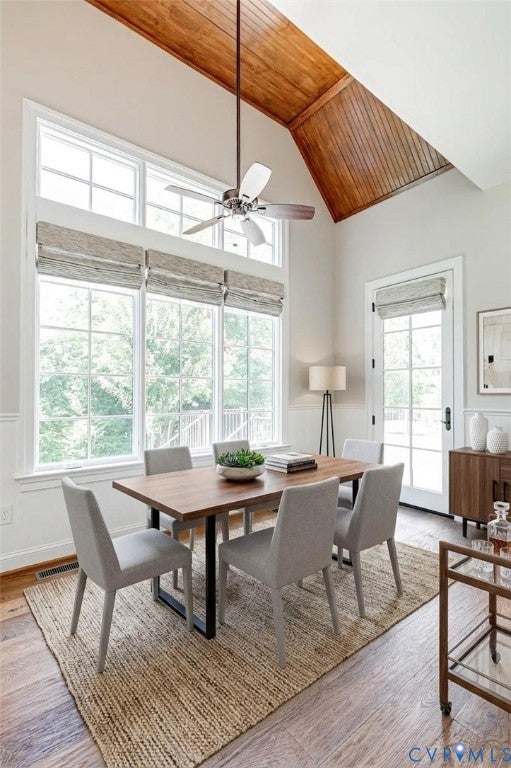
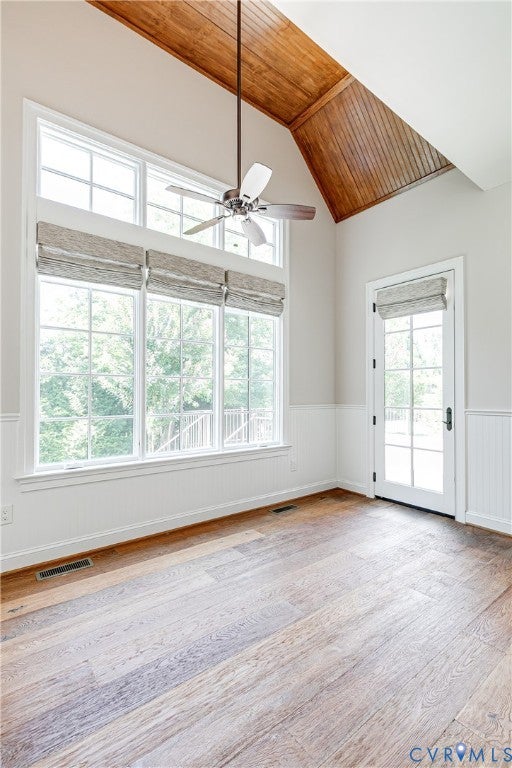
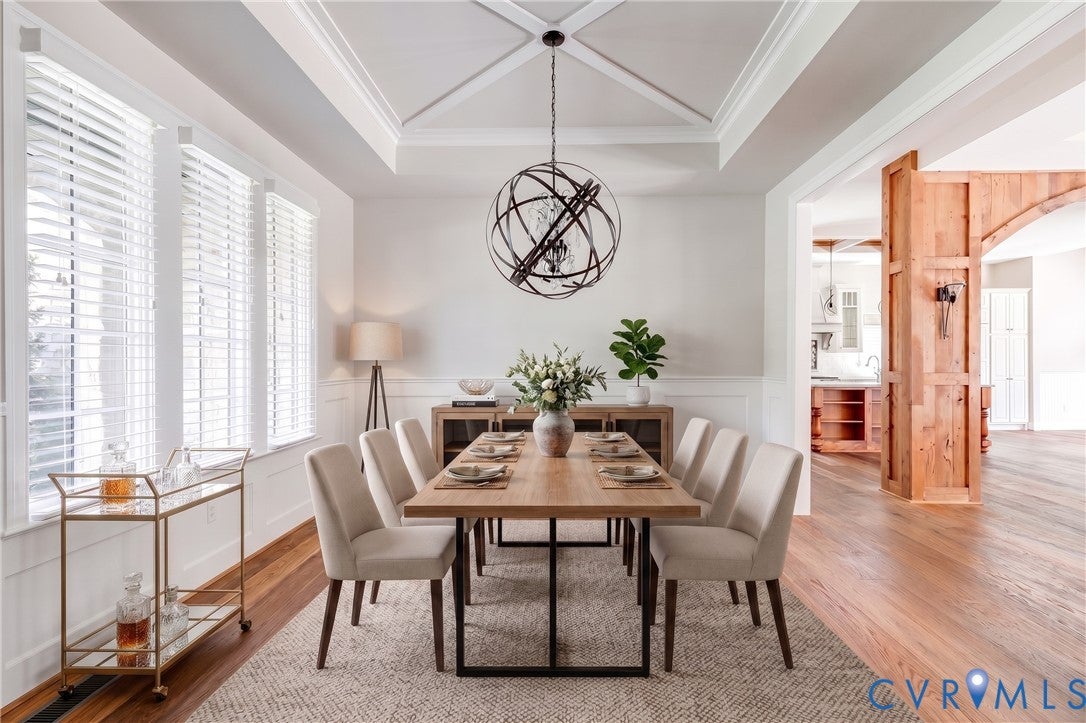
Stunning custom home in the award winning, Hallsley neighborhood. This former Bel Arbor Model Home showcases exceptional craftsmanship and designer finishes throughout! This 6-bedroom, 4.5-bath residence welcomes you through a custom mahogany front door into a spacious open floor plan featuring wide-plank hardwood flooring, elegant moldings, reclaimed wood beams, and designer lighting throughout. The kitchen is a chef's dream with custom cabinetry, Wolf gas range, oven, and microwave, Miele dishwasher, Sub-Zero refrigerator, plus a serving bar with mini refrigerator. The adjoining breakfast area opens to the expansive deck, creating seamless indoor-outdoor living. A striking 150-year-old reclaimed wood arch from Richmond's historic Shockoe Bottom adds distinctive character to the home. The inviting great room features a floor-to-ceiling stone gas fireplace with custom built-ins and opens to the spectacular tiled deck with an stunning outdoor stone fireplace, perfect for entertaining or relaxing year-round. The luxurious primary suite boasts a tray ceiling with wood beams and crown molding and ensuite bath including dual vanities, soaking tub with tile surround, and a beautifully tiled walk-in shower. The laundry/mudroom offers a pantry, built-in cubbies, utility sink, abundant cabinetry, and a convenient pedestrian door to the backyard. Upstairs you will find 5 more spacious bedrooms, all with direct access to a bathroom. One features a private ensuite bath, while the other four share a Jack-and-Jill bathroom, providing comfort and privacy for family or guests. The third-floor bonus room offers endless possibilities as a recreation room, home gym, playroom, or media space. Additional highlights include two walk-in attic storage areas, a conditioned crawl space, and a rear wrought-iron fenced backyard. Ideally located just a stone's throw from the neighborhood pool, and minutes from the best restaurants and shopping Midlothian has to offer, this home offers luxury, comfort, and timeless style in every detail.

Save
Ask
Tour
Hide
Share
Listing Snapshot
Price 
$1,199,950
Days On Site 
17 Days
Bedrooms 
6
Inside Area (SqFt) 
4,415 sqft
Total Baths 
5
Full Baths 
4
Partial Baths 
1
Lot Size 
0.384 Acres
Year Built 
2014
MLS® Number 
2618155
Status 
Active
Property Tax 
$10,023.18
HOA/Condo/Coop Fees 
$125 monthly
Sq Ft Source 
Assessor
Friends & Family
Recent Activity
5 days agoStatus changed to Active
5 days agoListing updated with changes from the MLS®
2 weeks agoListing first seen on site
General Features
Acres 
0.384
Attached Garage 
Yes
Disclosures 
Exempt Disclaimer
Garage 
Yes
Garage Spaces 
2
Number Of Stories 
2
Parking 
AttachedDrivewayGarageGarage Door OpenerOff StreetPaved
Property Sub Type 
Single Family Residence
Sewer 
Public Sewer
SqFt Above 
4415
Style 
Transitional
Water Source 
Public
Zoning 
R15
Interior Features
Appliances 
Gas Water Heater
Basement 
Crawl Space
Cooling 
Central AirZonedCeiling Fan(s)
Fireplace 
Yes
Fireplace Features 
Gas
Fireplaces 
1
Flooring 
TileWood
Heating 
ElectricHeat PumpZoned
Interior 
Beamed CeilingsBookcasesBuilt-in FeaturesCeiling Fan(s)Granite CountersHigh CeilingsKitchen IslandPantryWalk-In Closet(s)Master Downstairs
Laundry Features 
Washer Hookup
Window Features 
Insulated Windows
Recreation 
Level - ThirdDescription - bonus room, includes 2 walk-in attics
Save
Ask
Tour
Hide
Share
Exterior Features
Construction Details 
BrickHardiPlank Type
Exterior 
Awning(s)Lighting
Fencing 
Back YardFencedPartialWrought Iron
Patio And Porch 
Front PorchDeckPorch
Pool Features 
Outdoor PoolCommunity
Roof 
CompositionShingle
Windows/Doors 
Insulated Windows
Community Features
Association Amenities 
ClubhousePoolLandscapingManagementTrail(s)
Association Dues 
375
Community Features 
ClubhousePlaygroundPoolTennis Court(s)
HOA Fee Frequency 
Quarterly
MLS Area 
62 - Chesterfield
Schools
School District
Unknown
Elementary School
Old Hundred
Middle School
Midlothian
High School
Midlothian
All or a portion of the multiple Listing information is provided by the Central Virginia Regional Multiple Listing Service, LLC, from a copyrighted compilation of listings. All IDX information is provided exclusively for consumers’ personal, non-commercial use and may not be used for any purpose other than to identify prospective properties consumers may be interested in purchasing. All CVR MLS information provided is deemed reliable but is not guaranteed accurate. The compilation of Listings and each individual Listing are ©2026 Central Virginia Regional Multiple Listing Service, LLC. All rights reserved.


Last checked 2026-07-25 11:07 PM UTC.

Neighborhood & Commute
Source: Walkscore
Disclosure: Community information and market data powered by Constellation Data Labs. Information is deemed reliable but not guaranteed.
Save
Ask
Tour
Hide
Share