Save
Ask
Tour
Hide
Share
$750,000
20 Days On Site

3780 Aston Trail
Powhatan, VA 23139

For Sale|Single Family Residence|Active
4
Beds
3
Total Baths
3
Full Baths
2,821
SqFt
$266
/SqFt
2023
Built
Subdivision:
Aston
County:
Powhatan
Listing courtesy of Real Broker LLC (804) 887-9641
3780 Aston Trail3780 Aston Trail3780 Aston Trail3780 Aston Trail
Save
Ask
Tour
Hide
Share

Mortgage Calculator

Monthly Payment (Est.)

$3,422
Calculator powered by Showcase IDX, a Constellation1 Company. Copyright ©2026 Information is deemed reliable but not guaranteed.

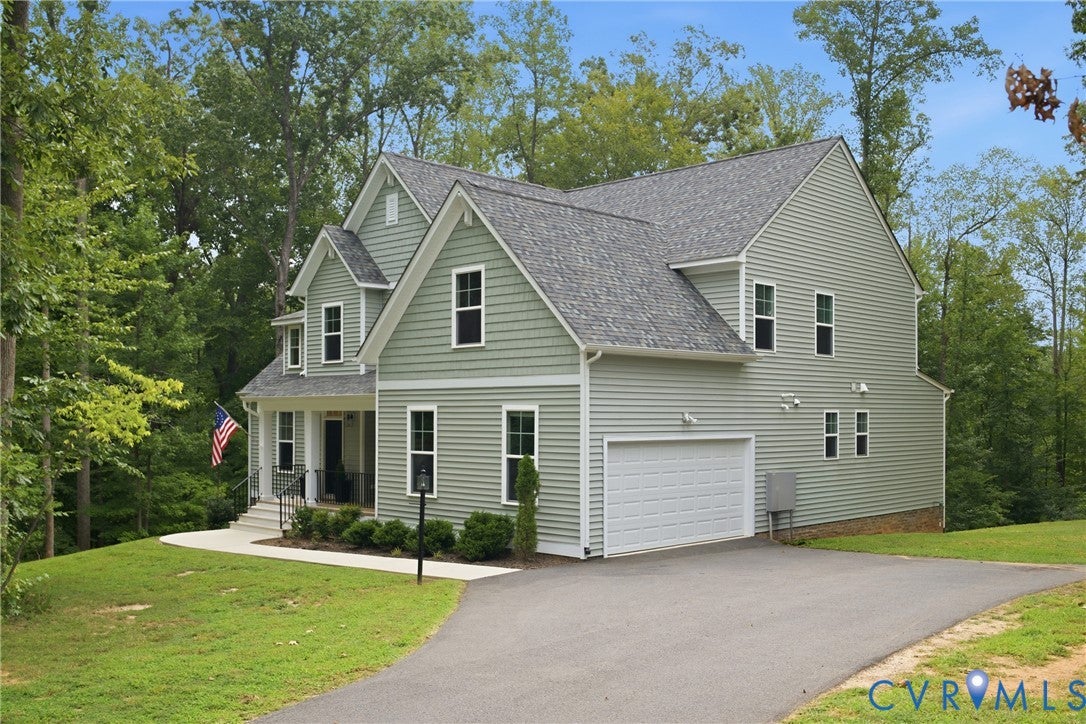
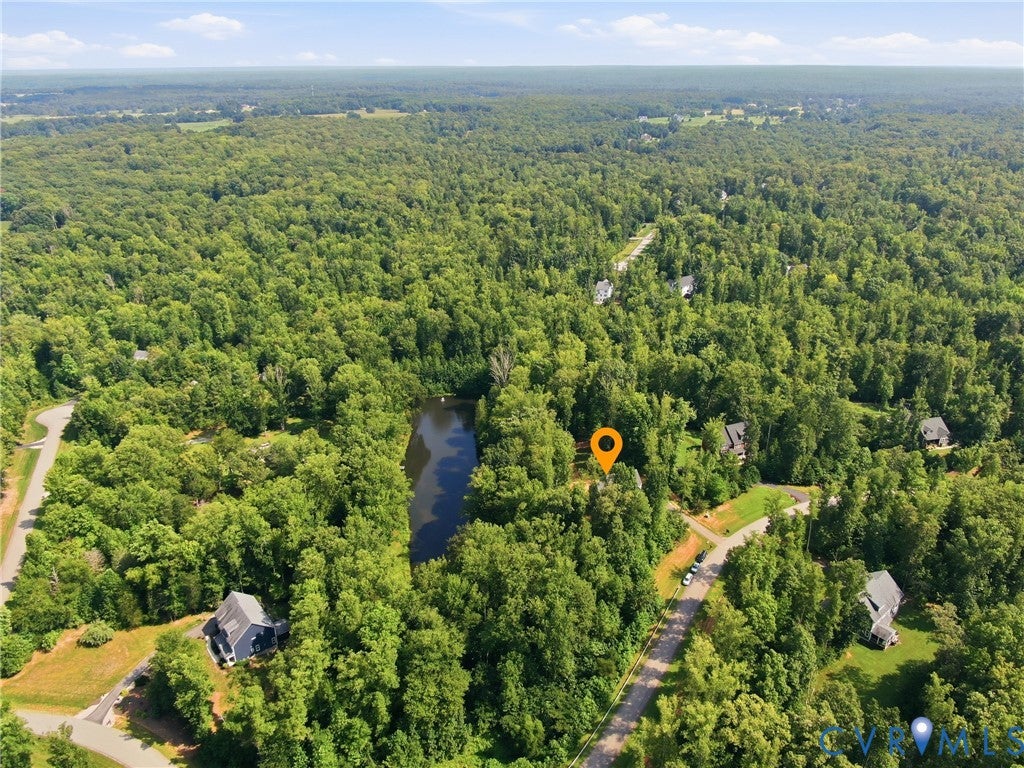
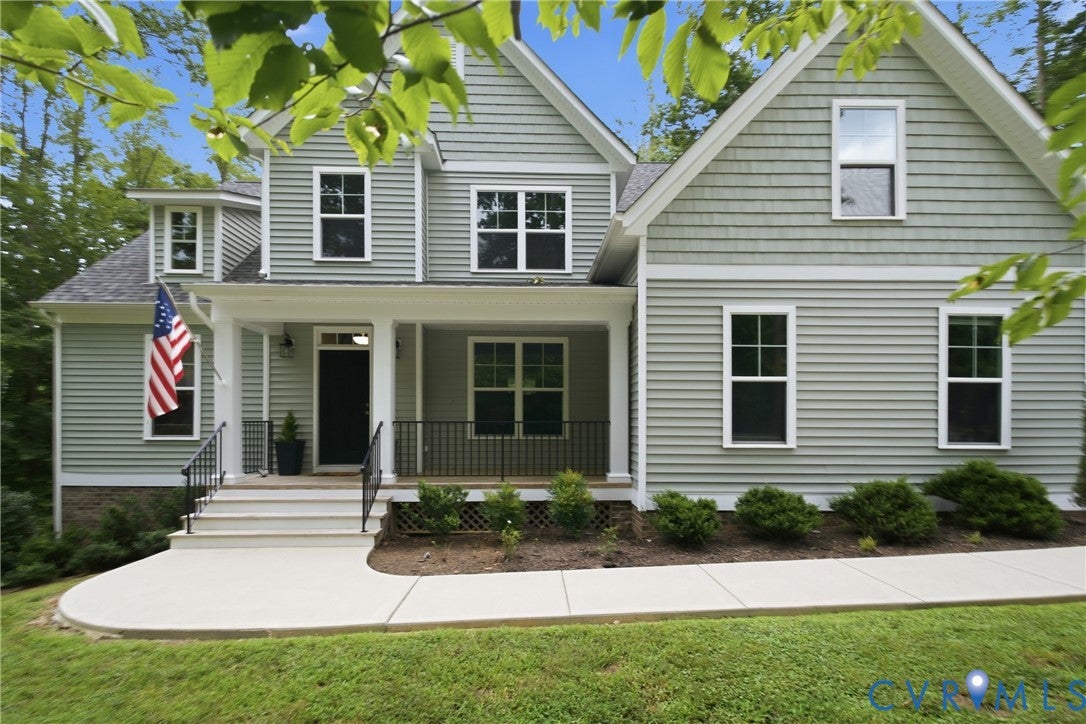
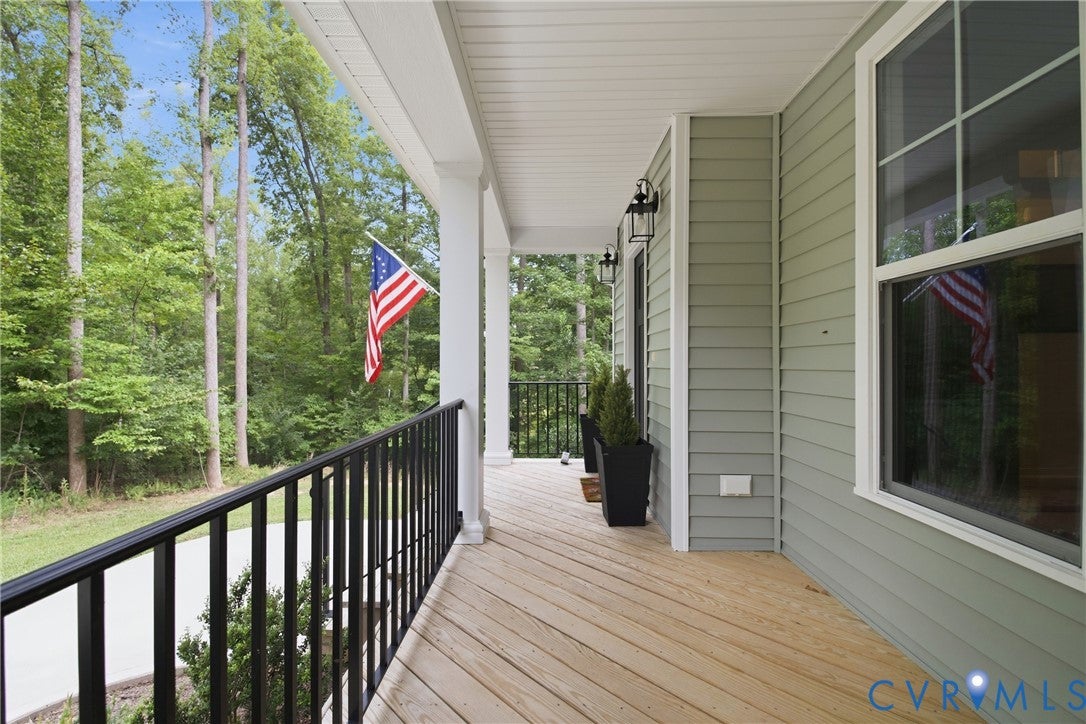
Room to live, grow, and unwind on over 3 acres! Set on a corner lot with shared pond access, this Energy Star-certified home was built in 2023 and offers nearly 2,000 square feet of unfinished potential. The popular Augusta floor plan by Main Street Homes combines generous living space with the comfort and peace of mind of newer construction. Step inside to a spacious living room anchored by a two-story oak-beamed ceiling, cozy fireplace, and abundant natural light. The gourmet kitchen is equipped with gas cooking, a central working island, double wall ovens, granite countertops, a walk-in pantry, and a classic ceramic tile backsplash. The adjoining eat-in area provides a sun-drenched spot for morning coffee, while a versatile flex room with elegant French doors serves seamlessly as a formal dining setup or quiet home office. Retreat to the first-floor primary suite featuring an oversized walk-in closet and a spa-like ensuite bath with dual vanities and a luxurious Euro shower. A second first-level bedroom and full bath offer comfortable accommodations for guests. Upstairs, an airy loft overlooks the living area, accompanied by two additional bedrooms with generous closets and ample walk-in attic storage. An unfinished room off one bedroom could become a private office or expanded walk-in closet. The unfinished walk-out basement holds tremendous potential for future expansion or an in-law suite, already outfitted with rough-in plumbing for another full bath. Outside, relax on the rear deck or patio then follow the trail to the pond to enjoy an afternoon of fishing. Additional highlights include a ventilated crawlspace, tankless water heater, two-zone heat pump with gas backup, and attached two-car garage with direct interior access. Enjoy peaceful Powhatan living near Route 60, local boutiques and cafés, the James River, Powhatan State Park, Tucker Park, and more. Come experience the space, setting, and possibilities this remarkable property has to offer!

Save
Ask
Tour
Hide
Share
Listing Snapshot
Price 
$750,000
Days On Site 
20 Days
Bedrooms 
4
Inside Area (SqFt) 
2,821 sqft
Total Baths 
3
Full Baths 
3
Partial Baths 
N/A
Lot Size 
3.232 Acres
Year Built 
2023
MLS® Number 
2618331
Status 
Active
Property Tax 
$4,986
HOA/Condo/Coop Fees 
$41.67 monthly
Sq Ft Source 
Appraiser
Friends & Family
Recent Activity
2 weeks agoStatus changed to Active
2 weeks agoListing updated with changes from the MLS®
3 weeks agoListing first seen on site
General Features
Acres 
3.232
Attached Garage 
Yes
Disclosures 
Covenants Restrictions Disclosure, Seller Disclosure
Garage 
Yes
Garage Spaces 
2
Number Of Stories 
1
Parking 
AttachedDrivewayGarageGarage Door OpenerOff StreetPaved
Property Sub Type 
Single Family Residence
Security 
Smoke Detector(s)
Sewer 
Septic Tank
SqFt Above 
2821
Style 
Craftsman
Water Source 
Well
Interior Features
Appliances 
CooktopDouble OvenDryerDishwasherDisposalGas Water HeaterMicrowaveOvenRangeRefrigeratorTankless Water HeaterWasherGas Cooktop
Basement 
FullUnfinishedWalk-Out Access
Cooling 
Heat PumpZonedCeiling Fan(s)
Fireplace 
Yes
Fireplace Features 
Gas
Fireplaces 
1
Flooring 
CarpetVinyl
Heating 
Heat PumpNatural GasZoned
Interior 
Beamed CeilingsCeiling Fan(s)Double VanityEat-in KitchenGranite CountersHigh CeilingsKitchen IslandPantryRecessed LightingMaster Downstairs
Laundry Features 
Washer Hookup
FullBath 
Level - SecondDescription - Tub & Shower
Save
Ask
Tour
Hide
Share
Exterior Features
Construction Details 
FrameVinyl Siding
Fencing 
None
Patio And Porch 
Front PorchDeckPorch
Pool Features 
None
Roof 
Shingle
View 
Water
Waterfront 
Yes
Waterfront Features 
Waterfront AccessPond
Waterview 
Water
Windows/Doors 
French Doors
Community Features
Association Dues 
125
HOA Fee Frequency 
Quarterly
MLS Area 
66 - Powhatan
Schools
School District
Unknown
Elementary School
Pocahontas
Middle School
Powhatan
High School
Powhatan
All or a portion of the multiple Listing information is provided by the Central Virginia Regional Multiple Listing Service, LLC, from a copyrighted compilation of listings. All IDX information is provided exclusively for consumers’ personal, non-commercial use and may not be used for any purpose other than to identify prospective properties consumers may be interested in purchasing. All CVR MLS information provided is deemed reliable but is not guaranteed accurate. The compilation of Listings and each individual Listing are ©2026 Central Virginia Regional Multiple Listing Service, LLC. All rights reserved.


Last checked 2026-09-04 11:23 AM UTC.

Neighborhood & Commute
Source: Walkscore
Disclosure: Community information and market data powered by Constellation Data Labs. Information is deemed reliable but not guaranteed.
Save
Ask
Tour
Hide
Share