Save
Ask
Tour
Hide
Share
$1,700,000
2 Days On Site

17981 Horizon Hills Lane
Montpelier, VA 23192

For Sale|Single Family Residence|Active
8
Beds
8
Total Baths
8
Full Baths
7,910
SqFt
$215
/SqFt
1990
Built
Subdivision:
None
County:
Hanover
Listing courtesy of Hometown Realty (804) 306-9019
17981 Horizon Hills Lane17981 Horizon Hills Lane17981 Horizon Hills Lane17981 Horizon Hills Lane
Save
Ask
Tour
Hide
Share

Mortgage Calculator

Monthly Payment (Est.)

$7,756
Calculator powered by Showcase IDX, a Constellation1 Company. Copyright ©2026 Information is deemed reliable but not guaranteed.

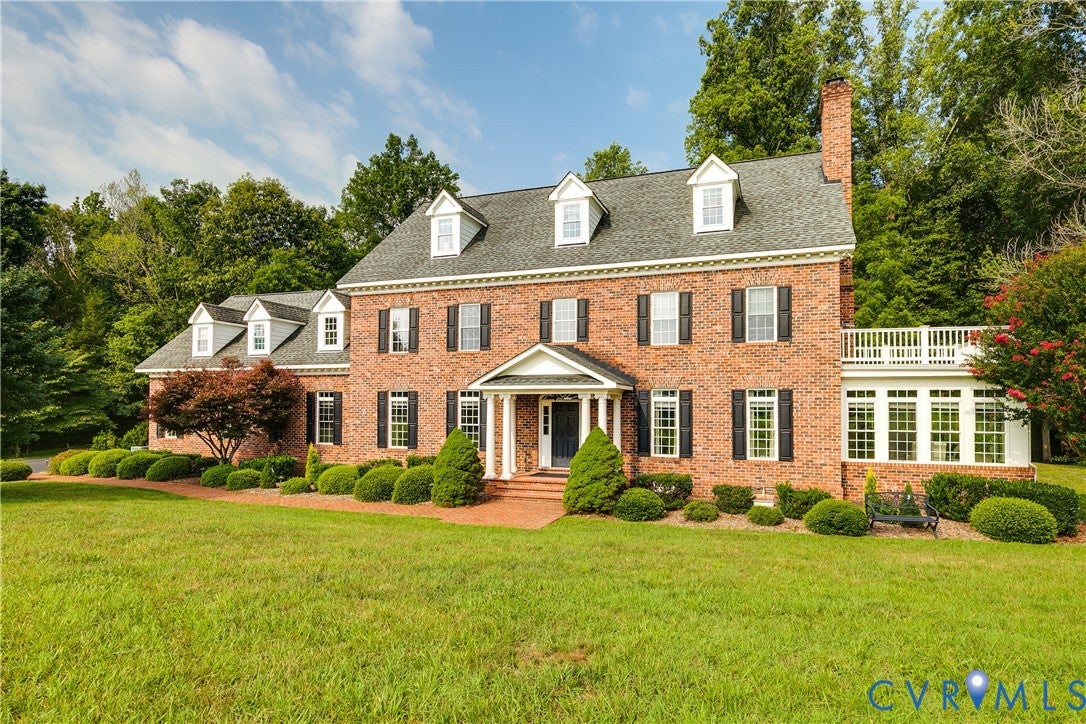
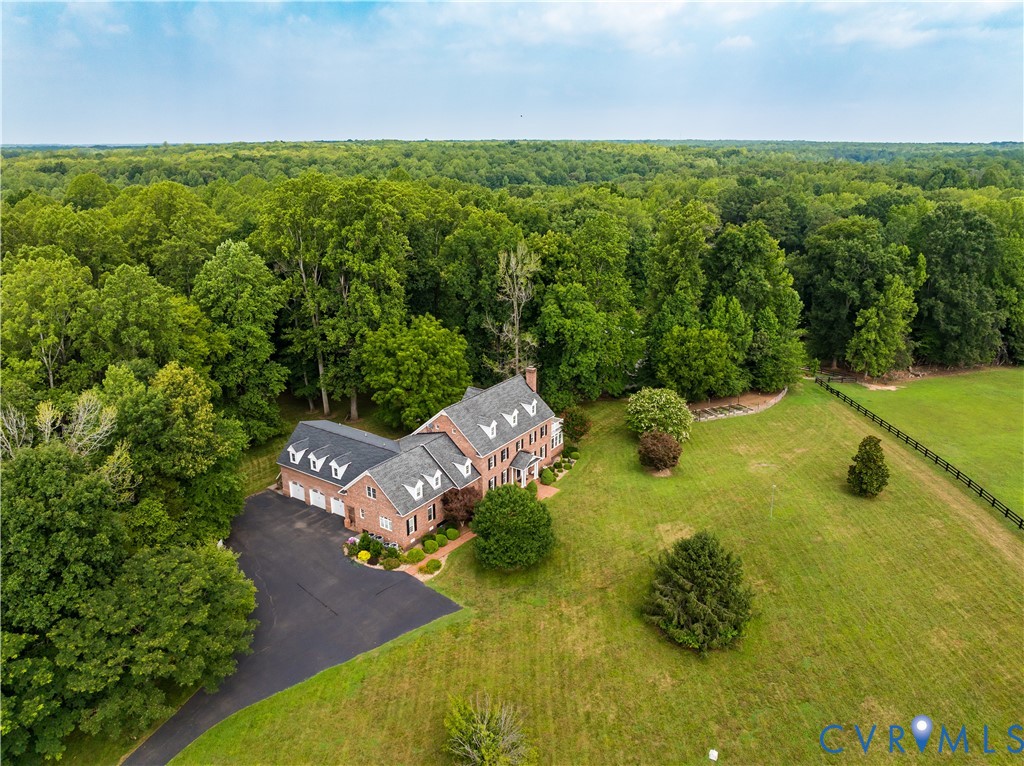
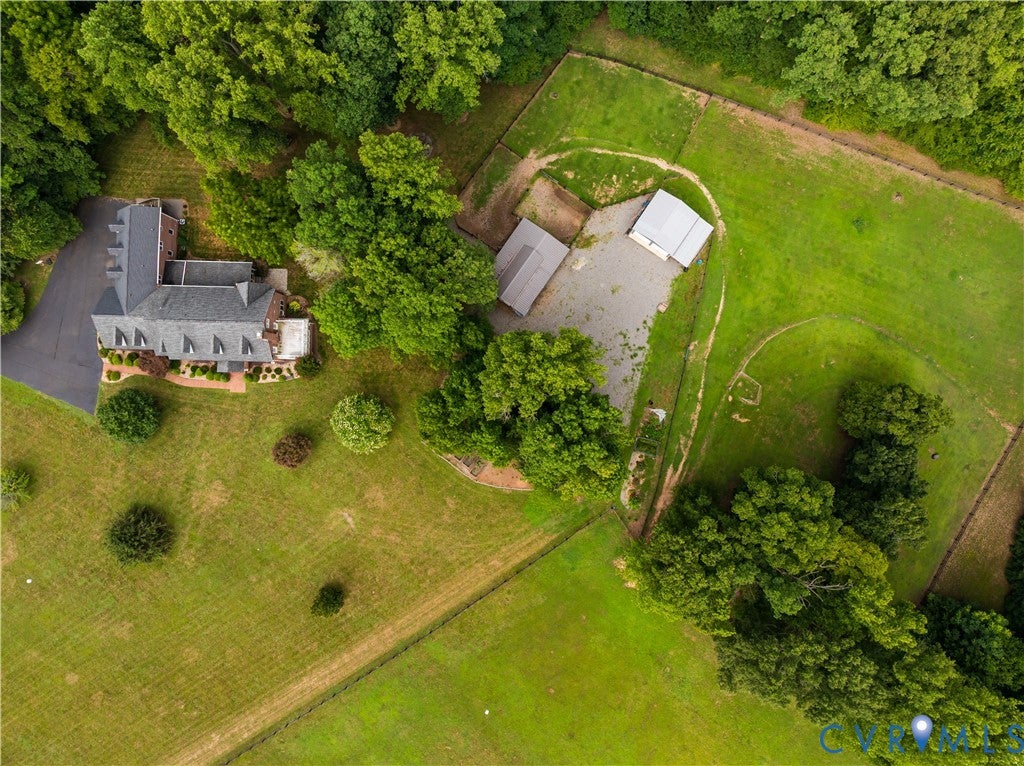
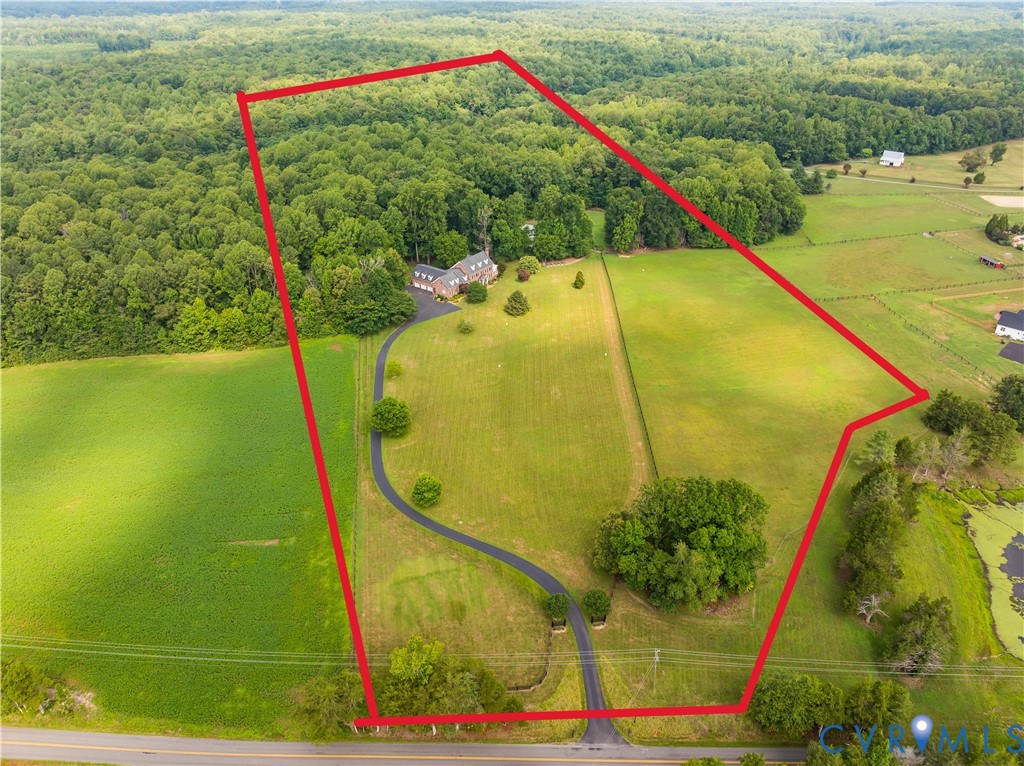
Enjoy this all-brick Colonial featuring 8 bedrooms, 8 full baths, nearly 8,000 SF, an attached 3-car garage, 22 KW Generator, 1st and 2nd floor primary suites, all situated on nearly 25 acres with an attached in-law suite offering its own private entrance. This operational farm includes a barn with hot and cold water, electricity, and 3 working stalls, plus a detached 2-car metal garage with a concrete floor, operational doors, and a generator, along with a larger chicken coop featuring electric fencing and automatic doors. Two pastures, approximately 4 acres and 1.5 acres, both offer water and electricity. Explore 12 acres of wooded trails behind the home, perfect for horseback riding, walking, or running, plus a vegetable and fruit garden and a bee and butterfly garden with an automatic watering system. Step into a bright, spacious foyer opening to the formal living room with an exposed brick gas fireplace and sightlines to the eat-in area and sunroom. The bright, open sunroom also features an exposed brick gas fireplace and overlooks the pastures and woods. The dining room with built-ins sits just off the kitchen and includes a butler's pantry with a wine fridge and open shelving. The well-appointed kitchen boasts a Viking refrigerator, 6-burner Wolf range with double ovens and vent hood, double-drawer dishwasher, walk-in pantry with solid shelving, and a large island with seating. Step onto the expansive screened porch overlooking the woods, perfect for everyday dining or entertaining. The 1st floor primary suite offers a spacious bath with a soaking tub, tiled walk-in shower, water closet, and walk-in closet. The 2nd floor primary features two walk-in closets, a walk-in shower, water closet, and private terrace overlooking the property. The oversized laundry room includes tile floors, cabinetry, and a utility sink. The spacious 3rd floor is ideal for entertaining and features a full bath and dry bar. Don't miss this incredible property!

Save
Ask
Tour
Hide
Share
Listing Snapshot
Price 
$1,700,000
Days On Site 
2 Days
Bedrooms 
8
Inside Area (SqFt) 
7,910 sqft
Total Baths 
8
Full Baths 
8
Partial Baths 
N/A
Lot Size 
24.92 Acres
Year Built 
1990
MLS® Number 
2618388
Status 
Active
Property Tax 
$9,511.84
HOA/Condo/Coop Fees 
N/A
Sq Ft Source 
Appraiser
Friends & Family
Recent Activity
3 days agoListing first seen on site
3 days agoListing updated with changes from the MLS®
General Features
Acres 
24.92
Attached Garage 
Yes
Garage 
Yes
Garage Spaces 
3
Number Of Stories 
2
Parking 
AttachedDirect AccessDrivewayGarageGarage Door OpenerPavedGarage Faces RearGarage Faces Side
Property Sub Type 
Single Family Residence
Security 
Security SystemSmoke Detector(s)
Sewer 
Septic Tank
SqFt Above 
7910
Style 
Colonial
Water Source 
Well
Zoning 
AR6
Interior Features
Appliances 
CooktopDouble OvenDryerDishwasherExhaust FanDisposalGas Water HeaterIce MakerMicrowaveRefrigeratorRange HoodSelf Cleaning OvenTankless Water HeaterWine CoolerWasherGas CooktopOven
Basement 
Crawl Space
Cooling 
Central AirZonedCeiling Fan(s)
Fireplace 
Yes
Fireplace Features 
GasMasonryInsert
Fireplaces 
4
Flooring 
Ceramic TileWood
Heating 
ElectricHeat PumpPropaneZonedFireplace InsertExhaust Fan
Interior 
BookcasesBuilt-in FeaturesCeiling Fan(s)Double VanityEat-in KitchenGranite CountersHigh CeilingsKitchen IslandPantryRecessed LightingWired for DataWalk-In Closet(s)Master Downstairs
Laundry Features 
Washer Hookup
FullBath 
Save
Ask
Tour
Hide
Share
Exterior Features
Construction Details 
BrickFrame
Exterior 
Storage
Fencing 
PartialSplit RailFenced
Lot Features 
ClearedLandscapedLevelWooded
Other Structures 
Barn(s)Guest HouseOutbuildingStable(s)Shed(s)
Patio And Porch 
Rear PorchFront PorchScreenedPorch
Pool Features 
None
Roof 
Composition
Windows/Doors 
French Doors
Community Features
Horse Allowed 
Yes
MLS Area 
36 - Hanover
Schools
School District
Unknown
Elementary School
South Anna
Middle School
Liberty
High School
Patrick Henry
All or a portion of the multiple Listing information is provided by the Central Virginia Regional Multiple Listing Service, LLC, from a copyrighted compilation of listings. All IDX information is provided exclusively for consumers’ personal, non-commercial use and may not be used for any purpose other than to identify prospective properties consumers may be interested in purchasing. All CVR MLS information provided is deemed reliable but is not guaranteed accurate. The compilation of Listings and each individual Listing are ©2026 Central Virginia Regional Multiple Listing Service, LLC. All rights reserved.


Last checked 2026-07-26 12:10 AM UTC.

Neighborhood & Commute
Source: Walkscore
Disclosure: Community information and market data powered by Constellation Data Labs. Information is deemed reliable but not guaranteed.
Save
Ask
Tour
Hide
Share