Save
Ask
Tour
Hide
Share
$1,850,000
5 Days On Site

2122 Jockey Ridge Road
Maidens, VA 23102

For Sale|Single Family Residence|Active
4
Beds
5
Total Baths
3
Full Baths
2
Partial Baths
5,433
SqFt
$341
/SqFt
2020
Built
Subdivision:
Breeze Hill
County:
Goochland
Listing courtesy of Neumann & Dunn Real Estate (804) 909-5751
2122 Jockey Ridge Road2122 Jockey Ridge Road2122 Jockey Ridge Road2122 Jockey Ridge Road
Save
Ask
Tour
Hide
Share

Mortgage Calculator

Monthly Payment (Est.)

$8,440
Calculator powered by Showcase IDX, a Constellation1 Company. Copyright ©2026 Information is deemed reliable but not guaranteed.

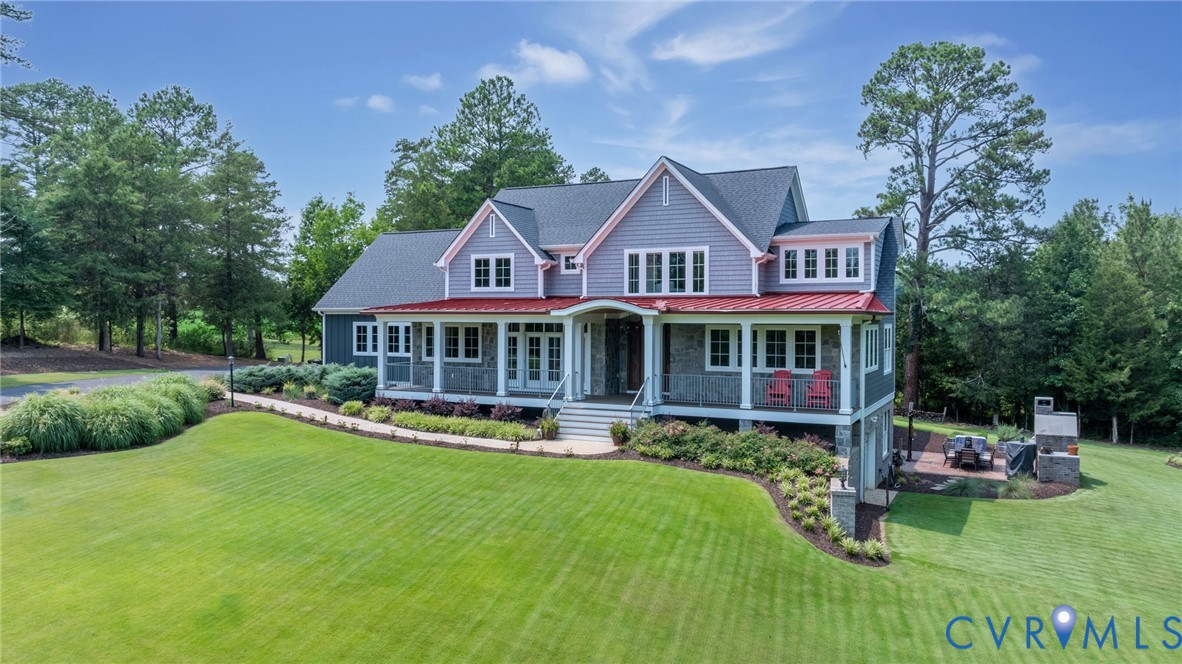
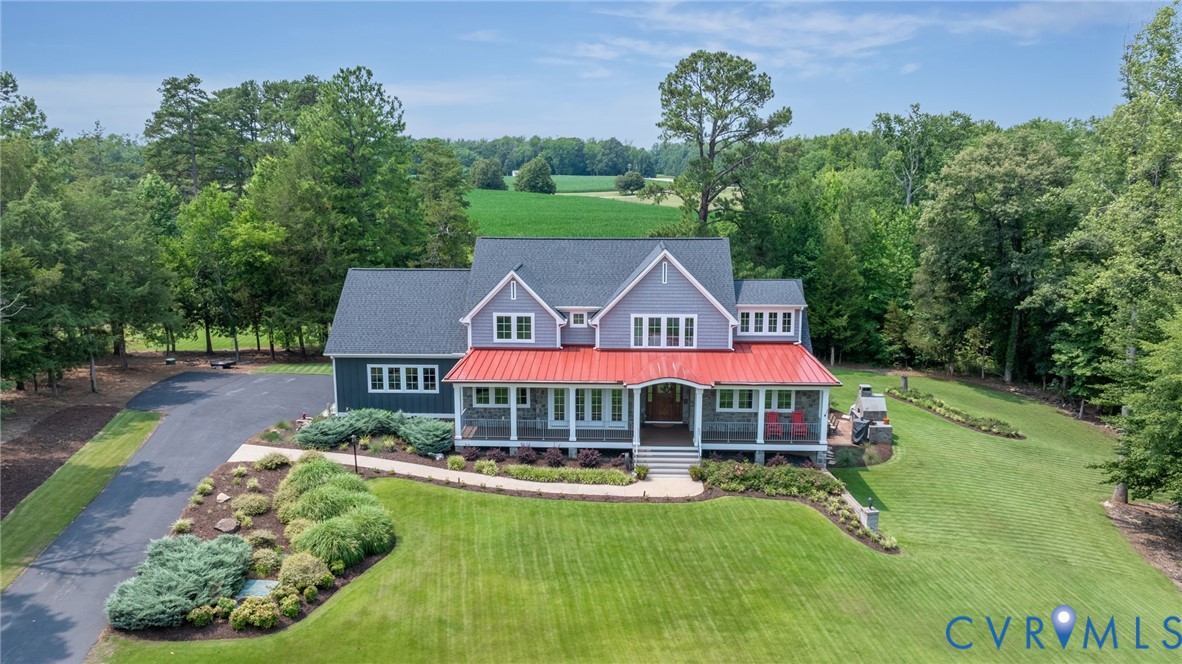
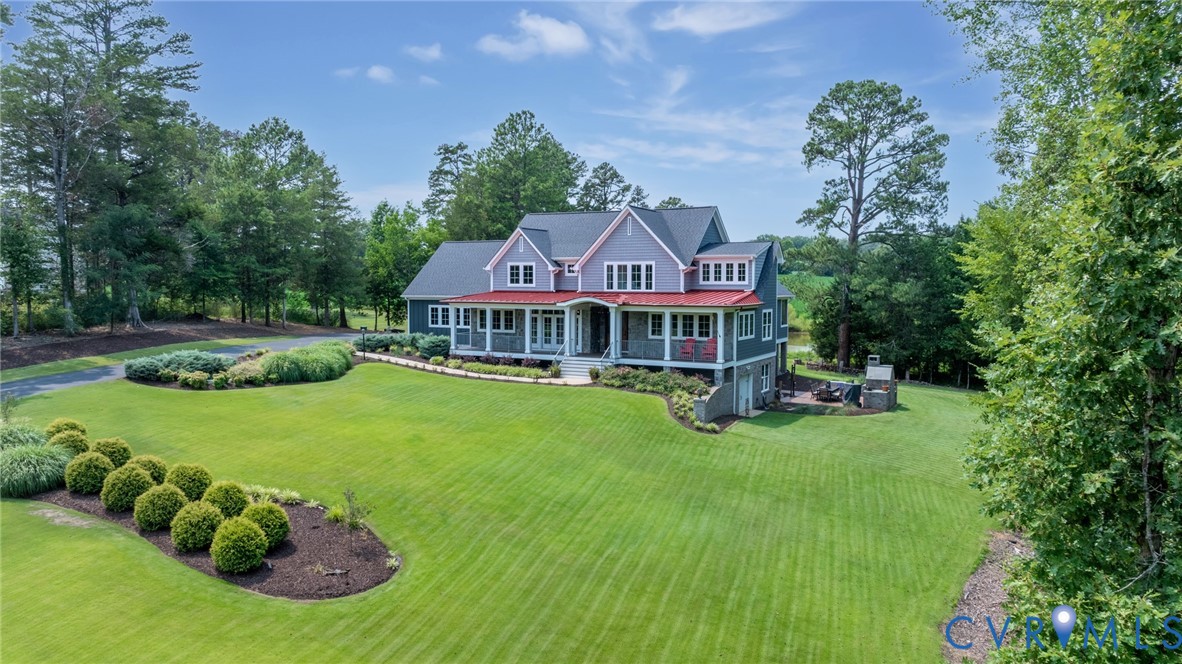
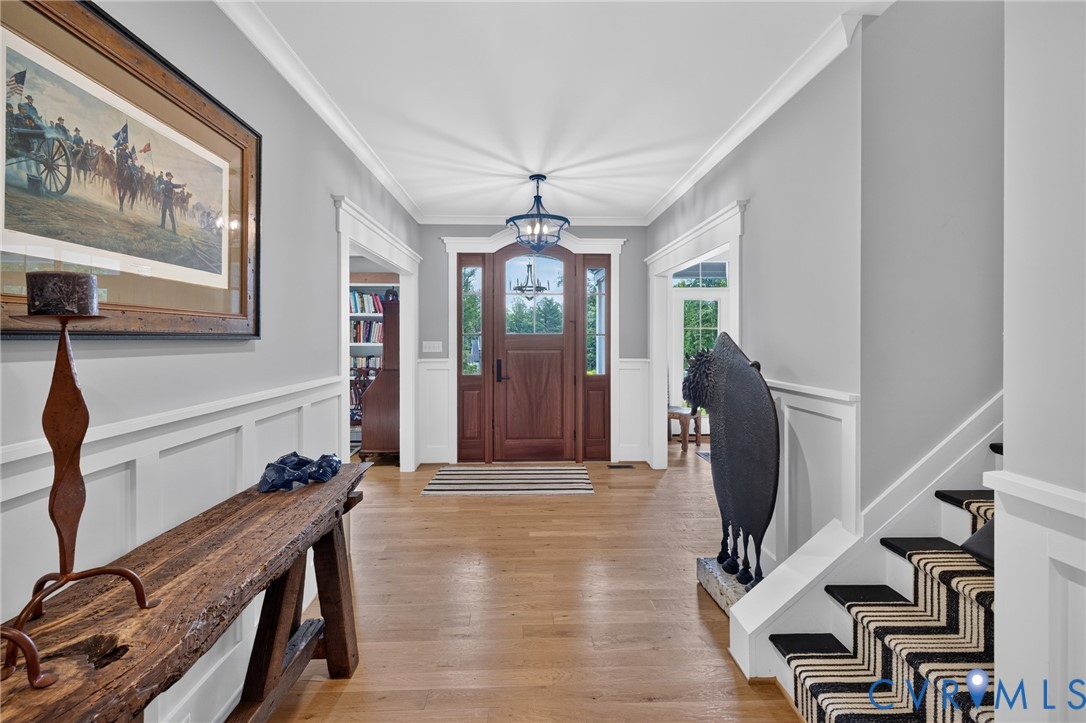
Located in Goochland County’s desirable Breeze Hill community, this exceptional custom home blends timeless craftsmanship with outstanding amenities and a thoughtfully designed floor plan. Breeze Hill is a Rural Preservation Community designed to protect its scenic beauty and rural character. Residents enjoy a community lake, pond, pavilion, and estate-sized homesites surrounded by protected open space. Inside, 4-inch wide white oak hardwood floors extend throughout the first floor. The dramatic vaulted family room features exposed wood beams, a tongue-and-groove ceiling, and a floor-to-ceiling stacked stone gas fireplace. The gourmet kitchen offers granite countertops, a marble center island, a professional-grade 60-inch Wolf double oven featuring a six-burner gas range with French top, pot filler, butler’s pantry with a second dishwasher, and a café window opening to the rear deck. The dining room features full-light French doors opening onto the covered front porch. A separate library/study with custom built-in bookcases and a custom cigar humidor provides flexible living space. The first-floor primary suite offers an exceptionally large walk-in closet and a luxurious bath with heated tile floors. Upstairs are three additional bedrooms, including one with a private en-suite bath and another with an adjoining sitting room or nursery, plus a huge walk-in attic. The full walk-out basement offers a gas fireplace, recreation area, wine cellar with a custom barrel sink, half bath, dedicated sound and Wi-Fi closet, additional one-car garage, and two full-light doors opening to the side patio. Outdoor living includes a vaulted screened porch with a tongue-and-groove ceiling w/ two gas heaters, an outdoor kitchen, and an imported French wood-fired pizza oven. Additional features include a whole-house generator, whole-house water filtration system, whole-house humidifier, tankless water heater, upgraded deep well pump, 19-zone irrigation system, and premium Zoysia sod from Pinehurst, North Carolina.

Save
Ask
Tour
Hide
Share
Listing Snapshot
Price 
$1,850,000
Days On Site 
5 Days
Bedrooms 
4
Inside Area (SqFt) 
5,433 sqft
Total Baths 
5
Full Baths 
3
Partial Baths 
2
Lot Size 
2.272 Acres
Year Built 
2020
MLS® Number 
2619145
Status 
Active
Property Tax 
$8,282.31
HOA/Condo/Coop Fees 
$112.5 monthly
Sq Ft Source 
Builder
Friends & Family
Recent Activity
6 days agoListing first seen on site
6 days agoListing updated with changes from the MLS®
General Features
Acres 
2.272
Attached Garage 
Yes
Garage 
Yes
Garage Spaces 
2
Levels 
Two
Number Of Stories 
2
Parking 
AttachedDrivewayGarageGarage Door OpenerPavedGarage Faces RearGarage Faces Side
Property Sub Type 
Single Family Residence
Sewer 
Septic Tank
SqFt Above 
4494
SqFt Below 
939
Style 
Custom
Water Source 
Well
Zoning 
R-P
Interior Features
Appliances 
Double OvenDishwasherDisposalHumidifierTankless Water HeaterGas Water Heater
Basement 
FinishedPartialWalk-Out Access
Cooling 
Heat PumpZonedCeiling Fan(s)
Fireplace 
Yes
Fireplace Features 
GasMasonry
Fireplaces 
3
Flooring 
Ceramic TileWood
Heating 
ElectricHeat PumpPropaneZoned
Interior 
Beamed CeilingsBookcasesBuilt-in FeaturesCeiling Fan(s)Cathedral Ceiling(s)Double VanityEat-in KitchenGranite CountersHigh CeilingsKitchen IslandPantryWalk-In Closet(s)Master Downstairs
Window Features 
Insulated Windows
HalfBath 
Level - First
Save
Ask
Tour
Hide
Share
Exterior Features
Construction Details 
FrameHardiPlank Type
Fencing 
None
Patio And Porch 
Front PorchScreenedDeckPorch
Pool Features 
None
Roof 
CompositionMetal
View 
Water
Waterview 
Water
Windows/Doors 
Insulated Windows
Community Features
Association Amenities 
Recreation Facilities
Association Dues 
1350
Community Features 
LakePark
HOA Fee Frequency 
Annually
MLS Area 
24 - Goochland
Schools
School District
Unknown
Elementary School
Goochland
Middle School
Goochland
High School
Goochland
All or a portion of the multiple Listing information is provided by the Central Virginia Regional Multiple Listing Service, LLC, from a copyrighted compilation of listings. All IDX information is provided exclusively for consumers’ personal, non-commercial use and may not be used for any purpose other than to identify prospective properties consumers may be interested in purchasing. All CVR MLS information provided is deemed reliable but is not guaranteed accurate. The compilation of Listings and each individual Listing are ©2026 Central Virginia Regional Multiple Listing Service, LLC. All rights reserved.


Last checked 2026-07-26 01:49 AM UTC.

Neighborhood & Commute
Source: Walkscore
Disclosure: Community information and market data powered by Constellation Data Labs. Information is deemed reliable but not guaranteed.
Save
Ask
Tour
Hide
Share