Save
Ask
Tour
Hide
Share
$674,990
3 Days On Site

2225 Idlewood Avenue
Richmond, VA 23220

For Sale|Single Family Residence|Active
4
Beds
3
Total Baths
3
Full Baths
2,397
SqFt
$282
/SqFt
1910
Built
Subdivision:
None
County:
Richmond City
Listing courtesy of Compass (804) 405-7337
2225 Idlewood Avenue2225 Idlewood Avenue2225 Idlewood Avenue2225 Idlewood Avenue
Save
Ask
Tour
Hide
Share

Mortgage Calculator

Monthly Payment (Est.)

$3,080
Calculator powered by Showcase IDX, a Constellation1 Company. Copyright ©2026 Information is deemed reliable but not guaranteed.

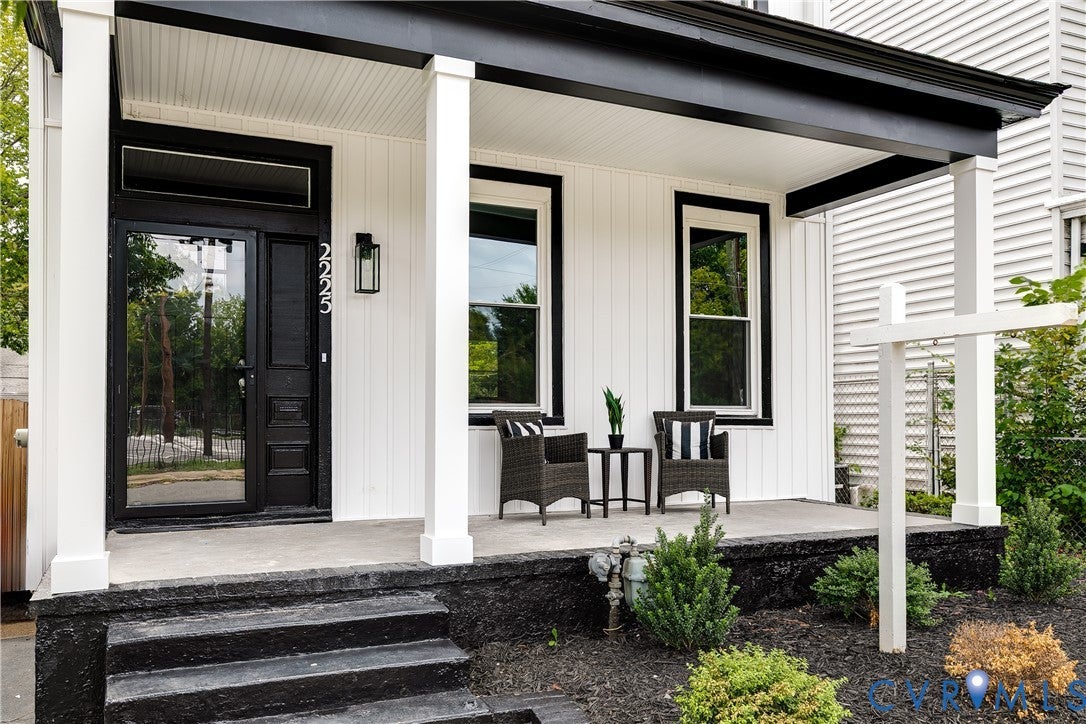
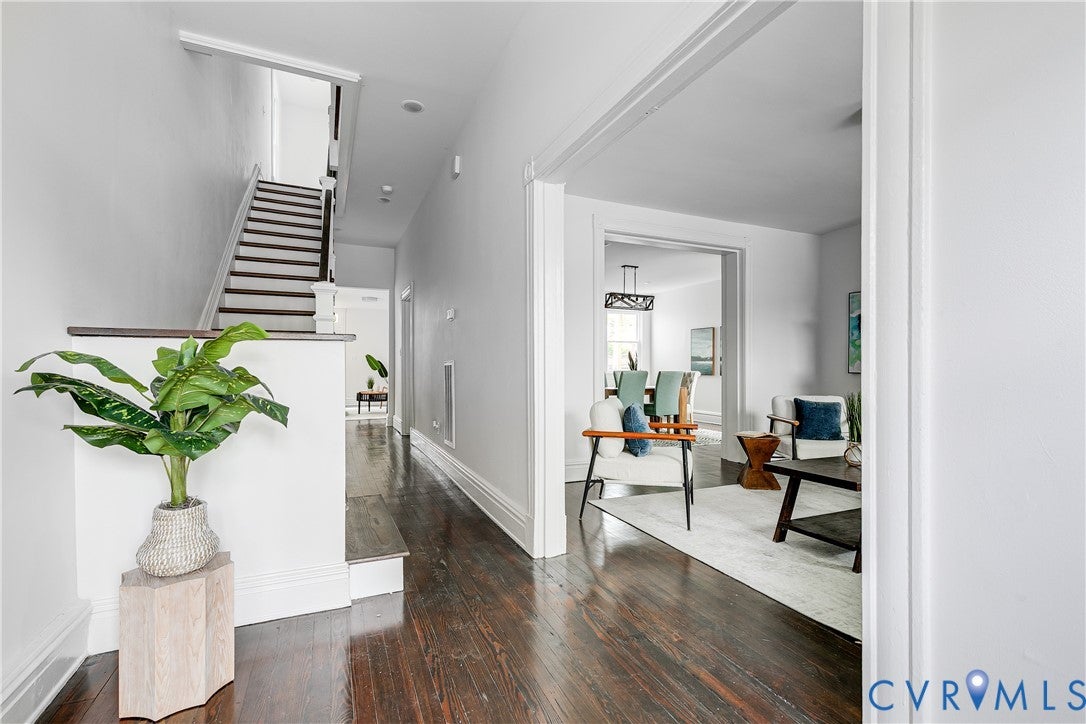
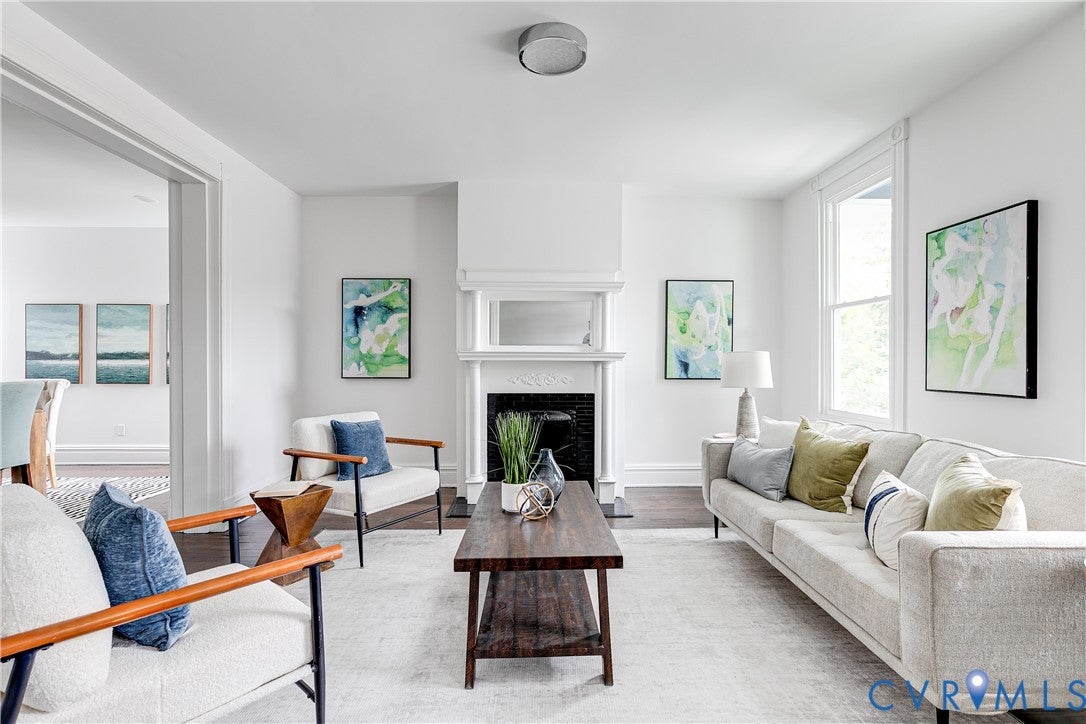
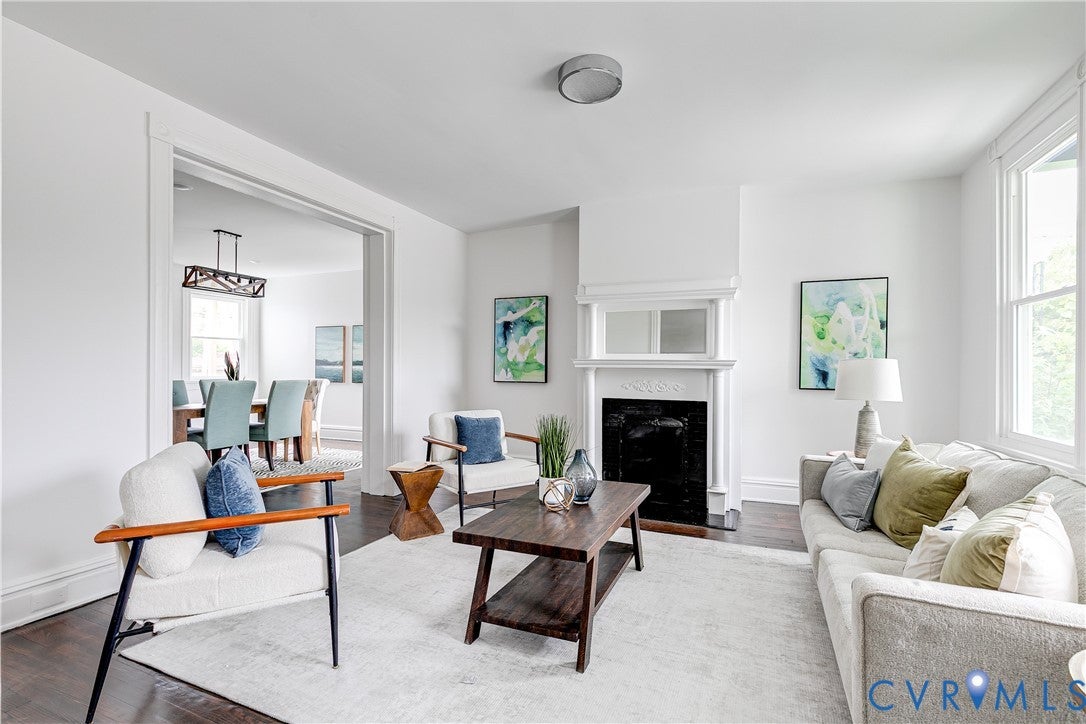
RENOVATED! 3 blocks from Bryd Park and a 3-CAR GARAGE and 3 Full baths! Wow. This detached city home has so much to offer! Convenient location minutes from Swan Lake, downtown, VCU and I-195. Entering through your covered front porch you will be greeted by a freshly painted living room with hardwood floors and a mantle featuring a mirror accent. Next find a lovely dining room with large closet (Need extra space for a bedroom or living space, this could be it!) Next to the kitchen find another sitting room which also could be dining if you prefer. Renovated kitchen with granite countertops, new cabinetry, new appliances and pantry. Plus, a FULL BATH on the first floor. Upstairs you will find a primary suite with renovated bath with tub/shower. Plus 3 additional bedrooms for a total of 4 bedrooms on the second floor, one which is smaller and would make a nice office. The hall full bath makes bath number 3! There is a small basement space with a closet (could be a small wine closet?) Don't miss the 3-car garage! What a bonus for this area and price point!! Great space for cars/storage/projects. Garage has new roof. Lots to love at 2225 Idlewood!

Save
Ask
Tour
Hide
Share
Listing Snapshot
Price 
$674,990
Days On Site 
3 Days
Bedrooms 
4
Inside Area (SqFt) 
2,397 sqft
Total Baths 
3
Full Baths 
3
Partial Baths 
N/A
Lot Size 
0.0826 Acres
Year Built 
1910
MLS® Number 
2619178
Status 
Active
Property Tax 
$5,712
HOA/Condo/Coop Fees 
N/A
Sq Ft Source 
Assessor
Friends & Family
Recent Activity
4 days agoListing first seen on site
4 days agoListing updated with changes from the MLS®
General Features
Acres 
0.0826
Disclosures 
Owner Is Listing Agent
Garage 
Yes
Garage Spaces 
3
Levels 
Two
Number Of Stories 
2
Parking 
DetachedGarageOff Street
Property Sub Type 
Single Family Residence
Sewer 
Public Sewer
SqFt Above 
2397
Style 
Two Story
Water Source 
Public
Zoning 
R-6
Interior Features
Appliances 
CooktopDishwasherElectric Water HeaterMicrowaveOvenRefrigeratorGas Cooktop
Basement 
Partial
Cooling 
Central AirZoned
Fireplace 
Yes
Fireplace Features 
Decorative
Flooring 
TileWood
Heating 
ElectricHeat PumpZoned
Interior 
Granite CountersHigh CeilingsPantryRecessed LightingWalk-In Closet(s)
Laundry Features 
Washer Hookup
FullBath 
Level - SecondDescription - Tub & Shower
Save
Ask
Tour
Hide
Share
Exterior Features
Construction Details 
BrickFrameVinyl Siding
Patio And Porch 
Front PorchPatioDeckPorch
Pool Features 
None
Roof 
CompositionShingle
Community Features
MLS Area 
10 - Richmond
Schools
School District
Unknown
Elementary School
Lois-Harrison Jones
Middle School
Henderson
High School
Thomas Jefferson
All or a portion of the multiple Listing information is provided by the Central Virginia Regional Multiple Listing Service, LLC, from a copyrighted compilation of listings. All IDX information is provided exclusively for consumers’ personal, non-commercial use and may not be used for any purpose other than to identify prospective properties consumers may be interested in purchasing. All CVR MLS information provided is deemed reliable but is not guaranteed accurate. The compilation of Listings and each individual Listing are ©2026 Central Virginia Regional Multiple Listing Service, LLC. All rights reserved.


Last checked 2026-09-21 07:10 AM UTC.

Neighborhood & Commute
Source: Walkscore
Disclosure: Community information and market data powered by Constellation Data Labs. Information is deemed reliable but not guaranteed.
Save
Ask
Tour
Hide
Share