Save
Ask
Tour
Hide
Share
$400,000
53 Days On Site

5811 Ridge Point Road
Midlothian, VA 23112

Single Family Residence|Pending
3
Beds
3
Total Baths
2
Full Baths
1
Partial Bath
1,629
SqFt
$246
/SqFt
1990
Built
Subdivision:
Woodlake
County:
Chesterfield
Listing courtesy of Liz Moore & Associates (804) 221-4556
5811 Ridge Point Road5811 Ridge Point Road5811 Ridge Point Road5811 Ridge Point Road
Save
Ask
Tour
Hide
Share

Mortgage Calculator

Monthly Payment (Est.)

Enter an interest rate to see your estimated monthly payment.
Calculator powered by Showcase IDX, a Constellation1 Company. Copyright ©2026 Information is deemed reliable but not guaranteed.

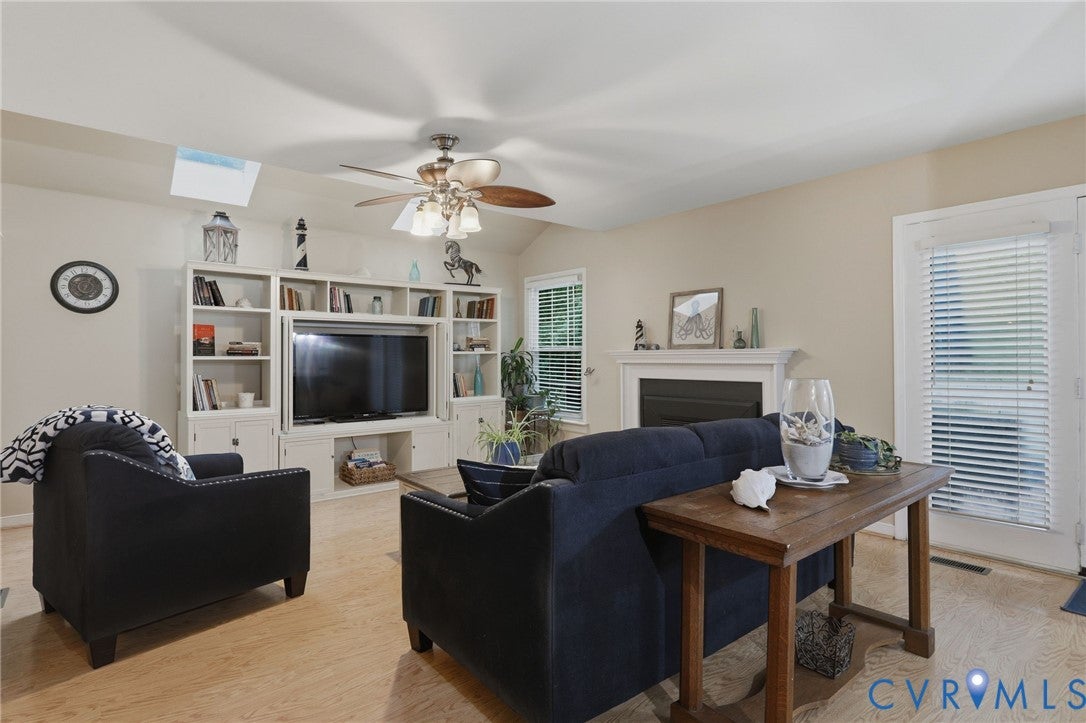
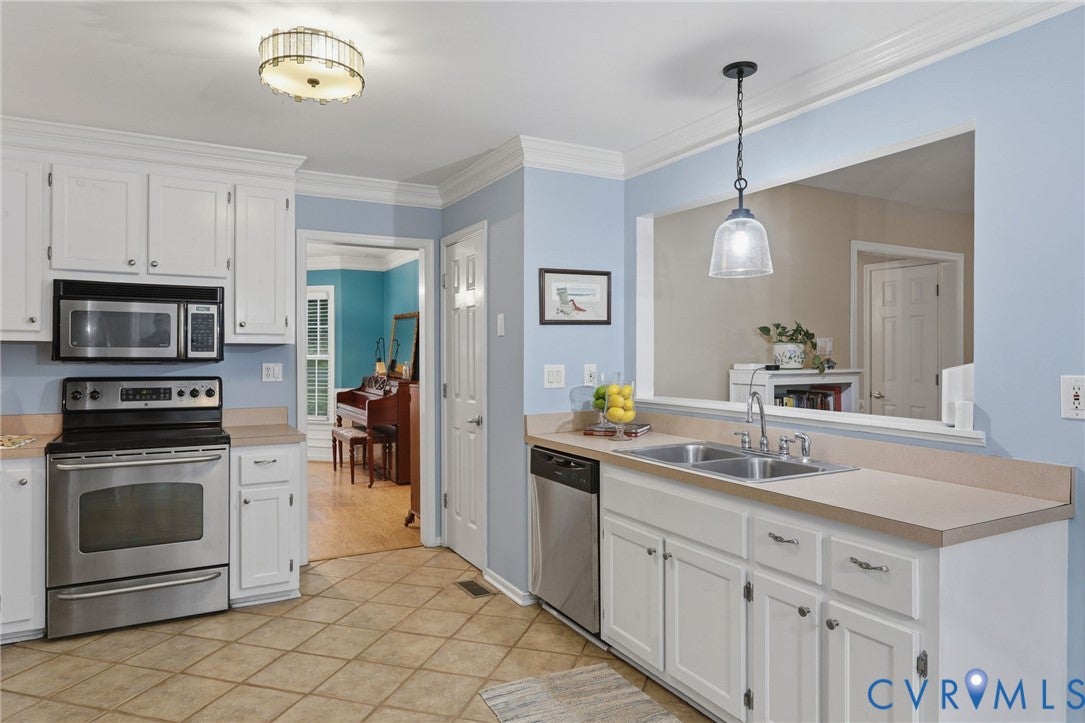
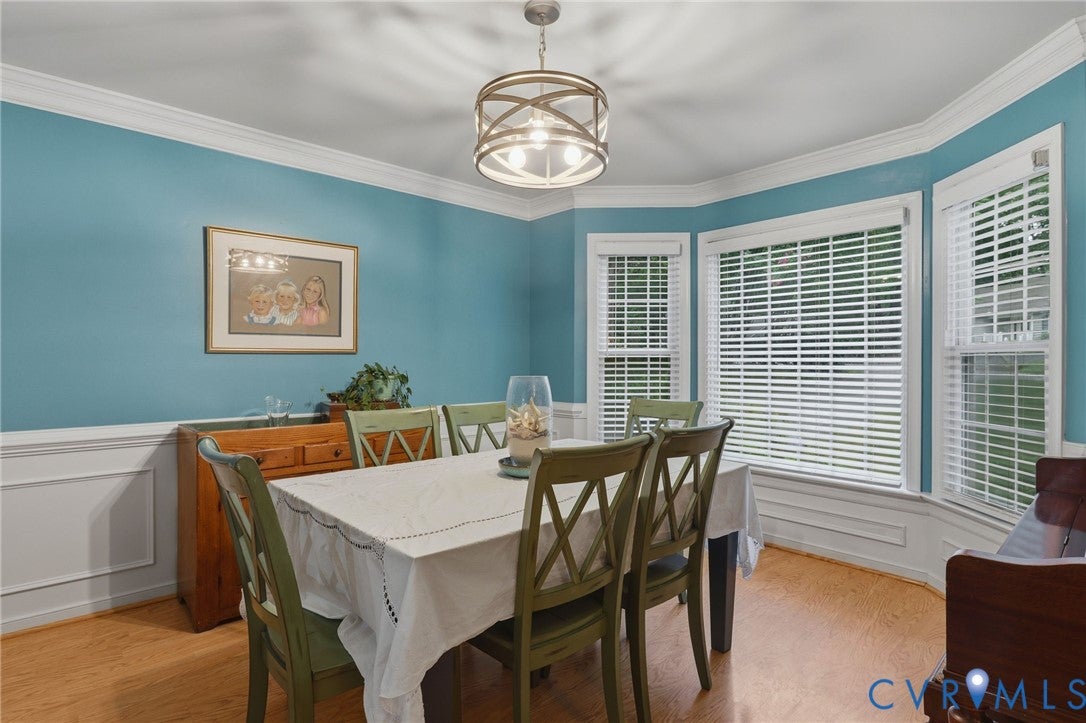
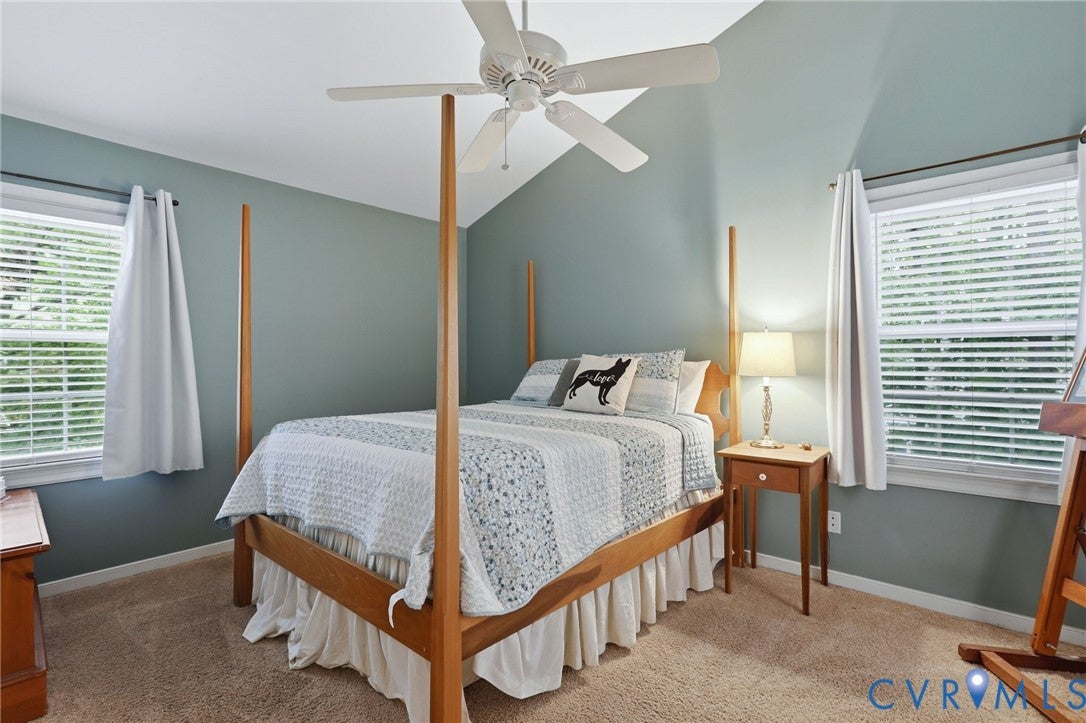
Are you ready to own a piece of the Woodlake lifestyle? Then step into 5811 Ridge Point Rd where you will appreciate 3 bedrooms and seamless flow on the first floor. LVP floors and FRESH PAINT greet you as you enter and continue through the Foyer to the Great Room. Entertain friends or spend cozy nights enjoying the GAS FIREPLACE in the light filled Great Room. You will always be part of the activity in the adjoining Kitchen. Plenty of cabinets and a pantry provide all your storage needs. The sunny Breakfast nook is perfect for your casual meals while the FORMAL DINING ROOM can host your holiday and special dinners. Upstairs all bedrooms boast NEW CARPET. The Primary Bedroom is a true retreat with the UPDATED ATTACHED BATHROOM featuring a beautiful walk-in shower. Two spacious bedrooms and a hall bathroom round out the second floor. The wrap around front porch is a great place to relax. And you can grill and chill on the backyard DECK overlooking a huge FENCED backyard! One of the three Woodlake pools is a short walk away. Other amenities of this great neighborhood include over 13 miles of trails, 16 playgrounds, 3 outdoor and 1 indoor pools, 16 tennis courts, 6 pickleball courts and a basketball court. Plus access to the 1700 acre Swift Creek Reservoir. Don't wait to move into this lovely home and enjoy "Life on the Lake"!

Save
Ask
Tour
Hide
Share
Listing Snapshot
Price 
$400,000
Days On Site 
53 Days
Bedrooms 
3
Inside Area (SqFt) 
1,629 sqft
Total Baths 
3
Full Baths 
2
Partial Baths 
1
Lot Size 
0.183 Acres
Year Built 
1990
MLS® Number 
2619189
Status 
Pending
Property Tax 
$3,124.79
HOA/Condo/Coop Fees 
$129.42 monthly
Sq Ft Source 
Assessor
Friends & Family
Recent Activity
a month agoStatus changed to Pending
a month agoListing updated with changes from the MLS®
2 months agoListing first seen on site
General Features
Acres 
0.183
Attached Garage 
Yes
Garage 
Yes
Garage Spaces 
1
Levels 
Two
Number Of Stories 
2
Parking 
AttachedDirect AccessDrivewayGarageGarage Door OpenerOff StreetPaved
Property Sub Type 
Single Family Residence
Sewer 
Public Sewer
SqFt Above 
1629
Style 
Two Story
Water Source 
Public
Zoning 
R9
Interior Features
Appliances 
CooktopDryerDishwasherGas Water HeaterInstant Hot WaterMicrowaveRefrigeratorWasher
Basement 
Crawl Space
Cooling 
Central Air
Fireplace 
Yes
Fireplace Features 
Gas
Fireplaces 
1
Flooring 
CarpetLaminateTile
Heating 
Forced AirNatural Gas
Interior 
Laminate CountersWalk-In Closet(s)
HalfBath 
Level - First
Save
Ask
Tour
Hide
Share
Exterior Features
Construction Details 
FrameVinyl Siding
Fencing 
NonePartial
Patio And Porch 
Front PorchPatioDeckPorch
Pool Features 
Outdoor PoolIn GroundCommunity
Roof 
Shingle
Community Features
Association Amenities 
PoolManagementTrail(s)
Association Fee 
$388.25
Association Fee Frequency 
Quarterly
Community Features 
ClubhouseLakePlaygroundPool
MLS Area 
62 - Chesterfield
Schools
School District
Unknown
Elementary School
Clover Hill
Middle School
Tomahawk Creek
High School
Cosby
All or a portion of the multiple Listing information is provided by the Central Virginia Regional Multiple Listing Service, LLC, from a copyrighted compilation of listings. All IDX information is provided exclusively for consumers’ personal, non-commercial use and may not be used for any purpose other than to identify prospective properties consumers may be interested in purchasing. All CVR MLS information provided is deemed reliable but is not guaranteed accurate. The compilation of Listings and each individual Listing are ©2026 Central Virginia Regional Multiple Listing Service, LLC. All rights reserved.


Last checked 2026-09-22 12:20 PM UTC.

Neighborhood & Commute
Source: Walkscore
Disclosure: Community information and market data powered by Constellation Data Labs. Information is deemed reliable but not guaranteed.
Save
Ask
Tour
Hide
Share