Save
Ask
Tour
Hide
Share
$1,275,000
10 Days On Site

17336 Otter Drive
Moseley, VA 23120

For Sale|Single Family Residence|Active
5
Beds
6
Total Baths
5
Full Baths
1
Partial Bath
4,660
SqFt
$274
/SqFt
2022
Built
Subdivision:
Summer Lake
County:
Chesterfield
Listing courtesy of Long & Foster REALTORS (804) 402-4974
Upcoming Open Houses
Sun, Jul 26, 1:00 PM - 3:00 PM
17336 Otter Drive17336 Otter Drive17336 Otter Drive17336 Otter Drive
Save
Ask
Tour
Hide
Share

Mortgage Calculator

Monthly Payment (Est.)

$5,817
Calculator powered by Showcase IDX, a Constellation1 Company. Copyright ©2026 Information is deemed reliable but not guaranteed.

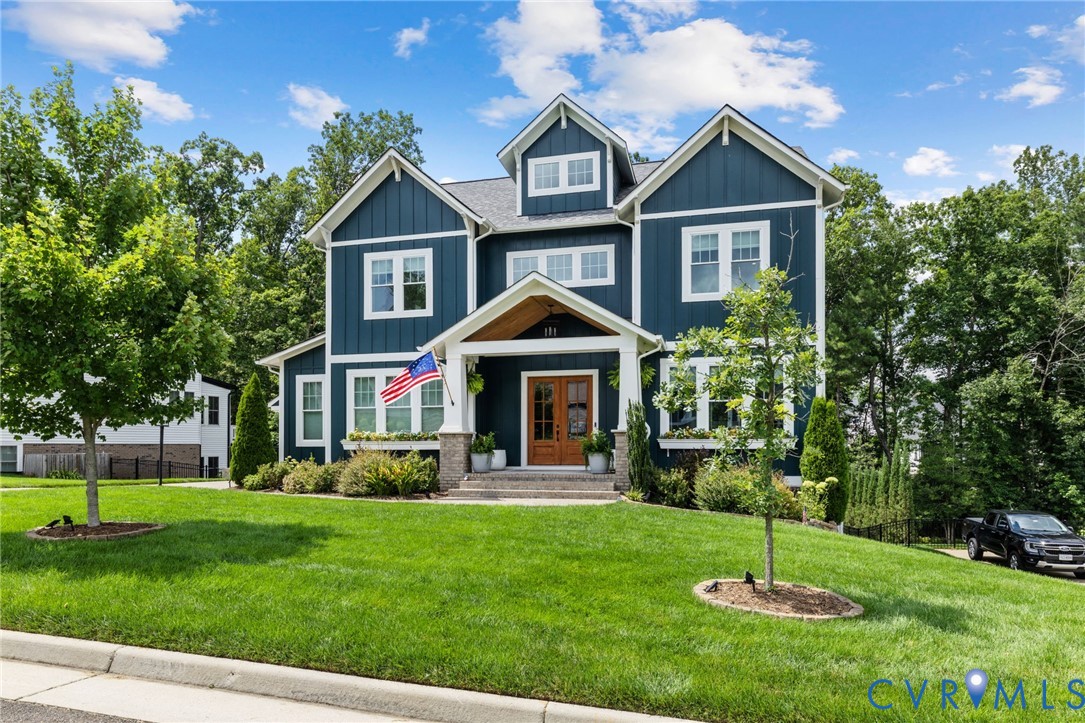
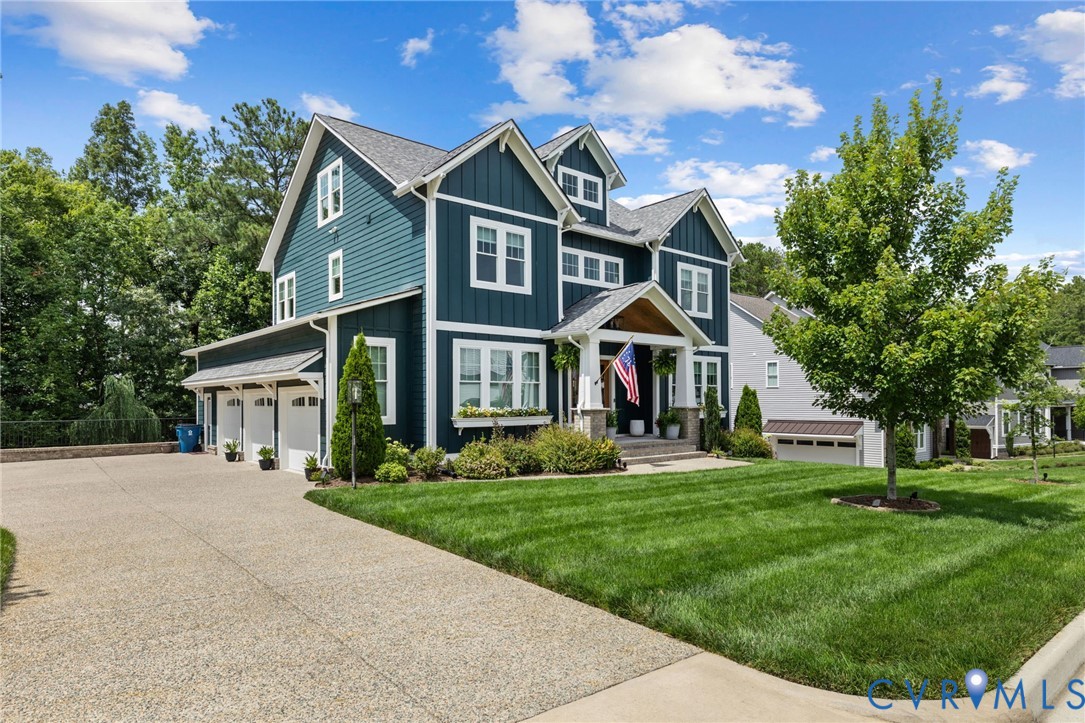
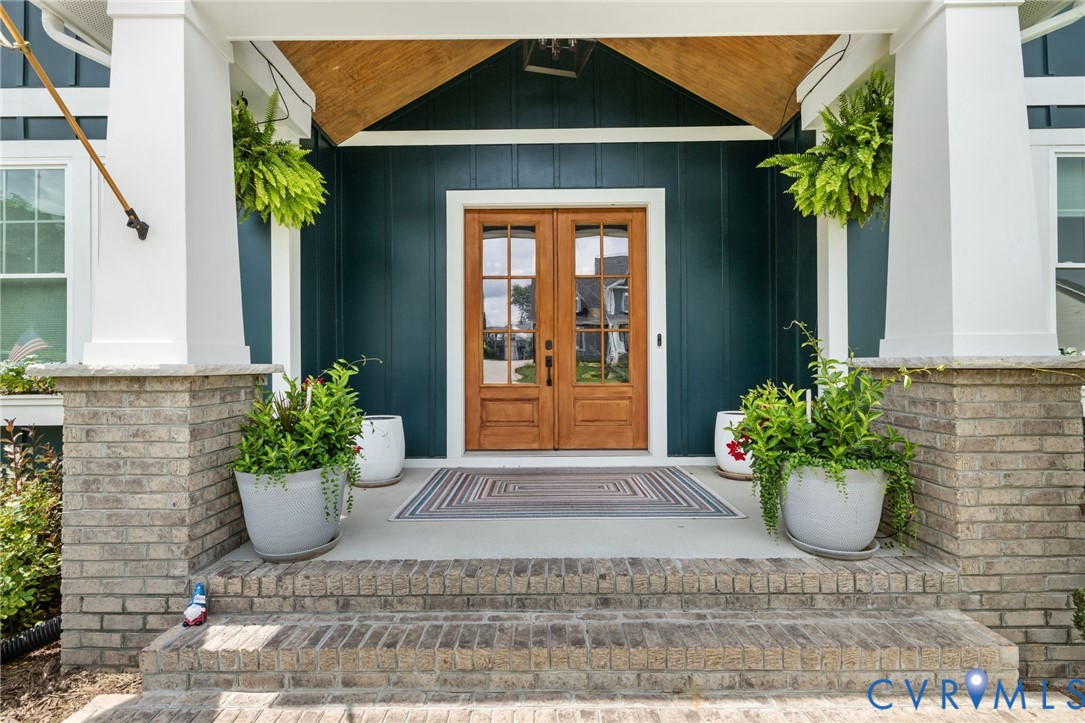
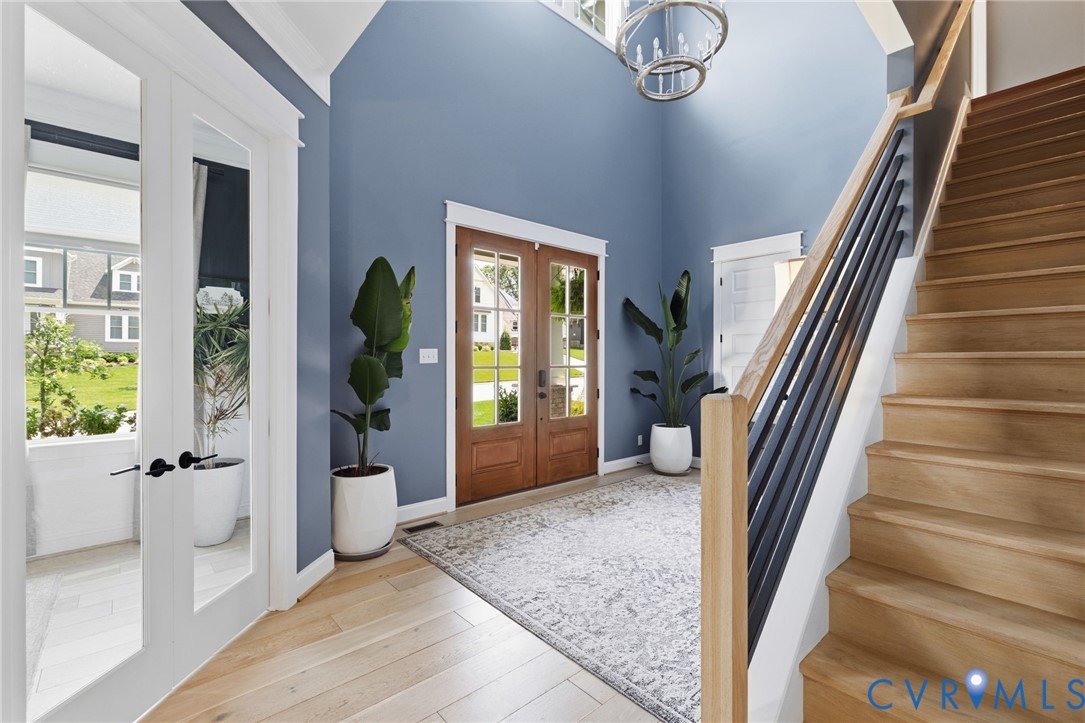
Crafted by renowned Homesmith Construction, this custom Alexander I floor plan showcases exceptional craftsmanship and timeless design in Summer Lake, one of Chesterfield County's premier communities. This rare resale offers the opportunity to own a highly custom home filled with tons of thoughtful upgrades without the wait of new construction. Spanning three finished levels, the home features refined finishes, whole-home surround sound, and seamless indoor-outdoor living. A dramatic two-story foyer welcomes you inside, where engineered hardwood flooring and 10-foot ceilings create a bright, sophisticated atmosphere. Just off the foyer, a private home office provides the perfect work-from-home space. The chef's kitchen is the heart of the home, featuring an oversized quartz island, custom cabinetry, a statement hood, Sub-Zero refrigerator, Wolf appliances, and a generous walk-in pantry. It opens to a spacious dining area with a hidden pantry and an inviting family room with a gas fireplace. Just beyond, the screened porch offers a second gas fireplace and stairs leading to the backyard. A first-floor guest suite with a walk-in closet and private en suite completes the main level. Upstairs, the luxurious primary suite features dual California Closet walk-in closets and a spa-inspired ensuite with an oversized tiled shower and soaking tub. The laundry room offers direct access from both the primary suite and hallway. Two additional bedrooms each include walk-in closets and private en suite baths. The fully finished walkout basement is an entertainer's dream, featuring expansive recreation and media spaces, a wet bar, and a fifth bedroom with an oversized walk-in closet and en suite access. An oversized three-car garage completes this exceptional custom home, all within the award-winning Summer Lake community with resort-style amenities including pools, tennis and pickleball courts, walking trails, a clubhouse, and playgrounds.

Save
Ask
Tour
Hide
Share
Listing Snapshot
Price 
$1,275,000
Days On Site 
10 Days
Bedrooms 
5
Inside Area (SqFt) 
4,660 sqft
Total Baths 
6
Full Baths 
5
Partial Baths 
1
Lot Size 
0.2816 Acres
Year Built 
2022
MLS® Number 
2619250
Status 
Active
Property Tax 
$8,632.11
HOA/Condo/Coop Fees 
$123.33 monthly
Sq Ft Source 
Assessor
Friends & Family
Recent Activity
a week agoListing first seen on site
a week agoListing updated with changes from the MLS®
General Features
Acres 
0.2816
Attached Garage 
Yes
Disclosures 
Covenants Restrictions Disclosure
Garage 
Yes
Garage Spaces 
3
Levels 
Three Or More
Number Of Stories 
3
Parking 
AttachedDrivewayGarageGarage Door OpenerOversizedPaved
Property Sub Type 
Single Family Residence
Sewer 
Public Sewer
SqFt Above 
3316
SqFt Below 
1344
Style 
Custom
Water Source 
Public
Zoning 
R12
Interior Features
Appliances 
CooktopDryerDishwasherDisposalMicrowaveOvenRefrigeratorRange HoodTankless Water HeaterGas CooktopGas Water Heater
Basement 
FullWalk-Out Access
Cooling 
Zoned
Fireplace 
Yes
Fireplace Features 
Gas
Fireplaces 
2
Flooring 
CarpetTileWood
Heating 
Forced AirHeat PumpPropaneZoned
Interior 
High CeilingsMaster Downstairs
HalfBath 
Level - First
Save
Ask
Tour
Hide
Share
Exterior Features
Construction Details 
FrameHardiPlank Type
Exterior 
Lighting
Fencing 
None
Lot Features 
Landscaped
Patio And Porch 
Rear PorchScreenedDeckPorch
Pool Features 
Outdoor PoolCommunity
Roof 
CompositionShingle
Community Features
Association Amenities 
ClubhousePoolManagementRecreation FacilitiesTrail(s)
Association Dues 
370
Community Features 
ClubhousePlaygroundPoolTennis Court(s)Curbs
HOA Fee Frequency 
Quarterly
MLS Area 
62 - Chesterfield
Schools
School District
Unknown
Elementary School
Deep Creek
Middle School
Deep Creek
High School
Cosby
All or a portion of the multiple Listing information is provided by the Central Virginia Regional Multiple Listing Service, LLC, from a copyrighted compilation of listings. All IDX information is provided exclusively for consumers’ personal, non-commercial use and may not be used for any purpose other than to identify prospective properties consumers may be interested in purchasing. All CVR MLS information provided is deemed reliable but is not guaranteed accurate. The compilation of Listings and each individual Listing are ©2026 Central Virginia Regional Multiple Listing Service, LLC. All rights reserved.


Last checked 2026-07-26 12:00 AM UTC.

Neighborhood & Commute
Source: Walkscore
Disclosure: Community information and market data powered by Constellation Data Labs. Information is deemed reliable but not guaranteed.
Save
Ask
Tour
Hide
Share