

8720 Whitman DriveChesterfield, VA 23832
Mortgage Calculator
Monthly Payment (Est.)
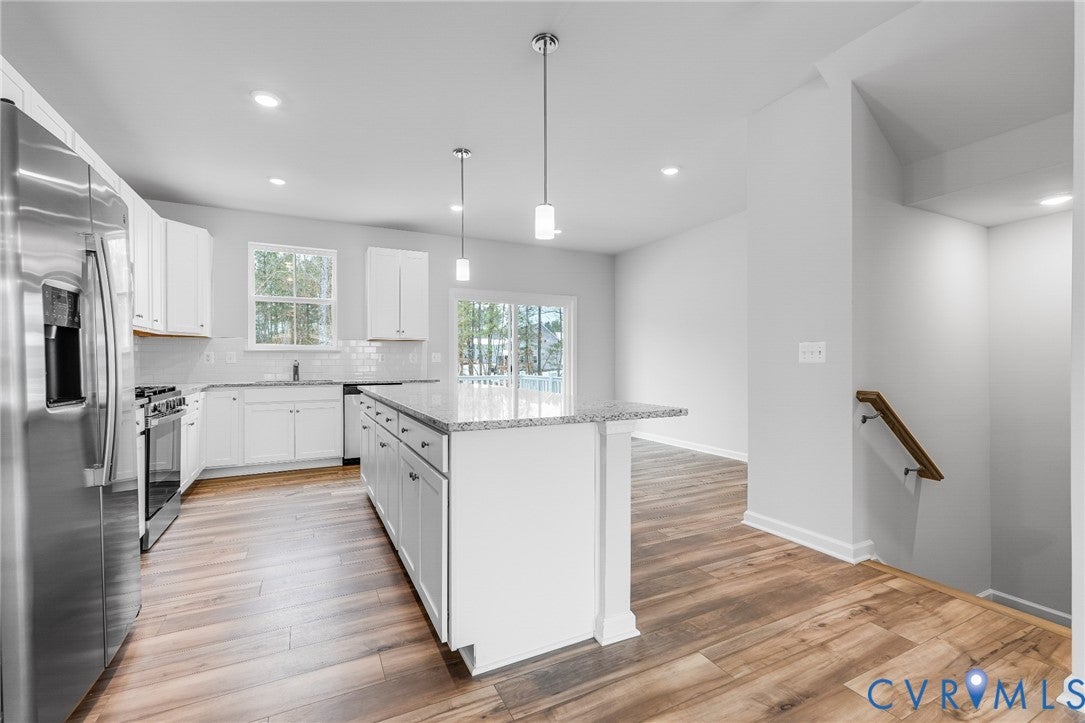
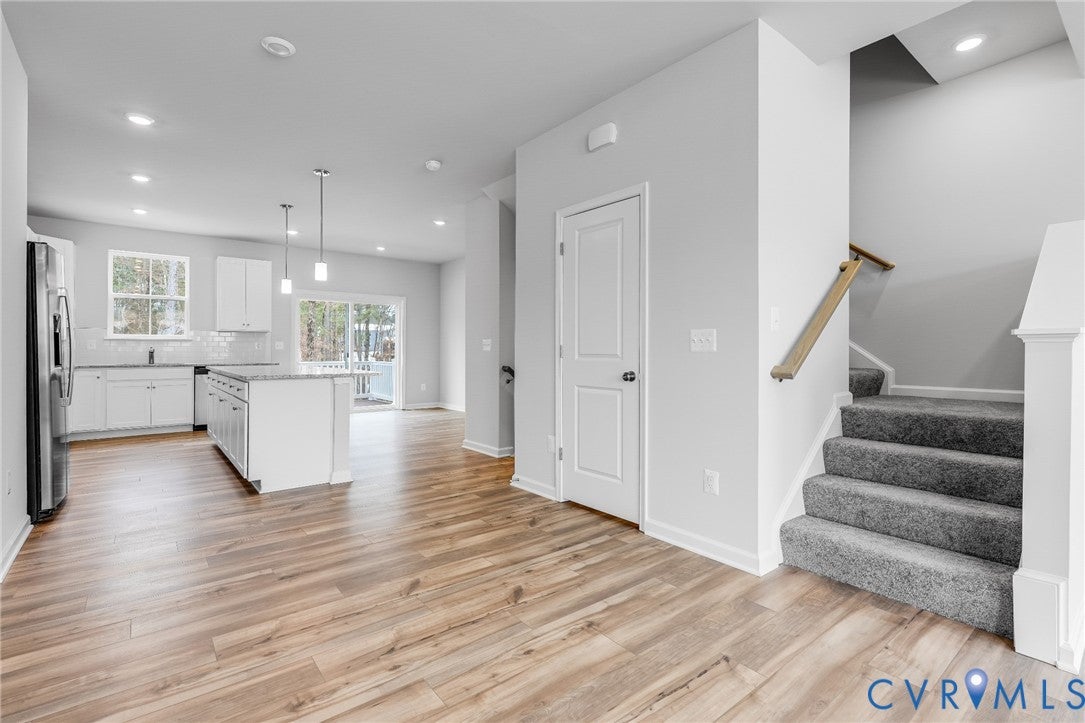
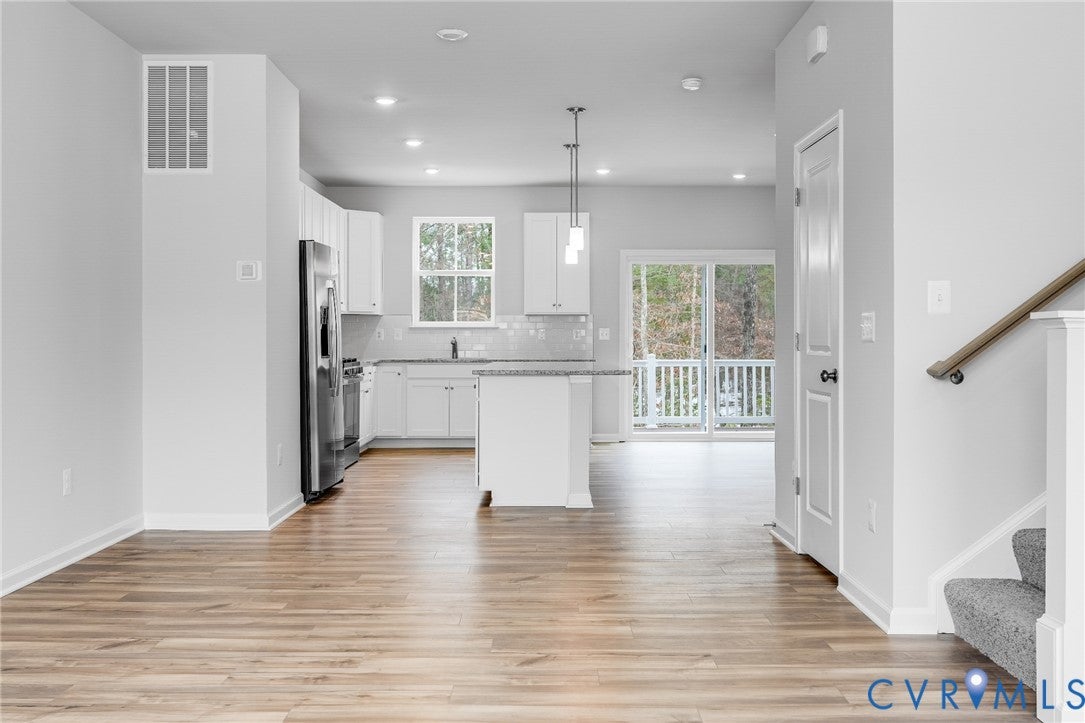
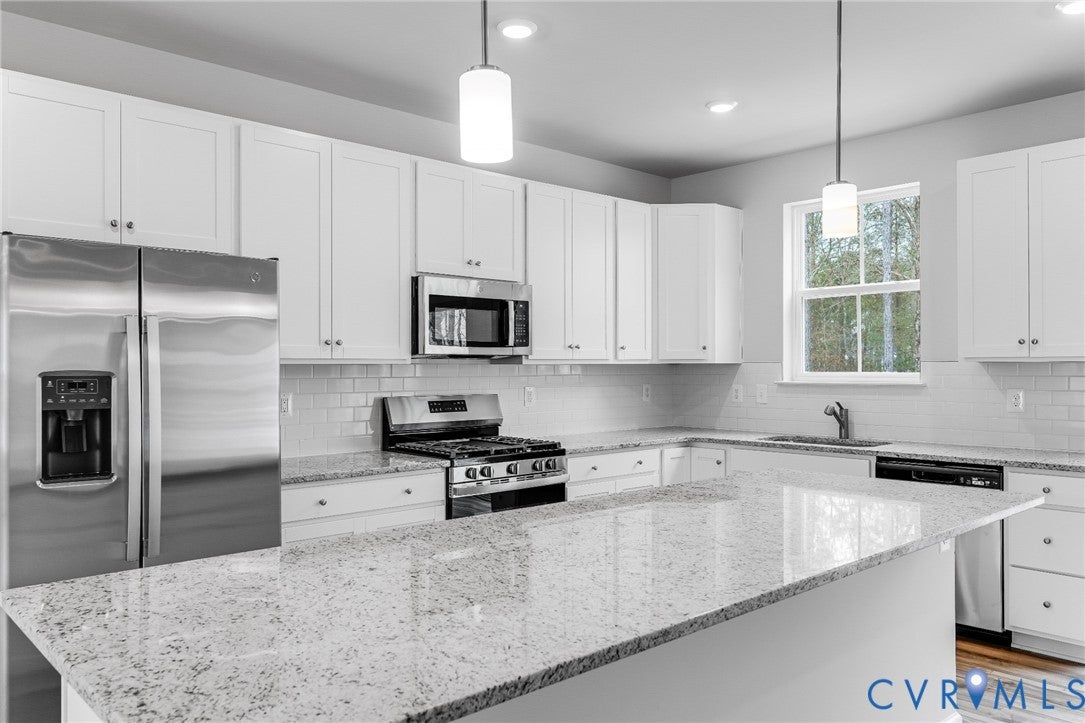
$1,925Designed with flexibility in mind, the Arcadia floorplan offers 2,097 square feet of well-planned living space with an estimated September completion in Harper's Mill. This three-story townhome features 3 bedrooms, 2.5 baths, and a one-car garage. The first floor welcomes you with a spacious recreation room that can easily become a home gym, media room, playroom, home office, or additional hangout space. Upstairs, the main living level features an open kitchen, dining area, and family room that flow together for comfortable everyday living and entertaining. Step outside onto the 10' x 18' rear deck overlooking the backyard, creating a great spot to relax or enjoy time outdoors. The upper level features three bedrooms, including a spacious owner's suite. To make moving even easier, all kitchen appliances, along with the washer and dryer, are included. Residents of Harper's Mill enjoy exceptional amenities, including a resort-style pool, clubhouse, playgrounds, walking trails, dog park, and recreational fields. Images are of a similar plan. Materials, layout, and finishes may vary.
| 4 weeks ago | Status changed to Pending | |
| 4 weeks ago | Listing updated with changes from the MLS® | |
| 2 months ago | Listing first seen on site |

Last checked 2026-09-06 06:32 PM UTC.
Did you know? You can invite friends and family to your search. They can join your search, rate and discuss listings with you.