Save
Ask
Tour
Hide
Share
$850,000
71 Days On Site

3927 Hughes Creek Road
Powhatan, VA 23139

For Sale|Single Family Residence|Active
4
Beds
2
Total Baths
2
Full Baths
2,064
SqFt
$412
/SqFt
1987
Built
Subdivision:
Hughes Creek
County:
Powhatan
Listing courtesy of Real Broker LLC (804) 774-8267
3927 Hughes Creek Road3927 Hughes Creek Road3927 Hughes Creek Road3927 Hughes Creek Road
Save
Ask
Tour
Hide
Share

Mortgage Calculator

Monthly Payment (Est.)

Enter an interest rate to see your estimated monthly payment.
Calculator powered by Showcase IDX, a Constellation1 Company. Copyright ©2026 Information is deemed reliable but not guaranteed.

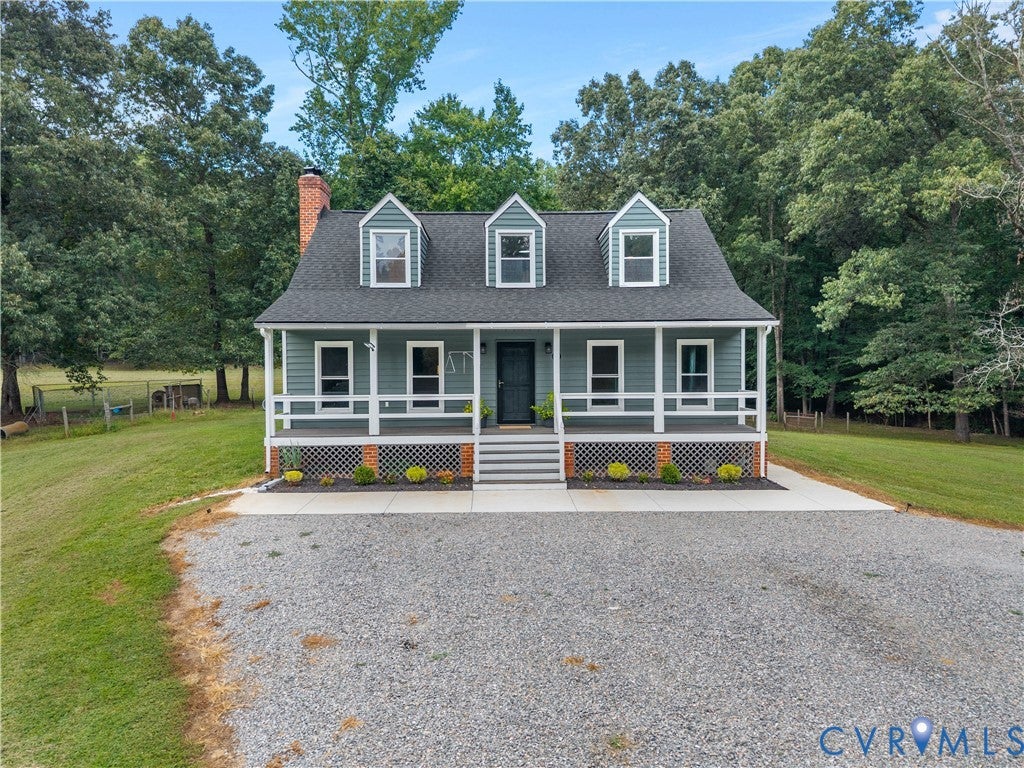
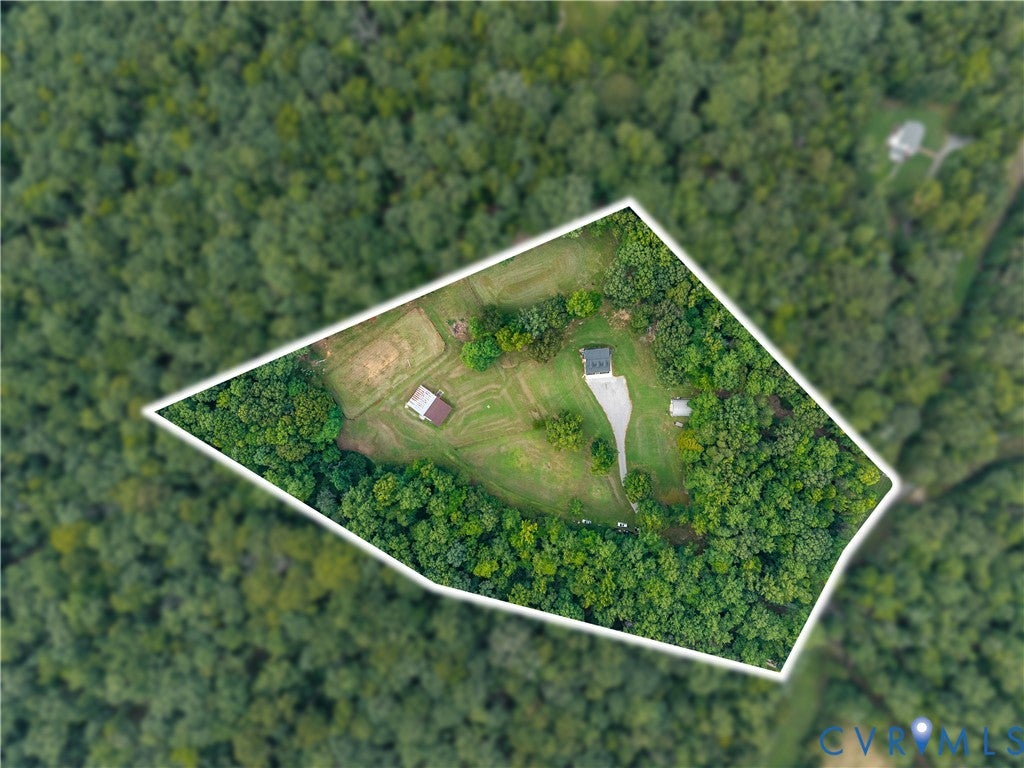
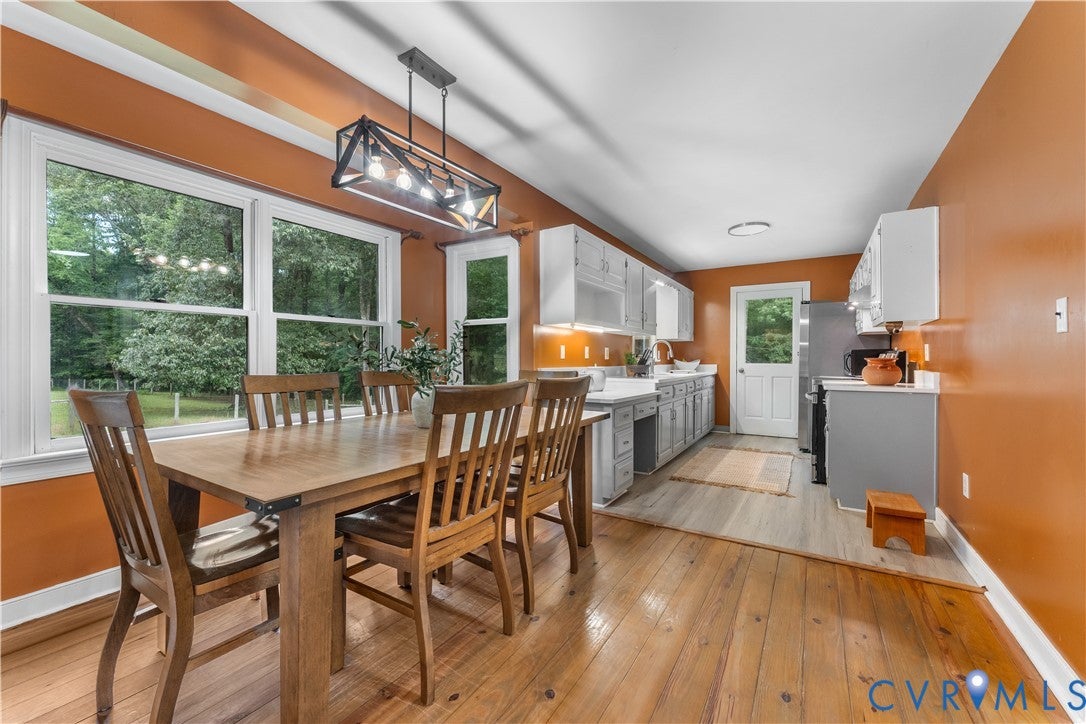
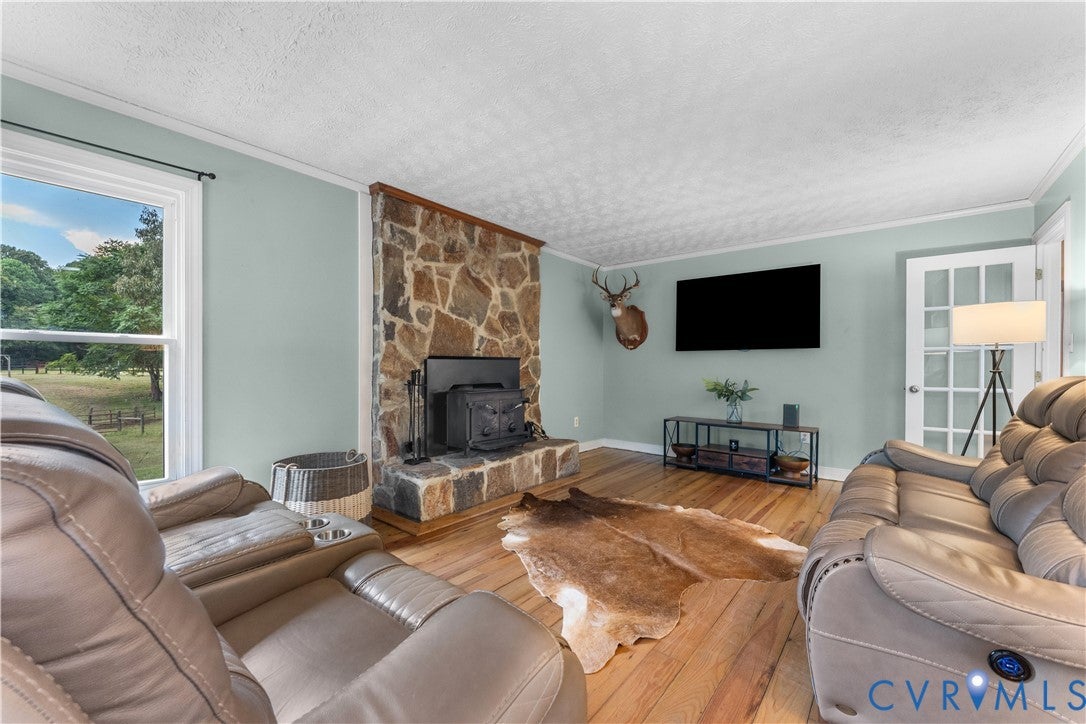
Tucked away on 10 private, wooded acres in Powhatan, this updated Cape Cod offers a practical layout paired with equestrian infrastructure and extensive outbuildings. Step onto the covered front porch and into a foyer with hardwood floors that extend throughout the main living areas. The main floor features a primary suite with a walk-in closet, a full bath, a galley kitchen equipped with quartz countertops, stainless appliances, and a pantry, as well as a living room centered around a floor-to-ceiling stone fireplace with a cast-iron insert. Upstairs, you'll find two additional bedrooms connected by a Jack-and-Jill bath with tile surround, plus a loft and a flexible bonus room off one of the bedrooms. Exterior features include cedar plank siding, an architectural roof (2020), a new water filtration system (2026), and Firefly fiber-optic internet. The grounds are setup for hobbyists and horses alike: a 26x30 detached garage with 12' ceilings, 200-amp power, and 220V hookups; a 36x57 5-stall horse barn with water, electric, tack room, and 1-2 acres of fenced pasture; plus additional storage sheds. Shared road maintenance agreement in place.

Save
Ask
Tour
Hide
Share
Listing Snapshot
Price 
$850,000
Days On Site 
71 Days
Bedrooms 
4
Inside Area (SqFt) 
2,064 sqft
Total Baths 
2
Full Baths 
2
Partial Baths 
N/A
Lot Size 
10 Acres
Year Built 
1987
MLS® Number 
2619910
Status 
Active
Property Tax 
$3,316.5
HOA/Condo/Coop Fees 
N/A
Sq Ft Source 
Assessor
Friends & Family
Recent Activity
a week agoPrice changed to $850,000
a week agoListing updated with changes from the MLS®
a month agoStatus changed to Active
2 months agoListing first seen on site
General Features
Acres 
10
Garage 
Yes
Garage Spaces 
2
Number Of Stories 
1
Parking 
UnpavedDrivewayDetachedGarageOversizedPaved
Parking Spaces 
2
Property Sub Type 
Single Family Residence
Security 
Smoke Detector(s)
Sewer 
Septic Tank
SqFt Above 
2064
Style 
Cape Cod
Water Source 
Well
Zoning 
A-1
Interior Features
Appliances 
Electric CooktopCooktopDryerIce MakerRangeRefrigeratorRange HoodWasher
Basement 
Crawl Space
Cooling 
Central AirElectricHeat PumpCeiling Fan(s)
Fireplace 
Yes
Fireplace Features 
StoneWood Burning
Fireplaces 
1
Flooring 
Wood
Heating 
ElectricHeat PumpWood Stove
Interior 
Ceiling Fan(s)High CeilingsWalk-In Closet(s)Master Downstairs
Office 
Level - SecondDescription - Wood flooring, ceiling fan
Save
Ask
Tour
Hide
Share
Exterior Features
Construction Details 
BlockCedar
Fencing 
Back YardFencedWrought Iron
Other Structures 
Garage(s)Shed(s)StorageBarn(s)Stable(s)
Patio And Porch 
Rear PorchFront PorchSide PorchDeckPorch
Pool Features 
None
Roof 
Asphalt
Windows/Doors 
French Doors
Community Features
MLS Area 
66 - Powhatan
Schools
School District
Unknown
Elementary School
Pocahontas
Middle School
Powhatan
High School
Powhatan
All or a portion of the multiple Listing information is provided by the Central Virginia Regional Multiple Listing Service, LLC, from a copyrighted compilation of listings. All IDX information is provided exclusively for consumers’ personal, non-commercial use and may not be used for any purpose other than to identify prospective properties consumers may be interested in purchasing. All CVR MLS information provided is deemed reliable but is not guaranteed accurate. The compilation of Listings and each individual Listing are ©2026 Central Virginia Regional Multiple Listing Service, LLC. All rights reserved.


Last checked 2026-10-05 12:00 AM UTC.

Neighborhood & Commute
Source: Walkscore
Disclosure: Community information and market data powered by Constellation Data Labs. Information is deemed reliable but not guaranteed.
Save
Ask
Tour
Hide
Share