Save
Ask
Tour
Hide
Share
$1,950,000
18 Days On Site

16145 Founders Bridge Terrace
Midlothian, VA 23113

For Sale|Single Family Residence|Active
6
Beds
8
Total Baths
6
Full Baths
2
Partial Baths
7,553
SqFt
$258
/SqFt
2004
Built
Subdivision:
Founders Bridge
County:
Chesterfield
Listing courtesy of NextHome Advantage (804) 629-9673
16145 Founders Bridge Terrace16145 Founders Bridge Terrace16145 Founders Bridge Terrace16145 Founders Bridge Terrace
Save
Ask
Tour
Hide
Share

Mortgage Calculator

Monthly Payment (Est.)

$8,897
Calculator powered by Showcase IDX, a Constellation1 Company. Copyright ©2026 Information is deemed reliable but not guaranteed.

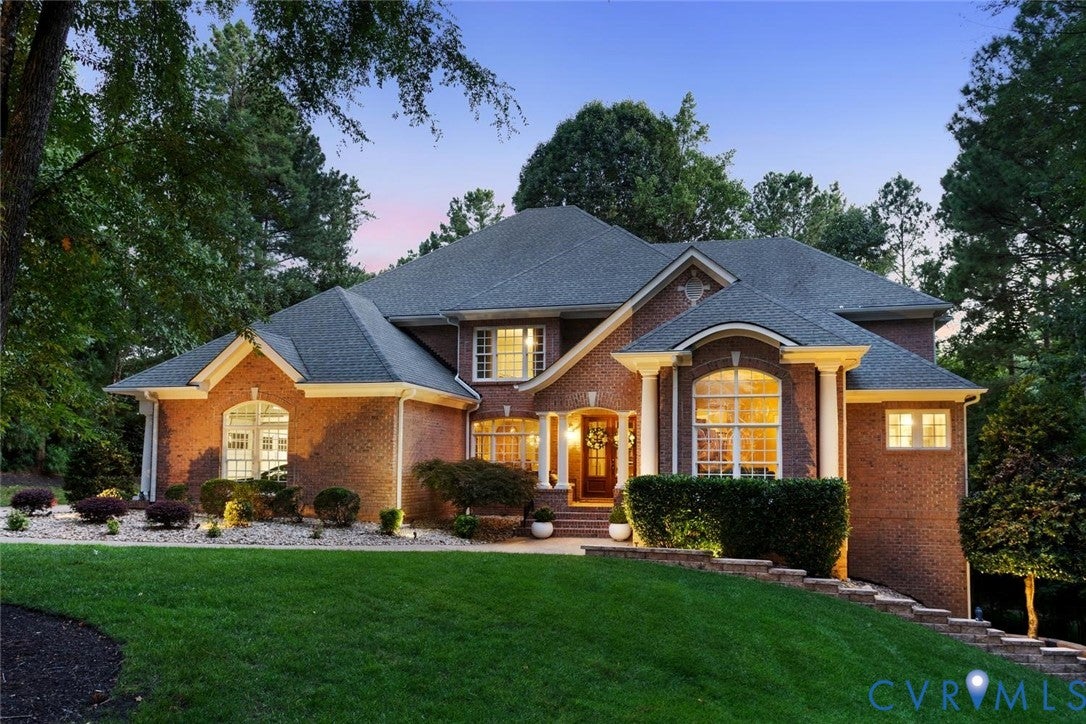
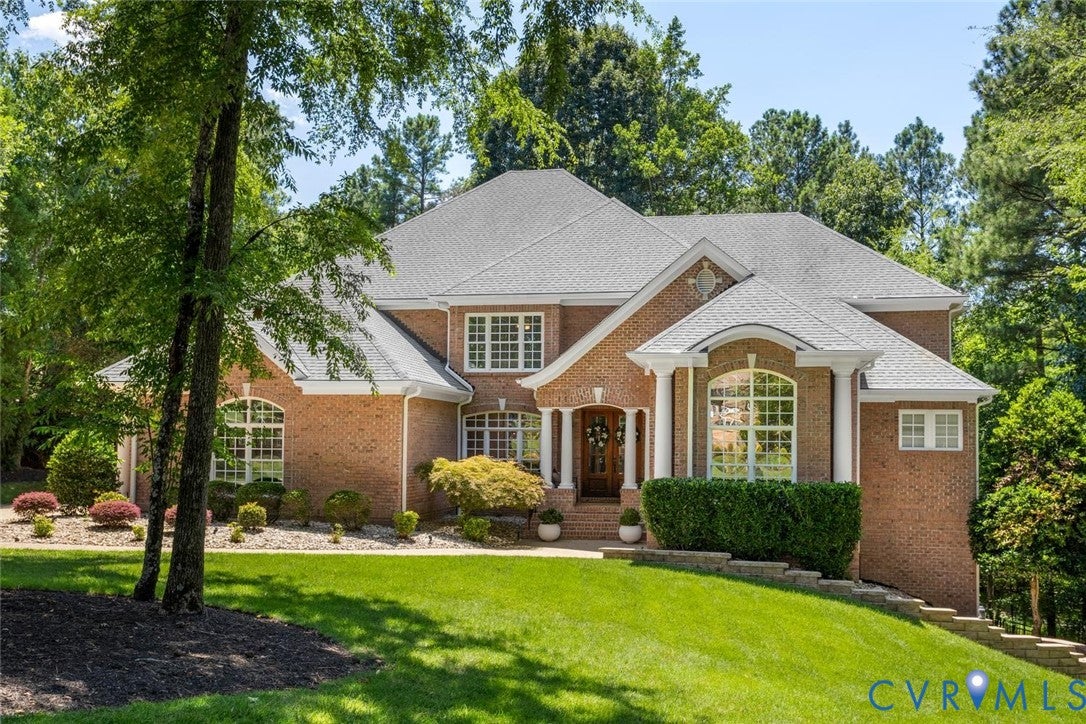
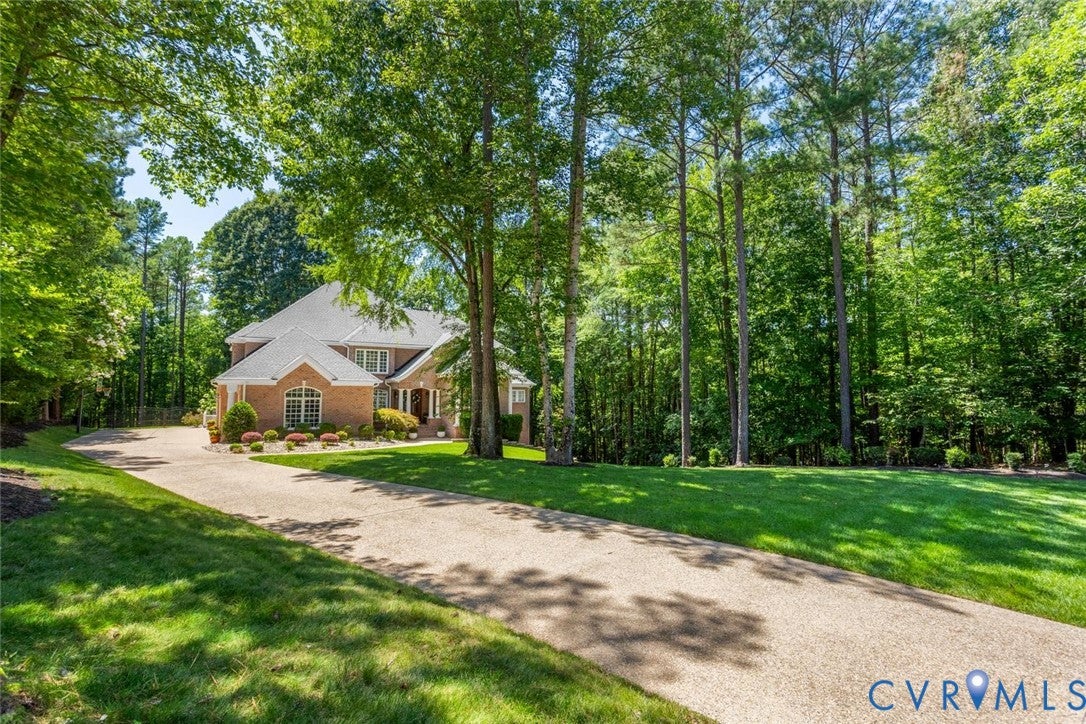
Gracefully positioned on a private 1.29-acre cul-de-sac homesite in prestigious Founders Bridge, this extraordinary custom estate showcases timeless architecture, exceptional craftsmanship, and 7,553 sq.ft. of refined living space. Spanning 4 finished levels, this estate offers 6 bedrooms, 6 full baths & 2 half baths designed for elegant entertaining and comfortable everyday living. Beyond the impressive double wood entry doors, a sweeping curved staircase, soaring ceilings, rich hardwood floors, exquisite millwork & dramatic architectural details create an unforgettable first impression. The spectacular 2-story family room is filled with natural light through towering windows & anchored by a striking wood-burning brick fireplace, while custom built-ins add warmth and character. At the heart of the home, the chef's kitchen features a Wolf stove, Sub-Zero built-in refrigerator, oversized granite island with copper prep sink, copper farmhouse sink, custom cabinetry and a light-filled breakfast room wrapped in windows. The 1st floor primary suite features an elegant tray ceiling, dramatic two-story sitting area with floor-to-ceiling windows, a spa-inspired marble bath with soaking tub, multi-head shower and a custom walk-in closet with custom built-ins. Each secondary bedroom enjoys the privacy of its own ensuite bath. The newly completed Private Home Cinema features raised theater seating, snack kitchenette and walk-in storage. Designed for entertaining, the walk-out lower level offers 10-foot ceilings, a spacious recreation room with fireplace, wet bar, dedicated billiards area, a separate game /card room, private guest suite w/ full bath, 2nd laundry room, conditioned flex space ideal for a home gym, office, or hobby room, plus generous storage. Outdoor living features 2 stamped concrete patios overlooking the beautifully landscaped fenced-in backyard with room for a future pool. A 3-car garage, generator, central vac, water softener, and premier Founders Bridge location complete this exceptional luxury offering.

Save
Ask
Tour
Hide
Share
Listing Snapshot
Price 
$1,950,000
Days On Site 
18 Days
Bedrooms 
6
Inside Area (SqFt) 
7,553 sqft
Total Baths 
8
Full Baths 
6
Partial Baths 
2
Lot Size 
1.293 Acres
Year Built 
2004
MLS® Number 
2620017
Status 
Active
Property Tax 
$13,105.25
HOA/Condo/Coop Fees 
$165 monthly
Sq Ft Source 
Appraiser
Friends & Family
Recent Activity
a week agoStatus changed to Active
a week agoListing updated with changes from the MLS®
3 weeks agoListing first seen on site
General Features
Acres 
1.293
Attached Garage 
Yes
Disclosures 
Seller Disclosure
Garage 
Yes
Garage Spaces 
3
Levels 
Three Or More
Number Of Stories 
3
Parking 
AttachedDirect AccessDrivewayGarageGarage Door OpenerOff StreetPavedGarage Faces RearGarage Faces SideOn Street
Parking Spaces 
2
Property Sub Type 
Single Family Residence
Security 
Smoke Detector(s)
Sewer 
Public Sewer
SqFt Above 
5456
SqFt Below 
2097
Style 
Custom, Transitional
Water Source 
Public
Zoning 
R25
Interior Features
Appliances 
CooktopDouble OvenDishwasherDisposalGas Water HeaterMicrowaveRefrigeratorRange HoodWater SoftenerWine CoolerGas Cooktop
Basement 
Walk-Out AccessSump Pump
Cooling 
Central AirZonedCeiling Fan(s)
Fireplace 
Yes
Fireplace Features 
Wood Burning
Fireplaces 
2
Flooring 
Ceramic TileVinylWood
Heating 
ElectricNatural GasZoned
Interior 
Wet BarBookcasesBuilt-in FeaturesTray Ceiling(s)Ceiling Fan(s)Cathedral Ceiling(s)Double VanityEat-in KitchenGranite CountersHigh CeilingsKitchen IslandPantryRecessed LightingMaster Downstairs
Laundry Features 
Washer Hookup
Spa 
Yes
Window Features 
Window Treatments
AdditionalRoom 
Dimensions - 20.6 x 19.7Level - BasementDescription - GYM/Exercising Area/Pet Area
Save
Ask
Tour
Hide
Share
Exterior Features
Construction Details 
BrickBlockFrameHardiPlank Type
Exterior 
LightingBalcony
Fencing 
Back YardFencedWrought Iron
Lot Features 
SlopedLandscapedCul-De-Sac
Patio And Porch 
Front PorchPatioDeckPorch
Pool Features 
Outdoor PoolCommunity
Roof 
Shingle
Spa 
Yes
Windows/Doors 
Window Treatments
Community Features
Association Amenities 
ClubhousePoolRecreation FacilitiesTrail(s)
Association Dues 
495
Community Features 
ClubhouseGolfPlaygroundPoolTennis Court(s)
HOA Fee Frequency 
Quarterly
MLS Area 
64 - Chesterfield
Schools
School District
Unknown
Elementary School
Bettie Weaver
Middle School
Robious
High School
James River
All or a portion of the multiple Listing information is provided by the Central Virginia Regional Multiple Listing Service, LLC, from a copyrighted compilation of listings. All IDX information is provided exclusively for consumers’ personal, non-commercial use and may not be used for any purpose other than to identify prospective properties consumers may be interested in purchasing. All CVR MLS information provided is deemed reliable but is not guaranteed accurate. The compilation of Listings and each individual Listing are ©2026 Central Virginia Regional Multiple Listing Service, LLC. All rights reserved.


Last checked 2026-08-15 11:52 AM UTC.

Neighborhood & Commute
Source: Walkscore
Disclosure: Community information and market data powered by Constellation Data Labs. Information is deemed reliable but not guaranteed.
Save
Ask
Tour
Hide
Share