Save
Ask
Tour
Hide
Share
$479,900
2 Days On Site

8210 Horsham Drive
Hanover, VA 23111

For Sale|Single Family Residence|Active
5
Beds
4
Total Baths
3
Full Baths
1
Partial Bath
2,296
SqFt
$209
/SqFt
2003
Built
Subdivision:
Davis Place
County:
Hanover
Listing courtesy of RE/MAX Commonwealth (609) 384-1661
8210 Horsham Drive8210 Horsham Drive8210 Horsham Drive8210 Horsham Drive
Save
Ask
Tour
Hide
Share

Mortgage Calculator

Monthly Payment (Est.)

$2,190
Calculator powered by Showcase IDX, a Constellation1 Company. Copyright ©2026 Information is deemed reliable but not guaranteed.

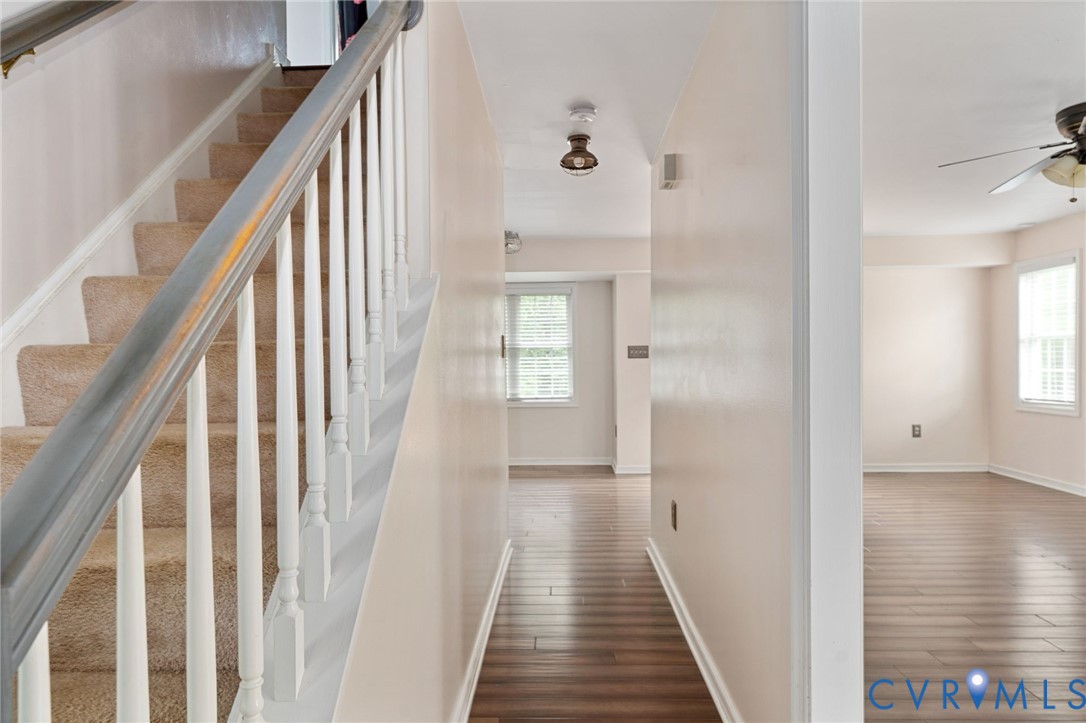
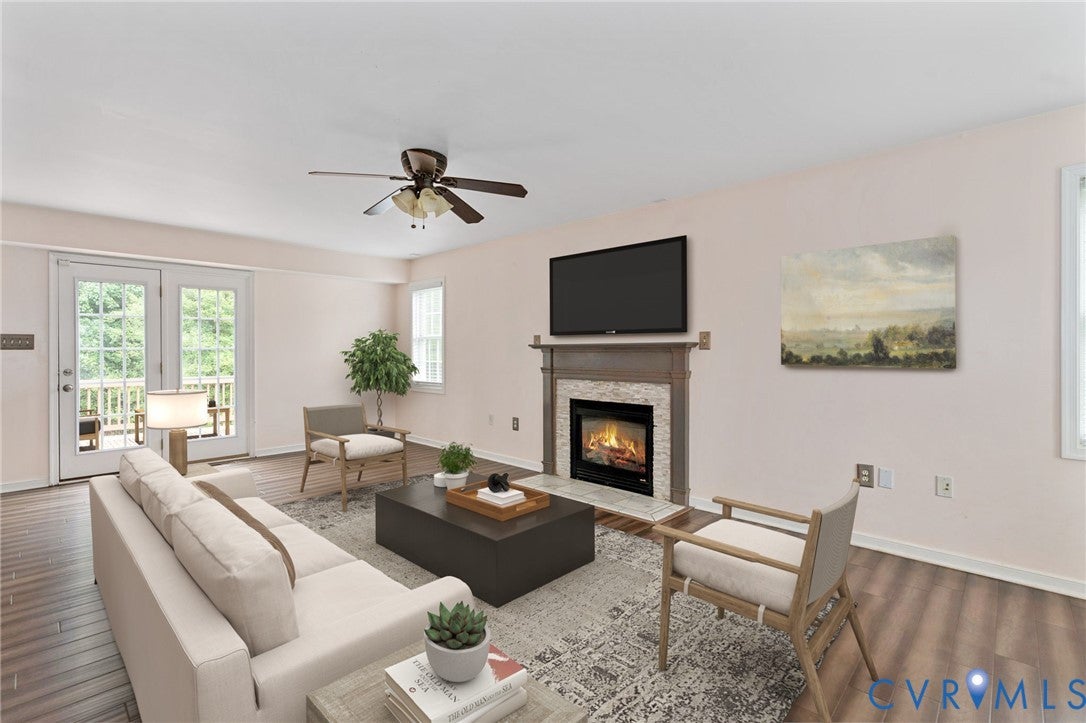
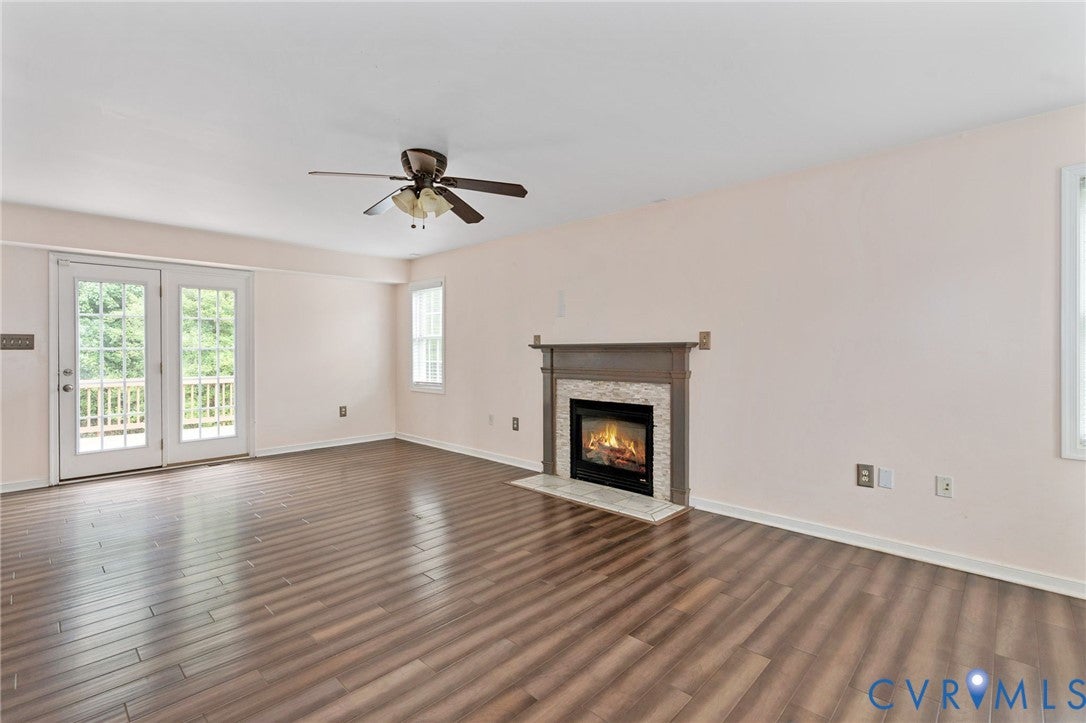
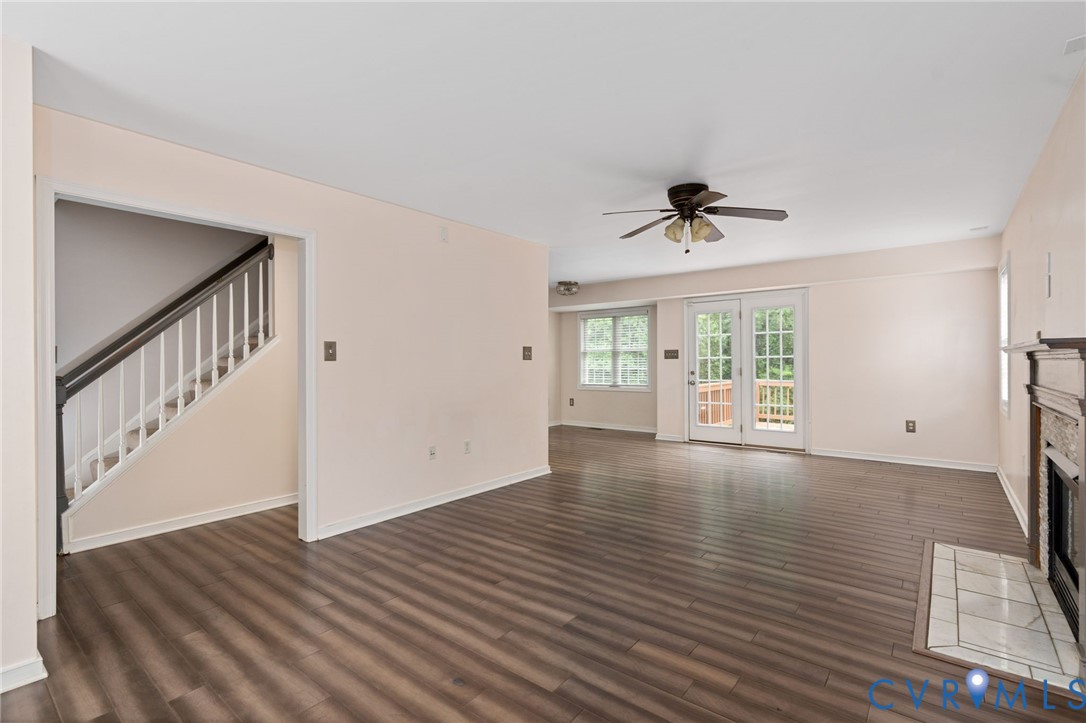
Stunning 5-Bedroom Home with Open-Concept Living & Multigenerational Layout! Welcome to your dream home, designed for modern living and effortless entertaining. This spacious 5-bedroom, 3.1-bathroom residence offers the perfect blend of luxury, functionality, and comfort. Ideal Main-Level features a rare first-floor bedroom with a dedicated full bathroom. Perfect for guests, in-laws, or a home office. Open-Concept design seamlessly flow between the main living areas, bathed in natural light. Lovely gas fireplace serves as the centerpiece of the main living space. the full walkout basement has so many possibilities. Private fenced in rear yard on 1/2 acre cul-de-sac lot. Paved driveway, dual zone heating and air, concrete patio, central vacuum and whole house security system.

Save
Ask
Tour
Hide
Share
Listing Snapshot
Price 
$479,900
Days On Site 
2 Days
Bedrooms 
5
Inside Area (SqFt) 
2,296 sqft
Total Baths 
4
Full Baths 
3
Partial Baths 
1
Lot Size 
0.65 Acres
Year Built 
2003
MLS® Number 
2620120
Status 
Active
Property Tax 
$3,640.96
HOA/Condo/Coop Fees 
$8.33 monthly
Sq Ft Source 
Assessor
Friends & Family
Recent Activity
2 days agoListing first seen on site
2 days agoListing updated with changes from the MLS®
General Features
Acres 
0.65
Levels 
Two
Number Of Stories 
2
Parking 
DrivewayPaved
Property Sub Type 
Single Family Residence
Sewer 
Public Sewer
SqFt Above 
2296
Style 
Colonial, Two Story
Water Source 
Public
Zoning 
R2
Interior Features
Appliances 
CooktopDishwasherGas Water HeaterInstant Hot WaterMicrowaveRefrigerator
Basement 
FullWalk-Out Access
Cooling 
Central Air
Fireplace 
Yes
Fireplace Features 
Gas
Flooring 
CarpetVinyl
Heating 
ElectricHeat Pump
Bedroom 5 
Level - Second
Save
Ask
Tour
Hide
Share
Exterior Features
Construction Details 
BrickFrameVinyl Siding
Fencing 
Partial
Lot Features 
LevelCul-De-Sac
Patio And Porch 
Rear PorchFront PorchPatioDeckPorch
Pool Features 
None
Roof 
Shingle
Community Features
Association Dues 
100
HOA Fee Frequency 
Annually
MLS Area 
44 - Hanover
Schools
School District
Unknown
Elementary School
Laurel Meadow
Middle School
Bell Creek Middle
High School
Mechanicsville
All or a portion of the multiple Listing information is provided by the Central Virginia Regional Multiple Listing Service, LLC, from a copyrighted compilation of listings. All IDX information is provided exclusively for consumers’ personal, non-commercial use and may not be used for any purpose other than to identify prospective properties consumers may be interested in purchasing. All CVR MLS information provided is deemed reliable but is not guaranteed accurate. The compilation of Listings and each individual Listing are ©2026 Central Virginia Regional Multiple Listing Service, LLC. All rights reserved.


Last checked 2026-07-26 11:13 PM UTC.

Neighborhood & Commute
Source: Walkscore
Disclosure: Community information and market data powered by Constellation Data Labs. Information is deemed reliable but not guaranteed.
Save
Ask
Tour
Hide
Share