Save
Ask
Tour
Hide
Share
$1,299,000
1 Day On Site

12112 Blairmont Court
Glen Allen, VA 23059

For Sale|Single Family Residence|Active
5
Beds
5
Total Baths
4
Full Baths
1
Partial Bath
4,809
SqFt
$270
/SqFt
2006
Built
Subdivision:
Blairmont At Grey Oaks
County:
Henrico
Listing courtesy of Long & Foster REALTORS (804) 516-6413
Upcoming Open Houses
Sun, Jul 26, 1:00 PM - 4:00 PM
12112 Blairmont Court12112 Blairmont Court12112 Blairmont Court12112 Blairmont Court
Save
Ask
Tour
Hide
Share

Mortgage Calculator

Monthly Payment (Est.)

$5,927
Calculator powered by Showcase IDX, a Constellation1 Company. Copyright ©2026 Information is deemed reliable but not guaranteed.

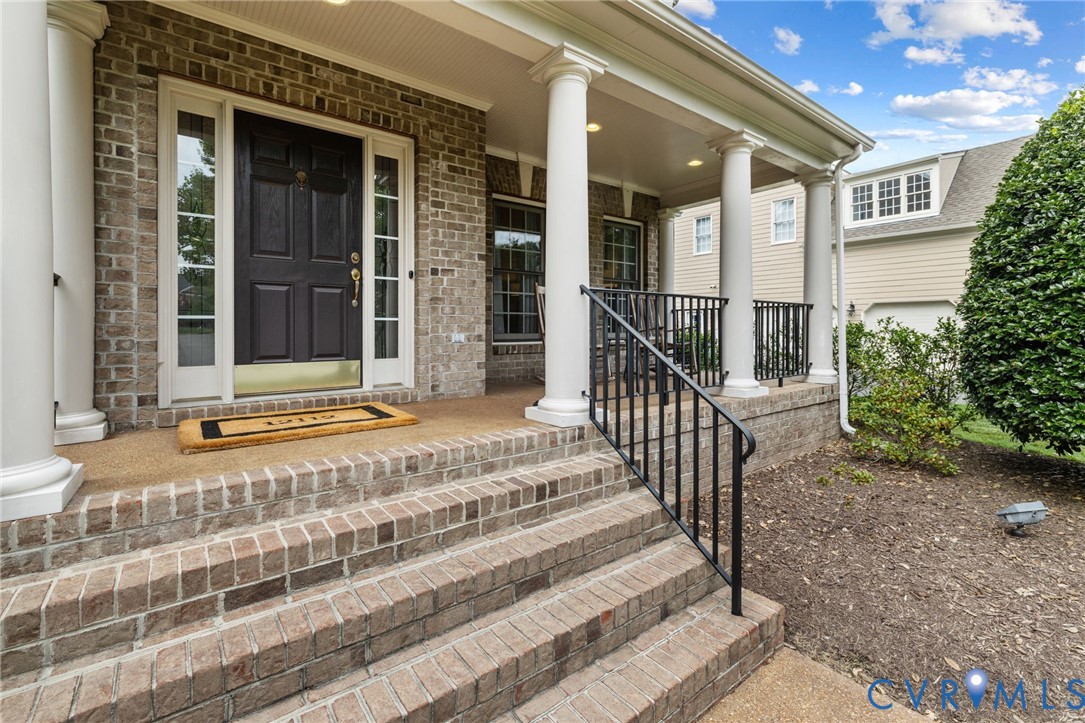
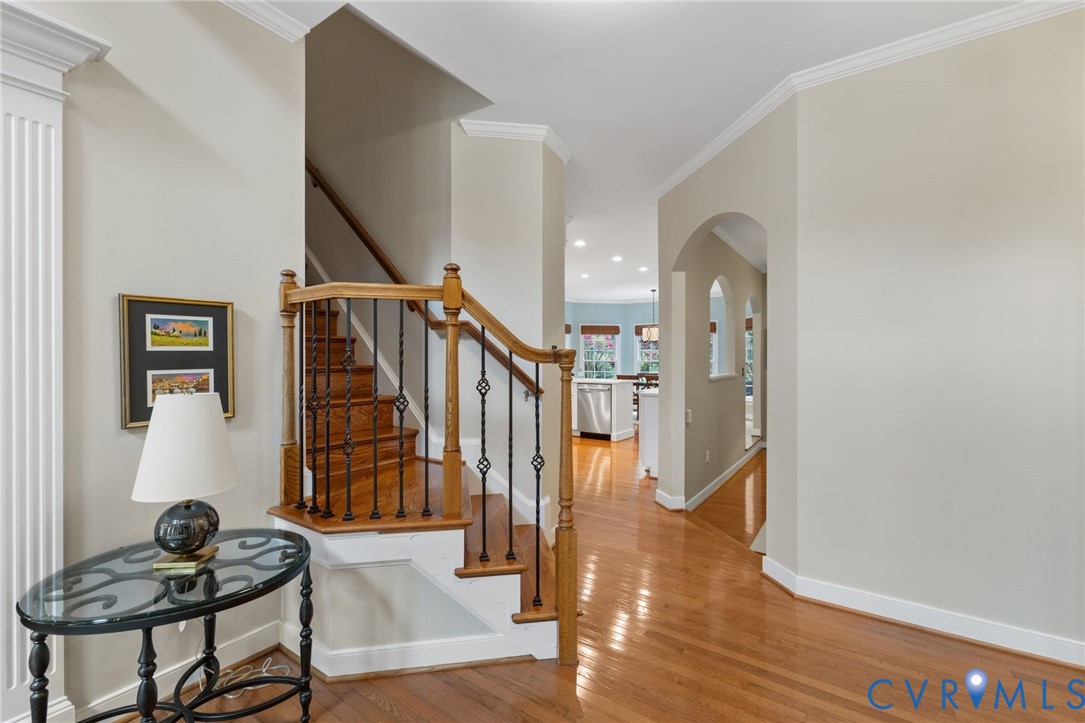
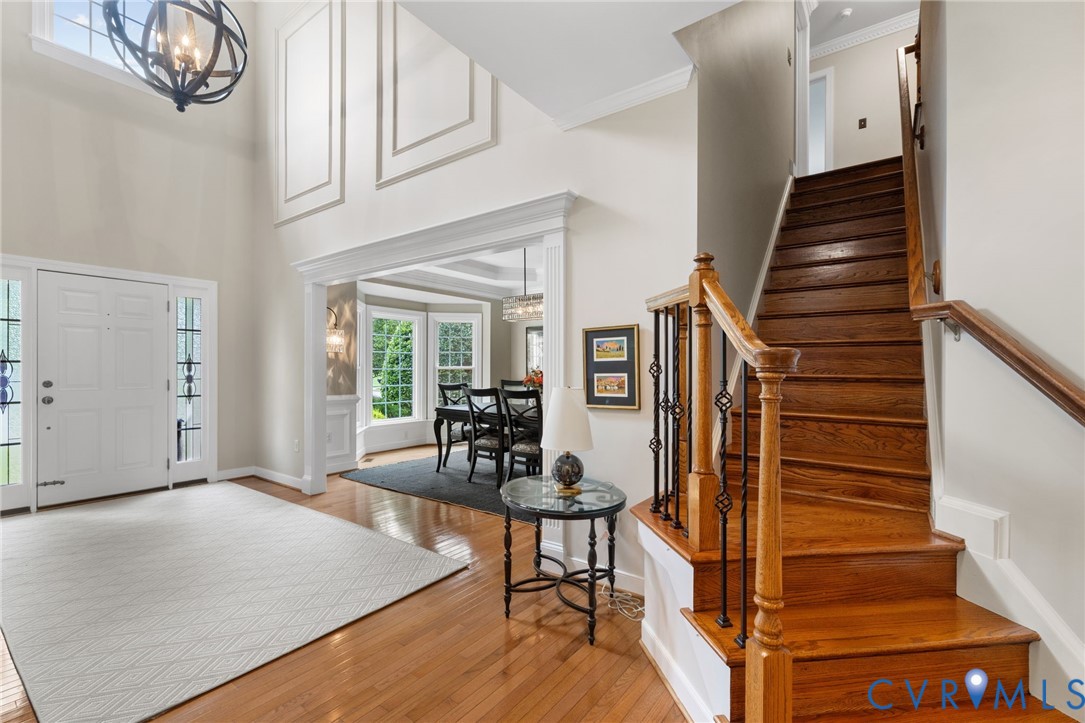
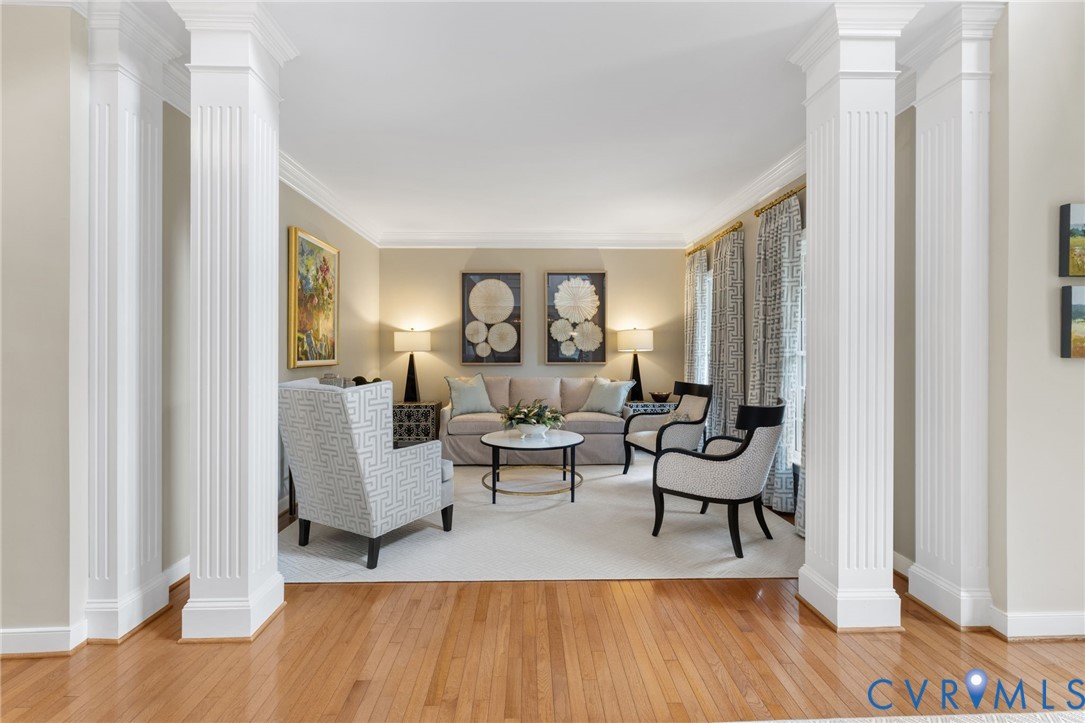
Very RARE find that you shouldn't miss seeing in person! Elegant, impeccably updated, and ideally situated within Blairmont at Grey Oaks, this exceptional Glen Allen home offers timeless design, sophisticated finishes, and three beautifully finished levels in the coveted Deep Run High School district. A dramatic two-story foyer with custom millwork welcomes you inside, where hardwood floors extend throughout the entire home, creating a seamless and sophisticated feel. Flanking the foyer are formal living and dining rooms, with the dining room showcasing a tray ceiling, detailed trim, and an ideal setting for entertaining. The fully renovated kitchen is the heart of the home, featuring custom cabinetry, quartz peninsula countertops, a stylish tile backsplash, a walk-in pantry, and a convenient butler's pantry connecting to the dining room. Open to the kitchen, the spacious family room is anchored by a cozy gas fireplace, while the adjoining sunroom offers custom built-ins, abundant natural light, and direct access to the rear patio for effortless indoor-outdoor living. Upstairs, the expansive primary suite is a true retreat, complete with a spacious sitting area, dual custom walk-in closets with organization systems, and a beautifully updated en-suite bath. Two additional over-sized bedrooms, each with walk-in closets, share a well-appointed hall bath, while a fourth bedroom enjoys the privacy of its own en-suite bath. An open loft provides flexible space for a home office, media room, or play area. The finished third floor adds even more versatility with a large flex space, a fifth bedroom, and a full bath, making it ideal for guests, multigenerational living, or a private retreat. Thoughtfully updated and impeccably maintained, this exceptional home offers an ideal blend of elegant living, functional spaces, and an outstanding location in one of Glen Allen's most sought-after communities.

Save
Ask
Tour
Hide
Share
Listing Snapshot
Price 
$1,299,000
Days On Site 
1 Day
Bedrooms 
5
Inside Area (SqFt) 
4,809 sqft
Total Baths 
5
Full Baths 
4
Partial Baths 
1
Lot Size 
0.3351 Acres
Year Built 
2006
MLS® Number 
2620122
Status 
Active
Property Tax 
$7,904.92
HOA/Condo/Coop Fees 
$62.5 monthly
Sq Ft Source 
Assessor
Friends & Family
Recent Activity
yesterdayListing first seen on site
yesterdayListing updated with changes from the MLS®
General Features
Acres 
0.3351
Attached Garage 
Yes
Disclosures 
Covenants Restrictions Disclosure
Garage 
Yes
Garage Spaces 
3
Number Of Stories 
2
Parking 
AttachedDrivewayGarageGarage Door OpenerOversizedPaved
Property Sub Type 
Single Family Residence
Sewer 
Public Sewer
SqFt Above 
4809
Style 
Colonial, Two Story
Water Source 
Public
Zoning 
R2AC
Interior Features
Appliances 
CooktopDishwasherDisposalMicrowaveRange HoodTankless Water HeaterGas CooktopOven
Basement 
Crawl Space
Cooling 
Central AirZonedCeiling Fan(s)
Fireplace 
Yes
Fireplace Features 
Gas
Fireplaces 
1
Flooring 
TileWood
Heating 
Forced AirNatural GasZoned
Interior 
Tray Ceiling(s)Ceiling Fan(s)Double VanityEat-in KitchenGranite CountersHigh CeilingsPantryWalk-In Closet(s)
Laundry Features 
Washer Hookup
Window Features 
Bay Window(s)
FullBath 
Save
Ask
Tour
Hide
Share
Exterior Features
Construction Details 
Brick VeneerFrameHardiPlank Type
Fencing 
Back YardFenced
Lot Features 
Landscaped
Patio And Porch 
Rear PorchFront PorchPatioPorch
Pool Features 
Outdoor PoolCommunity
Roof 
CompositionShingle
Windows/Doors 
Bay Window(s)
Community Features
Association Amenities 
ClubhousePoolManagementRecreation Facilities
Association Dues 
750
Community Features 
PoolCurbs
HOA Fee Frequency 
Annually
MLS Area 
34 - Henrico
Schools
School District
Unknown
Elementary School
Kaechele Elementary
Middle School
Short Pump
High School
Deep Run
All or a portion of the multiple Listing information is provided by the Central Virginia Regional Multiple Listing Service, LLC, from a copyrighted compilation of listings. All IDX information is provided exclusively for consumers’ personal, non-commercial use and may not be used for any purpose other than to identify prospective properties consumers may be interested in purchasing. All CVR MLS information provided is deemed reliable but is not guaranteed accurate. The compilation of Listings and each individual Listing are ©2026 Central Virginia Regional Multiple Listing Service, LLC. All rights reserved.


Last checked 2026-07-25 10:06 PM UTC.

Neighborhood & Commute
Source: Walkscore
Disclosure: Community information and market data powered by Constellation Data Labs. Information is deemed reliable but not guaranteed.
Save
Ask
Tour
Hide
Share