Save
Ask
Tour
Hide
Share
$235,000
86 Days On Site

2 W Sedgwick Street
Sandston, VA 23150

For Sale|Single Family Residence|Active
3
Beds
1
Total Bath
1
Full Bath
1,086
SqFt
$216
/SqFt
1966
Built
Subdivision:
Sandston
County:
Henrico
Listing courtesy of Providence Hill Real Estate (804) 690-7913
2 W Sedgwick Street2 W Sedgwick Street2 W Sedgwick Street2 W Sedgwick Street
Save
Ask
Tour
Hide
Share

Mortgage Calculator

Monthly Payment (Est.)

Enter an interest rate to see your estimated monthly payment.
Calculator powered by Showcase IDX, a Constellation1 Company. Copyright ©2026 Information is deemed reliable but not guaranteed.

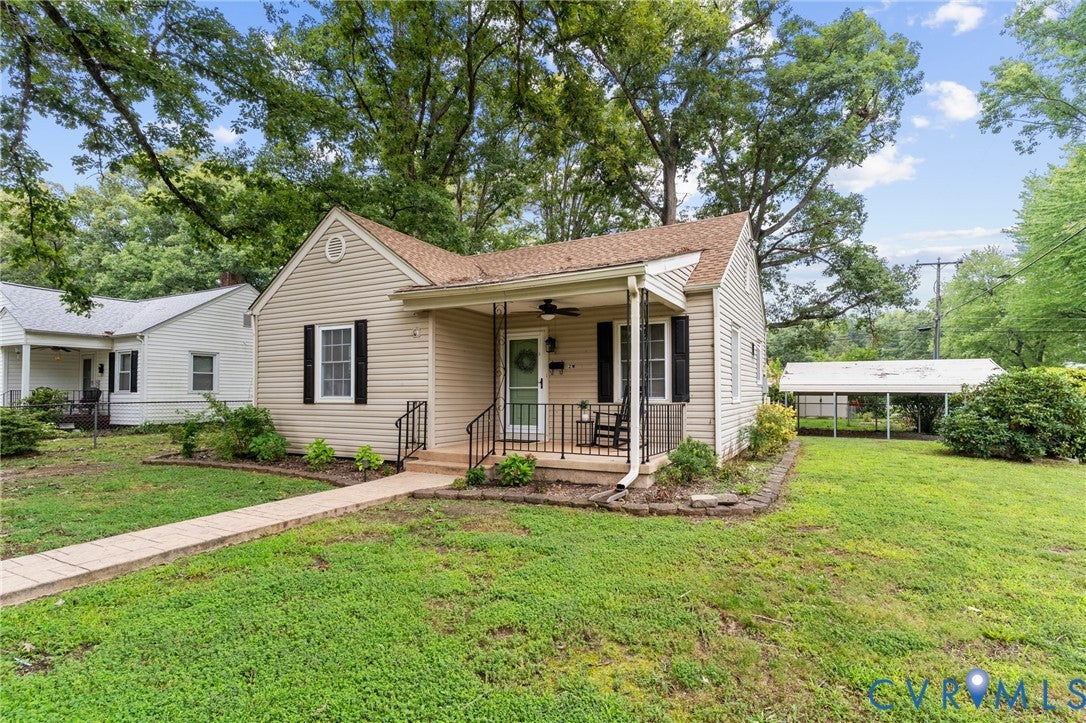
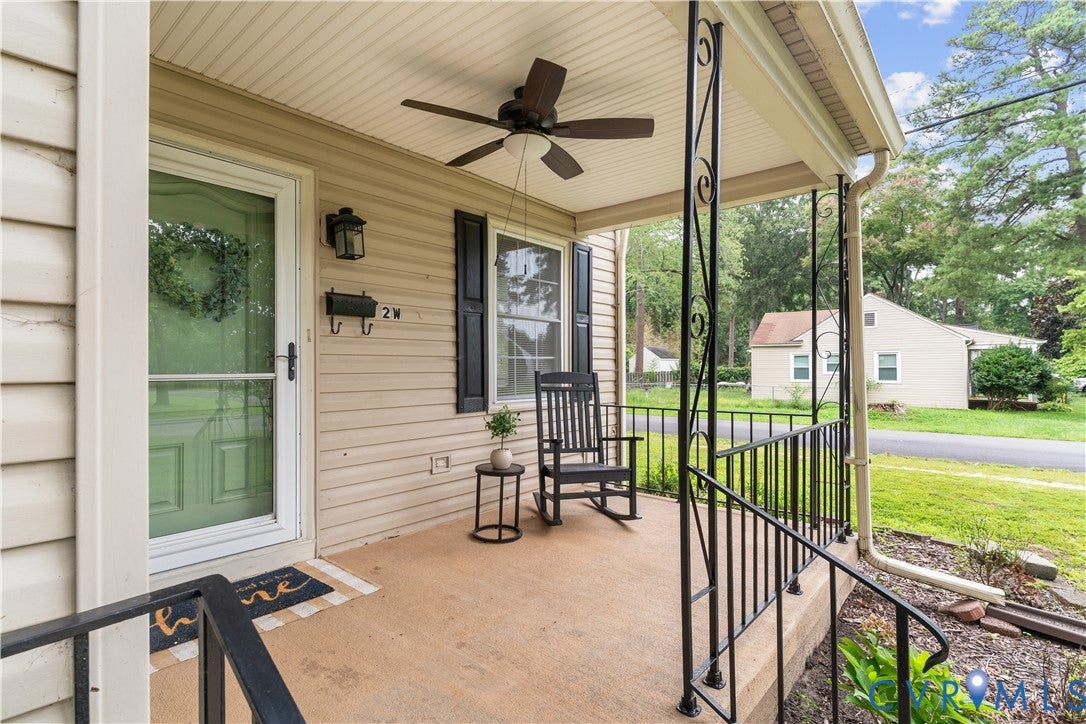
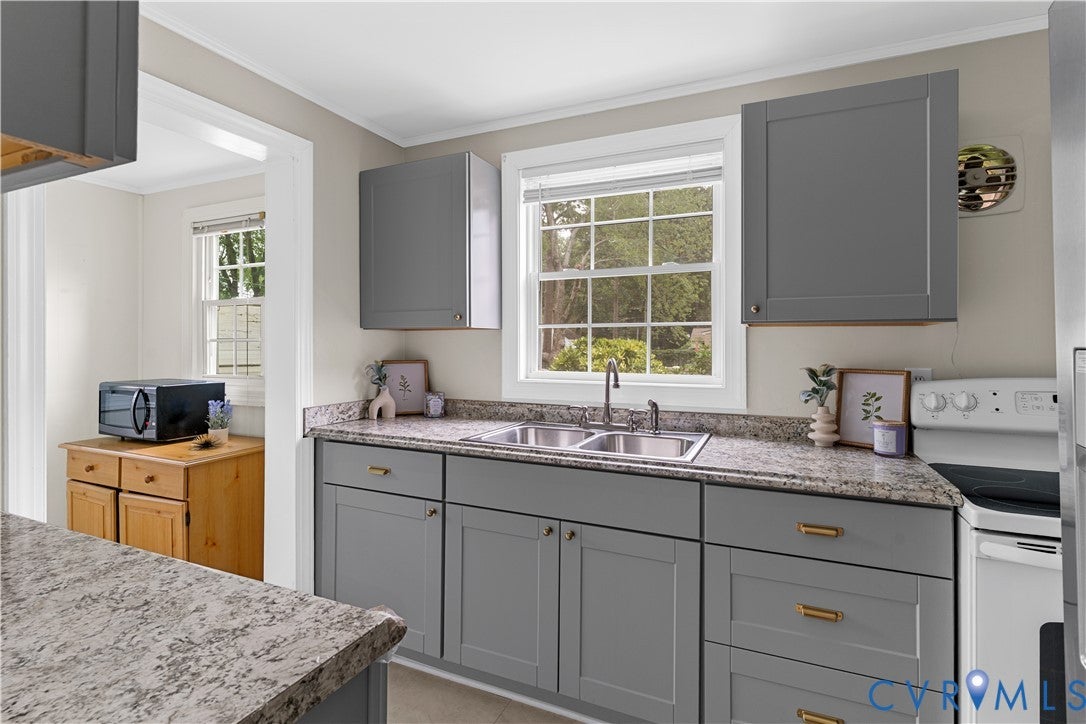
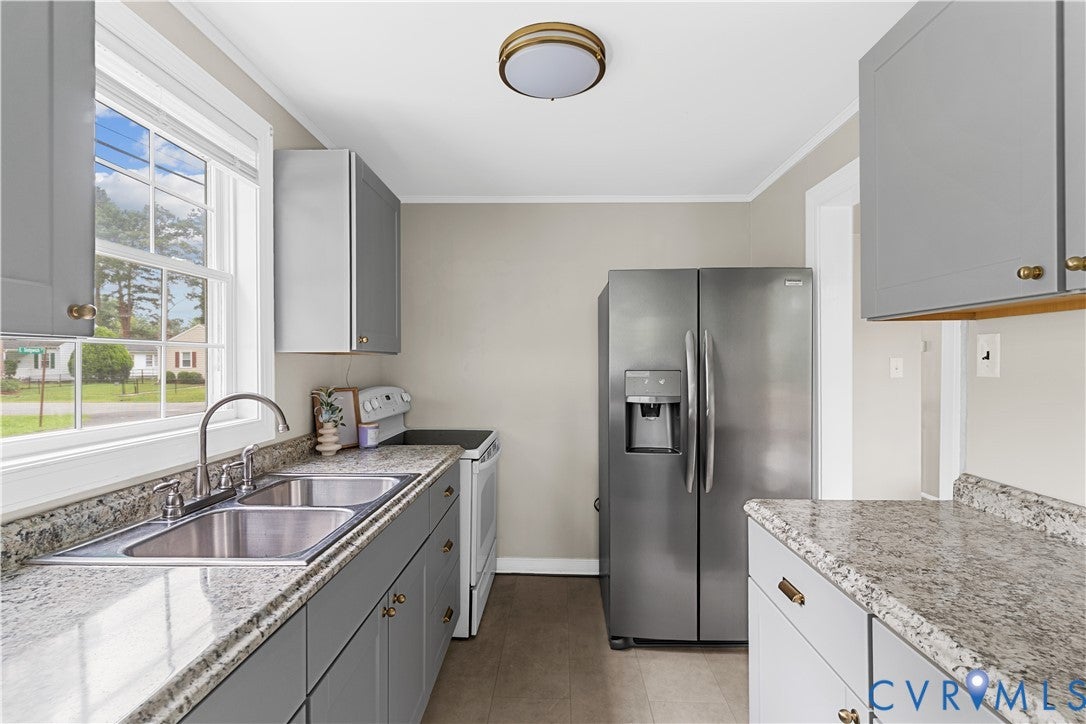
Small footprint. Big possibilities! This charming Sandston home offers comfortable one-level living with a versatile finished second level that adds valuable space for a recreation room, home office, guest area, or potential bedroom. The main level features a welcoming living room, updated kitchen, comfortable bedrooms and easy everyday living. Step outside to enjoy the spacious, mostly fenced backyard with deck, fire-pit area, multiple storage sheds, and plenty of room to garden, entertain, or simply relax. The covered carport provides convenient parking and additional flexibility for outdoor equipment, including boat storage. Conveniently located near Richmond International Airport, major highways, shopping, dining, downtown Richmond, and the James River. Whether this is your first or fifth home, you'll find this home perfectly accommodating! This is a great investment opportunity offering flexibility, function and affordability in a convenient location. Come see how much this home has to offer!

Save
Ask
Tour
Hide
Share
Listing Snapshot
Price 
$235,000
Days On Site 
86 Days
Bedrooms 
3
Inside Area (SqFt) 
1,086 sqft
Total Baths 
1
Full Baths 
1
Partial Baths 
N/A
Lot Size 
0.2014 Acres
Year Built 
1966
MLS Number 
2620273
Status 
Active
Property Tax 
$1,875.92
HOA/Condo/Coop Fees 
N/A
Sq Ft Source 
Assessor
Friends & Family
Recent Activity
5 days agoPrice changed to $235,000
5 days agoListing updated with changes from the MLS
2 weeks agoStatus changed to Active
3 months agoListing first seen on site
General Features
Acres 
0.2014
Levels 
One
Number Of Stories 
1
Parking 
Carport
Property Sub Type 
Single Family Residence
Sewer 
Public Sewer
SqFt Above 
1086
Style 
Cape Cod
Water Source 
Public
Zoning 
R3
Interior Features
Appliances 
CooktopDryerDishwasherElectric Water HeaterRefrigeratorWasher
Basement 
Crawl Space
Cooling 
Electric
Flooring 
CarpetVinylWood
Heating 
Electric
Interior 
Master Downstairs
Laundry 
Dimensions - 7.3 x 5.4Level - FirstDescription - Back of the house, great storage
Save
Ask
Tour
Hide
Share
Exterior Features
Construction Details 
BlockFrameVinyl Siding
Exterior 
Storage
Fencing 
Back YardChain LinkFenced
Other Structures 
Shed(s)
Patio And Porch 
Front PorchDeckPorch
Pool Features 
None
Roof 
Shingle
Community Features
MLS Area 
40 - Henrico
Schools
School District
Unknown
Elementary School
Sandston
Middle School
Elko
High School
Highland Springs
All or a portion of the multiple Listing information is provided by the Central Virginia Regional Multiple Listing Service, LLC, from a copyrighted compilation of listings. All IDX information is provided exclusively for consumers’ personal, non-commercial use and may not be used for any purpose other than to identify prospective properties consumers may be interested in purchasing. All CVR MLS information provided is deemed reliable but is not guaranteed accurate. The compilation of Listings and each individual Listing are ©2026 Central Virginia Regional Multiple Listing Service, LLC. All rights reserved.


Last checked 2026-10-19 11:46 PM UTC.

Neighborhood & Commute
Source: Walkscore
Disclosure: Community information and market data powered by Constellation Data Labs. Information is deemed reliable but not guaranteed.
Save
Ask
Tour
Hide
Share