Save
Ask
Tour
Hide
Share
$699,000
19 Days On Site

2219 Walnut Tree Boulevard
Powhatan, VA 23139

For Sale|Single Family Residence|Active
4
Beds
4
Total Baths
3
Full Baths
1
Partial Bath
2,514
SqFt
$278
/SqFt
2026
Built
Subdivision:
Walnut Creek
County:
Powhatan
Listing courtesy of Napier REALTORS ERA (804) 314-5696
Upcoming Open Houses
Sun, Aug 16, 1:00 PM - 3:00 PM
2219 Walnut Tree Boulevard2219 Walnut Tree Boulevard2219 Walnut Tree Boulevard2219 Walnut Tree Boulevard
Save
Ask
Tour
Hide
Share

Mortgage Calculator

Monthly Payment (Est.)

$3,189
Calculator powered by Showcase IDX, a Constellation1 Company. Copyright ©2026 Information is deemed reliable but not guaranteed.

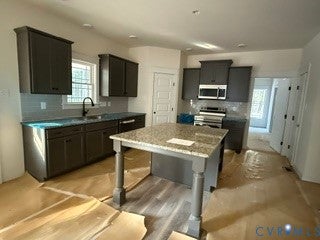
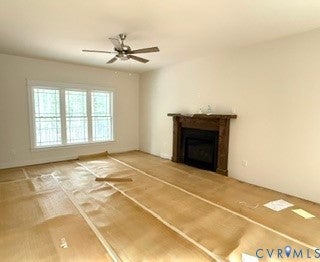
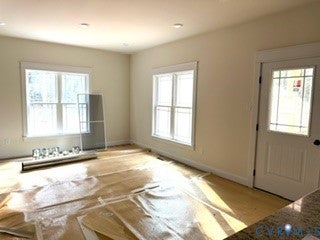
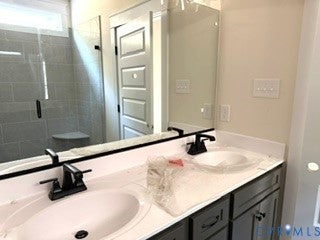
Walnut Creek - Powhatan's sought after lake community. All homeowners have access to lake. Emerald Homes new Covington Craftsman 4 Bedroom plan with first floor owners suite on 5.247 acre very private lot. You will love the craftsman exterior with stone accents, stone columnes on the front porch and covered rear deck. The interior has an open floor plan with eye catching gas fireplace. Luxury vinyl plank flooiing and recessed lighting throughout first floor living area. Designer Kitchen features custom island, under cabinet lighting And upgraded appliance pkg. First floor owners suite with large walk in closet and private tile bath with tile shower. The second floor has 3 bedrooms with two large enough to both be masters. One of upstairs owners suite has private bath and the other two bedrooms have jack & jill bath. There is large walk in storage room off one of the bedrooms. Port 80 high speed internet already wired in house. Attached 2 car garage with garage door opener and wash tub. Other custom features include dehumidifier in crawlspace, Generator subpanel, Craftsman door pkg, all bathrooms and utility room have tile floors. Home is 90% complete and will be ready to close in 30-60 days

Save
Ask
Tour
Hide
Share
Listing Snapshot
Price 
$699,000
Days On Site 
19 Days
Bedrooms 
4
Inside Area (SqFt) 
2,514 sqft
Total Baths 
4
Full Baths 
3
Partial Baths 
1
Lot Size 
5.247 Acres
Year Built 
2026
MLS® Number 
2620286
Status 
Active
Property Tax 
$600
HOA/Condo/Coop Fees 
$16.67 monthly
Sq Ft Source 
Builder
Friends & Family
Recent Activity
3 weeks agoPrice changed to $699,000
3 weeks agoListing updated with changes from the MLS®
3 weeks agoListing first seen on site
General Features
Acres 
5.247
Attached Garage 
Yes
Disclosures 
Exempt Disclaimer
Garage 
Yes
Garage Spaces 
2
Number Of Stories 
1
Parking 
UnpavedAttachedDrivewayGaragePaved
Property Condition 
New ConstructionUnder Construction
Property Sub Type 
Single Family Residence
Security 
Smoke Detector(s)
Sewer 
Septic Tank
SqFt Above 
2514
Style 
Cape Cod, Craftsman
Water Source 
Well
Zoning 
residental
Interior Features
Appliances 
CooktopDishwasherElectric Water HeaterDisposalMicrowave
Basement 
Crawl Space
Cooling 
Heat PumpZoned
Fireplace 
Yes
Fireplace Features 
Gas
Flooring 
Ceramic TileVinyl
Heating 
ElectricHeat PumpZoned
Interior 
Eat-in KitchenGranite CountersHigh Speed InternetKitchen IslandPantryRecessed LightingWired for DataWalk-In Closet(s)Master Downstairs
Laundry Features 
Washer Hookup
Window Features 
Insulated WindowsScreens
Bedroom 4 
Level - Second
Save
Ask
Tour
Hide
Share
Exterior Features
Construction Details 
FrameVinyl Siding
Fencing 
None
Patio And Porch 
DeckPorch
Pool Features 
None
Roof 
Composition
Waterfront Features 
Lake
Windows/Doors 
Insulated WindowsScreens
Community Features
Association Dues 
200
Community Features 
Lake
HOA Fee Frequency 
Annually
MLS Area 
66 - Powhatan
Schools
School District
Unknown
Elementary School
Powhatan
Middle School
Powhatan
High School
Powhatan
All or a portion of the multiple Listing information is provided by the Central Virginia Regional Multiple Listing Service, LLC, from a copyrighted compilation of listings. All IDX information is provided exclusively for consumers’ personal, non-commercial use and may not be used for any purpose other than to identify prospective properties consumers may be interested in purchasing. All CVR MLS information provided is deemed reliable but is not guaranteed accurate. The compilation of Listings and each individual Listing are ©2026 Central Virginia Regional Multiple Listing Service, LLC. All rights reserved.


Last checked 2026-08-16 03:45 PM UTC.

Neighborhood & Commute
Source: Walkscore
Disclosure: Community information and market data powered by Constellation Data Labs. Information is deemed reliable but not guaranteed.
Save
Ask
Tour
Hide
Share