Save
Ask
Tour
Hide
Share
$585,000
84 Days On Site

315 Bunker Lane
Sandston, VA 23150

Single Family Residence|Pending
3
Beds
3
Total Baths
3
Full Baths
2,908
SqFt
$201
/SqFt
1983
Built
Subdivision:
Old Cannon Estates
County:
Henrico
Listing courtesy of Premier Properties Realty LLC (804) 310-5200
315 Bunker Lane315 Bunker Lane315 Bunker Lane315 Bunker Lane
Save
Ask
Tour
Hide
Share

Mortgage Calculator

Monthly Payment (Est.)

Enter an interest rate to see your estimated monthly payment.
Calculator powered by Showcase IDX, a Constellation1 Company. Copyright ©2026 Information is deemed reliable but not guaranteed.

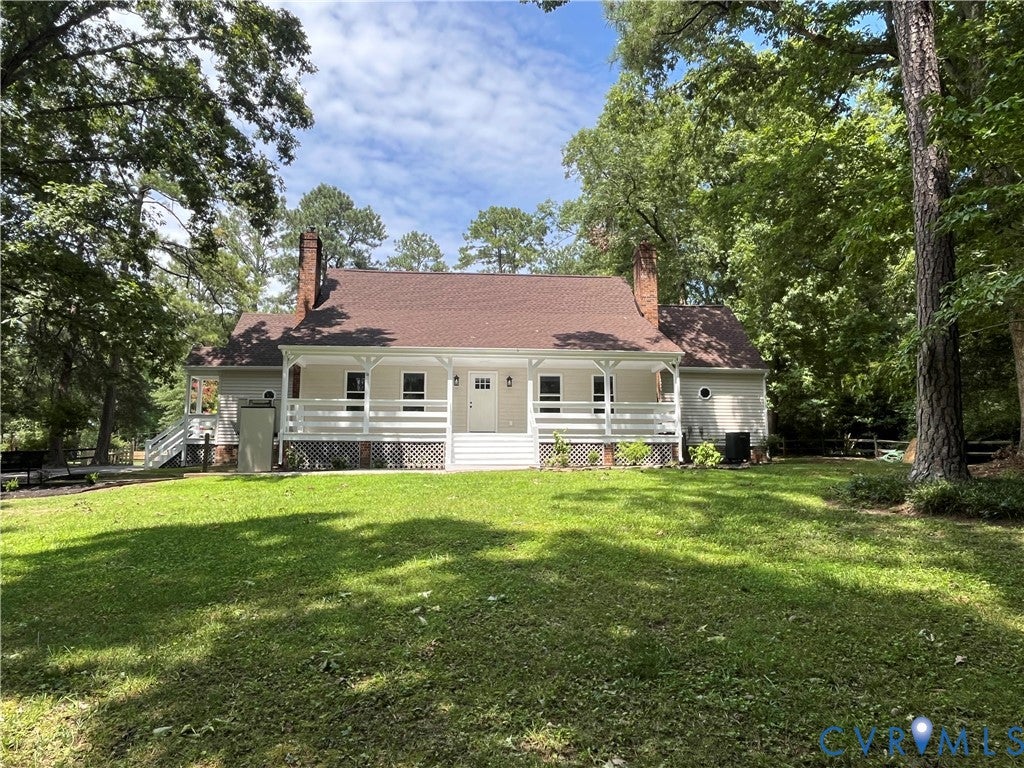
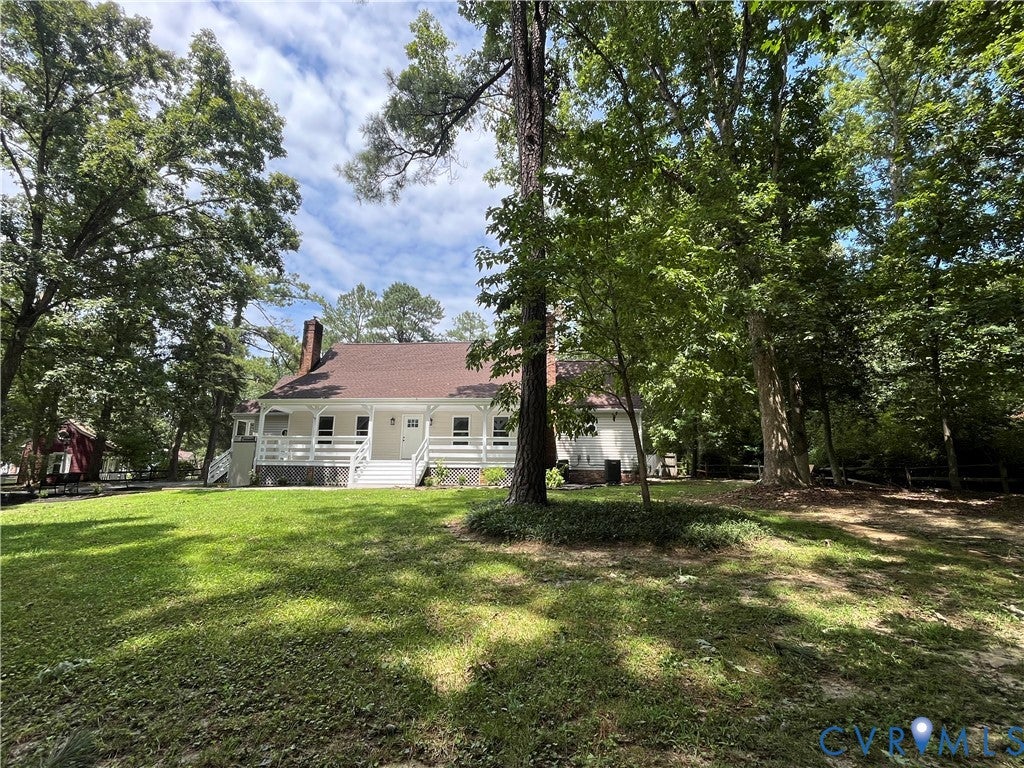
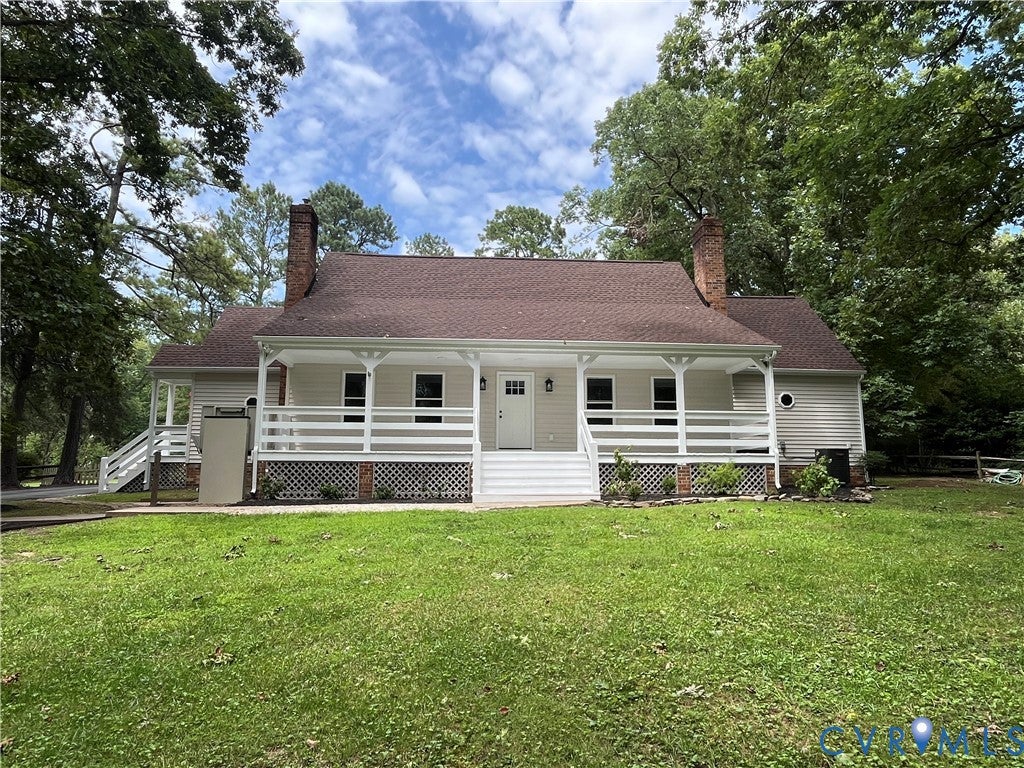
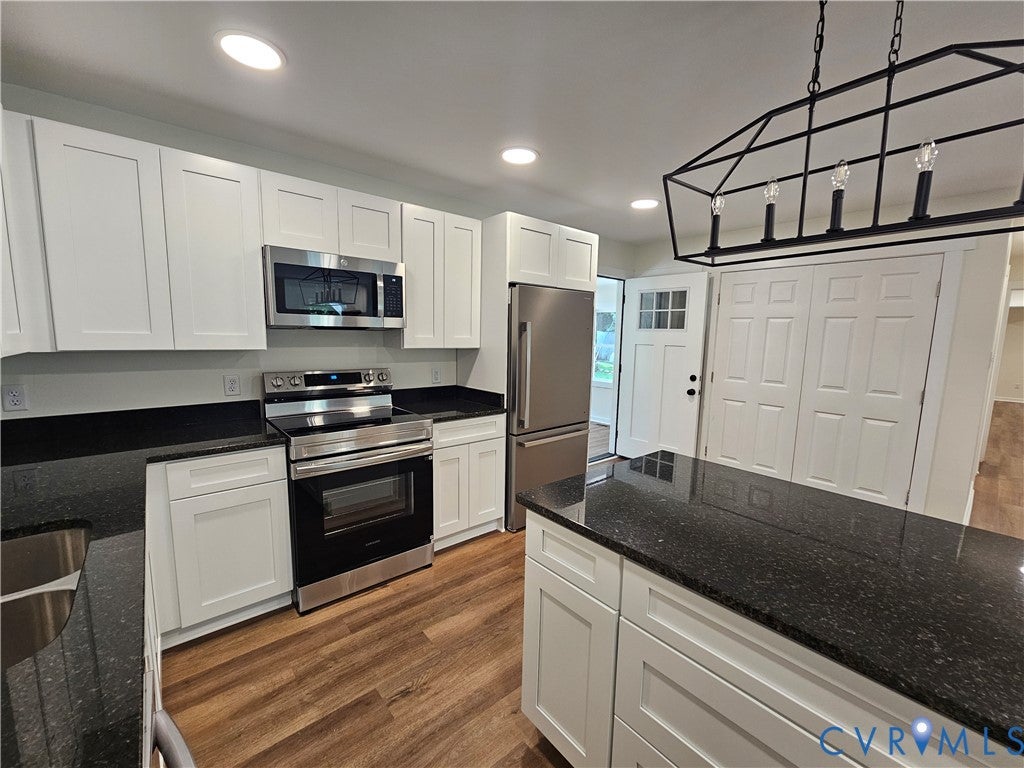
Better than new GORGEOUS and completely renovated home with guest house, separate office and detached garage! This mini compound sits on over an acre of beautiful land and provides a home oasis and many options for multi-generational living, home office, and/or rental income. The gorgeous home greets you with an oversized full porch, with a lift, which leads you into a beautiful, spacious home that has been fully renovated. Complete rebuild inside feature new LVP flooring throughout, gorgeous kitchens and baths with new cabinets, granite countertops, all new lighting and fixtures throughout. Additional renovations include new roof, new siding, windows and hvac. It's all been done, so move in and relax. Renovated 576sq. ft. guest house features kitchen and great room, additional office/flex room, full bath, private rear yard. Main house has a lift for handicap entry to the full porch and house. This home has so much space, very large walk in closets, and additional rooms for flex space, additional sleeping and recreation areas, and entertaining space. You will love all of the flexibility that this better than new beautiful home offers! Appraisal in July 2026 is $635,000. Buy this home and have instant equity.

Save
Ask
Tour
Hide
Share
Listing Snapshot
Price 
$585,000
Days On Site 
84 Days
Bedrooms 
3
Inside Area (SqFt) 
2,908 sqft
Total Baths 
3
Full Baths 
3
Partial Baths 
N/A
Lot Size 
1.0308 Acres
Year Built 
1983
MLS Number 
2620348
Status 
Pending
Property Tax 
$2,239.34
HOA/Condo/Coop Fees 
N/A
Sq Ft Source 
Appraiser
Friends & Family
Recent Activity
5 days agoStatus changed to Pending
5 days agoListing updated with changes from the MLS
4 weeks agoPrice changed to $585,000
3 months agoListing first seen on site
General Features
Acres 
1.0308
Disclosures 
Disclosure On File
Garage 
Yes
Garage Spaces 
1
Number Of Stories 
1
Parking 
DrivewayDetachedGaragePaved
Property Sub Type 
Single Family Residence
Security 
Smoke Detector(s)
Sewer 
Septic Tank
SqFt Above 
2908
Style 
Cape Cod, Two Story
Water Source 
Public
Zoning 
A1
Interior Features
Appliances 
Electric CooktopCooktopDishwasherMicrowaveOvenRefrigerator
Basement 
Crawl Space
Cooling 
Heat PumpZoned
Flooring 
Vinyl
Heating 
ElectricHeat PumpZoned
Interior 
Beamed CeilingsGranite CountersRecessed LightingWalk-In Closet(s)Master Downstairs
Laundry Features 
Washer Hookup
FullBath 
Level - SecondDescription - Tub & Shower
Save
Ask
Tour
Hide
Share
Exterior Features
Construction Details 
FrameVinyl Siding
Exterior 
Storage
Other Structures 
Garage(s)Shed(s)Guest HouseOutbuilding
Patio And Porch 
DeckFront PorchPatioPorch
Pool Features 
None
Community Features
Accessibility Features 
Stair Lift
MLS Area 
40 - Henrico
Schools
School District
Unknown
Elementary School
Seven Pines
Middle School
Elko
High School
Varina
All or a portion of the multiple Listing information is provided by the Central Virginia Regional Multiple Listing Service, LLC, from a copyrighted compilation of listings. All IDX information is provided exclusively for consumers’ personal, non-commercial use and may not be used for any purpose other than to identify prospective properties consumers may be interested in purchasing. All CVR MLS information provided is deemed reliable but is not guaranteed accurate. The compilation of Listings and each individual Listing are ©2026 Central Virginia Regional Multiple Listing Service, LLC. All rights reserved.


Last checked 2026-10-19 11:46 PM UTC.

Neighborhood & Commute
Source: Walkscore
Disclosure: Community information and market data powered by Constellation Data Labs. Information is deemed reliable but not guaranteed.
Save
Ask
Tour
Hide
Share