Save
Ask
Tour
Hide
Share
$457,000
83 Days On Site

4560 E Williamsburg Road
Sandston, VA 23150

For Sale|Single Family Residence|Active
4
Beds
2
Total Baths
2
Full Baths
2,571
SqFt
$178
/SqFt
1974
Built
Subdivision:
Sunrise Acres
County:
Henrico
Listing courtesy of Long & Foster REALTORS (804) 247-0641
4560 E Williamsburg Road4560 E Williamsburg Road4560 E Williamsburg Road4560 E Williamsburg Road
Save
Ask
Tour
Hide
Share

Mortgage Calculator

Monthly Payment (Est.)

Enter an interest rate to see your estimated monthly payment.
Calculator powered by Showcase IDX, a Constellation1 Company. Copyright ©2026 Information is deemed reliable but not guaranteed.

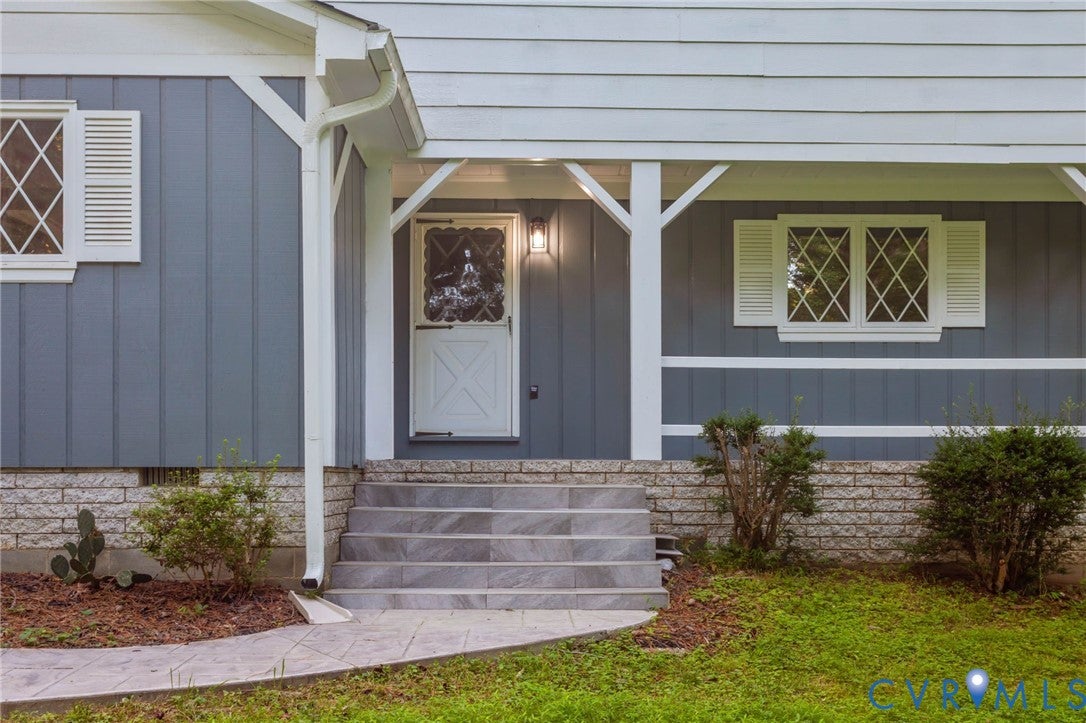
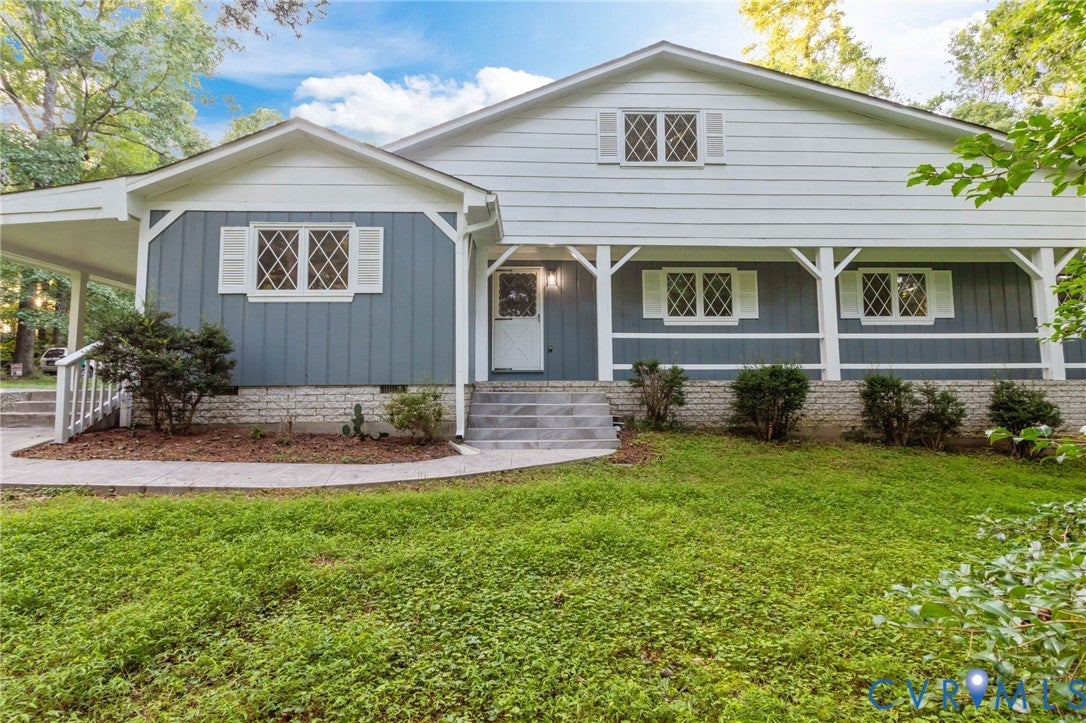
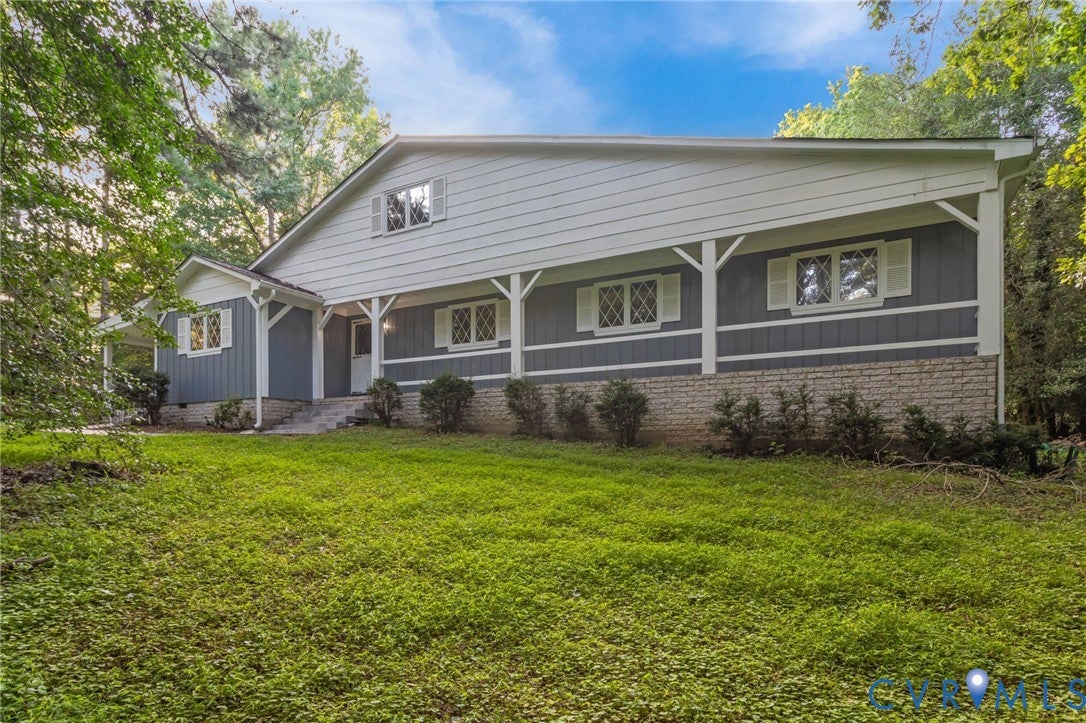
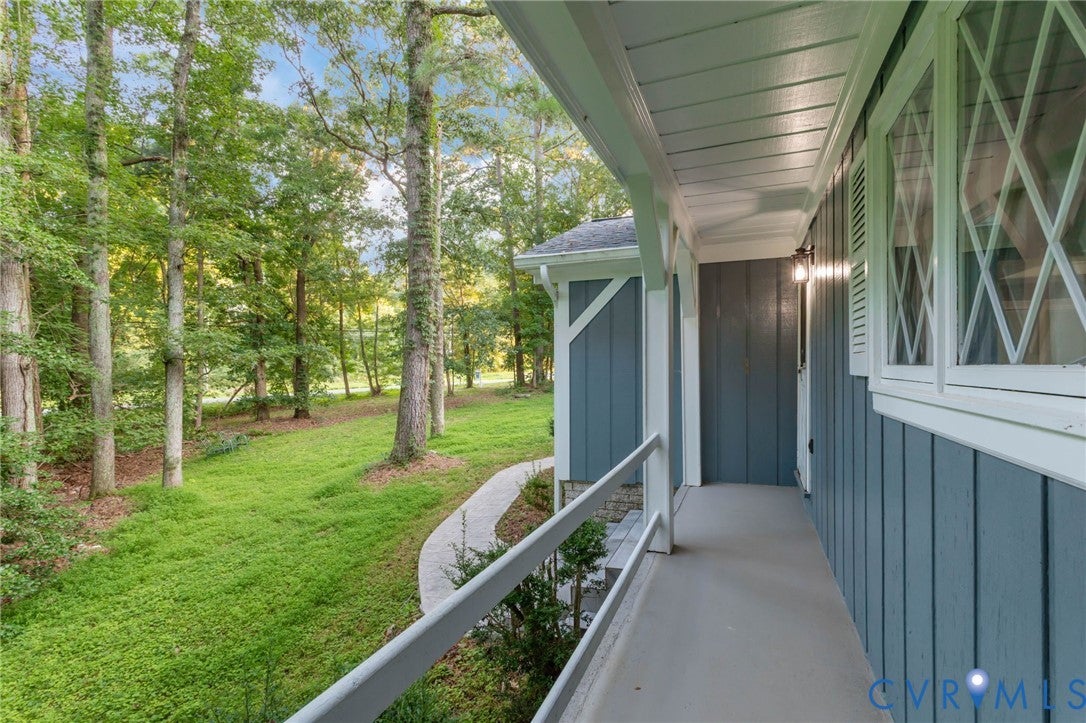
Welcome to Woodland Whimsy Meets Modern Chic! Tucked into a lush, storybook setting just minutes from the heart of Sandston, this updated 4-bedroom stunner delivers the best of both worlds—rustic cottage vibes with a sleek, modern twist. From the diamond-pane windows to the crisp white-and-slate color palette, curb appeal is just the beginning. Step onto your wraparound covered porch or relax under the shade of the stamped concrete patio—rainy days never looked so stylish. Prefer the sun? The side deck is grill-ready and waiting. This home is basically a choose-your-own outdoor adventure. Inside, the oversized great room will have you swooning with its fresh floors, dramatic white- beamed ceiling, and rich wood paneling that screams cozy cabin—but make it fashion. Three main-level bedrooms share a stylish full bath, while the upstairs primary suite is its own retreat: oversized, light-filled, and flexible enough to be your studio, office, or personal yoga sanctuary. Need a project space or extra storage? The walk-out basement garage has you covered. Plus, the second driveway leads to a peaceful cul-de-sac—ideal for guests, toys with wheels, or just sneaky quiet escapes. 4560 E Williamsburg Rd is a one-of-a-kind blend of charm, comfort, and updated convenience— and it’s move-in ready. So whether you're craving porch coffee mornings or woodland weekend vibes, this home’s got your name on it!

Save
Ask
Tour
Hide
Share
Listing Snapshot
Price 
$457,000
Days On Site 
83 Days
Bedrooms 
4
Inside Area (SqFt) 
2,571 sqft
Total Baths 
2
Full Baths 
2
Partial Baths 
N/A
Lot Size 
1.8843 Acres
Year Built 
1974
MLS Number 
2620462
Status 
Active
Property Tax 
$4,003.92
HOA/Condo/Coop Fees 
N/A
Sq Ft Source 
Assessor
Friends & Family
Recent Activity
a month agoPrice changed to $457,000
a month agoListing updated with changes from the MLS
3 months agoListing first seen on site
General Features
Acres 
1.8843
Attached Garage 
Yes
Disclosures 
Seller Disclosure
Garage 
Yes
Garage Spaces 
1
Levels 
One and One Half
Number Of Stories 
1
Parking 
AttachedBasementDirect AccessDrivewayGarageOff StreetOversizedPaved
Property Sub Type 
Single Family Residence
Sewer 
Septic Tank
SqFt Above 
2571
Style 
Bungalow, Cottage, Two Story
Water Source 
Well
Zoning 
A1
Interior Features
Appliances 
DishwasherElectric Water HeaterRefrigerator
Basement 
PartialWalk-Out Access
Cooling 
Central AirCeiling Fan(s)
Flooring 
LaminateTile
Heating 
ElectricHeat Pump
Interior 
Ceiling Fan(s)Granite CountersMaster Downstairs
Master Bedroom 
Dimensions - 15.8 x 32.2Level - SecondDescription - wall to wall carpet
Save
Ask
Tour
Hide
Share
Exterior Features
Construction Details 
Frame
Exterior 
Storage
Fencing 
None
Lot Features 
Cul-De-SacLevel
Other Structures 
Shed(s)
Patio And Porch 
Porch
Pool Features 
None
Roof 
Asphalt
Community Features
MLS Area 
40 - Henrico
Schools
School District
Unknown
Elementary School
Seven Pines
Middle School
Elko
High School
Varina
All or a portion of the multiple Listing information is provided by the Central Virginia Regional Multiple Listing Service, LLC, from a copyrighted compilation of listings. All IDX information is provided exclusively for consumers’ personal, non-commercial use and may not be used for any purpose other than to identify prospective properties consumers may be interested in purchasing. All CVR MLS information provided is deemed reliable but is not guaranteed accurate. The compilation of Listings and each individual Listing are ©2026 Central Virginia Regional Multiple Listing Service, LLC. All rights reserved.


Last checked 2026-10-20 12:22 AM UTC.

Neighborhood & Commute
Source: Walkscore
Disclosure: Community information and market data powered by Constellation Data Labs. Information is deemed reliable but not guaranteed.
Save
Ask
Tour
Hide
Share