Save
Ask
Tour
Hide
Share
$749,000
49 Days On Site

3801 Barnyard Trail
Glen Allen, VA 23060

For Sale|Townhouse|Active
3
Beds
5
Total Baths
3
Full Baths
2
Partial Baths
2,952
SqFt
$254
/SqFt
2012
Built
Subdivision:
West Broad Village
County:
Henrico
Listing courtesy of RE/MAX Commonwealth (804) 921-9995
Upcoming Open Houses
Sun, Sep 27, 2:00 PM - 4:00 PM
3801 Barnyard Trail3801 Barnyard Trail3801 Barnyard Trail3801 Barnyard Trail
Save
Ask
Tour
Hide
Share

Mortgage Calculator

Monthly Payment (Est.)

Enter an interest rate to see your estimated monthly payment.
Calculator powered by Showcase IDX, a Constellation1 Company. Copyright ©2026 Information is deemed reliable but not guaranteed.

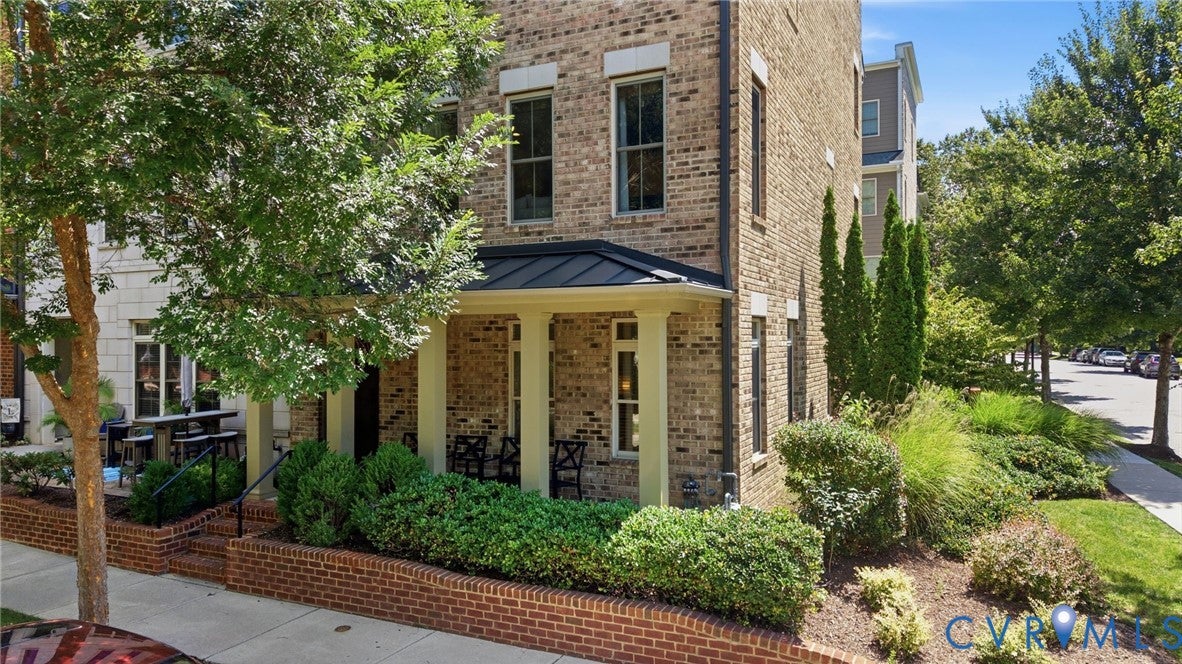
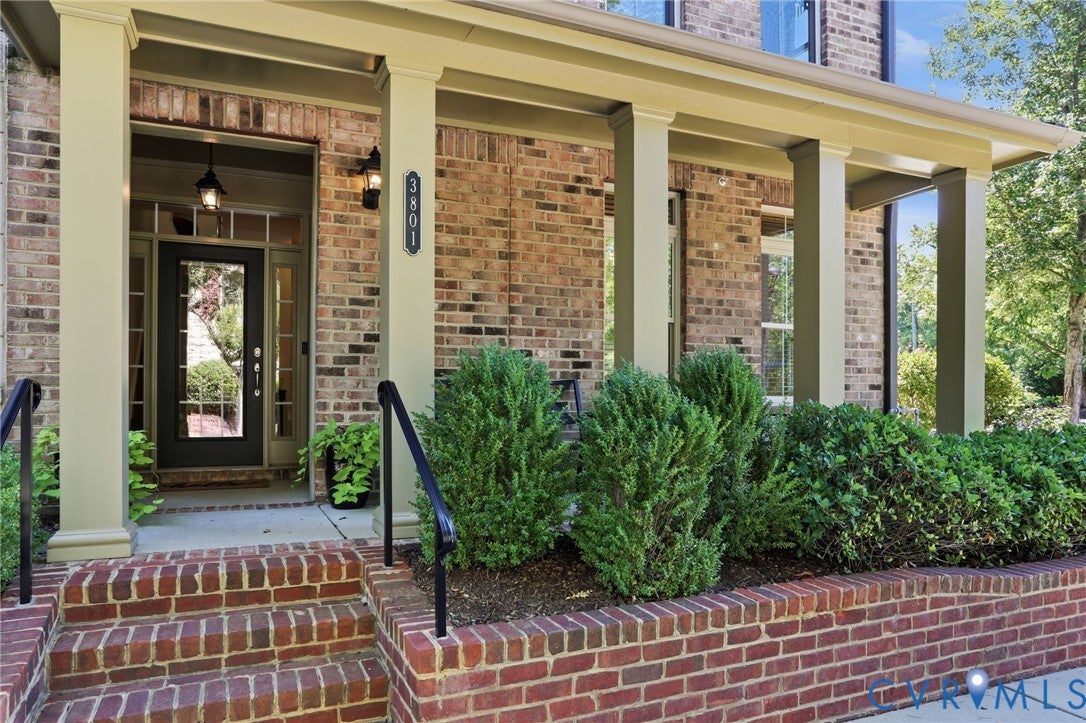
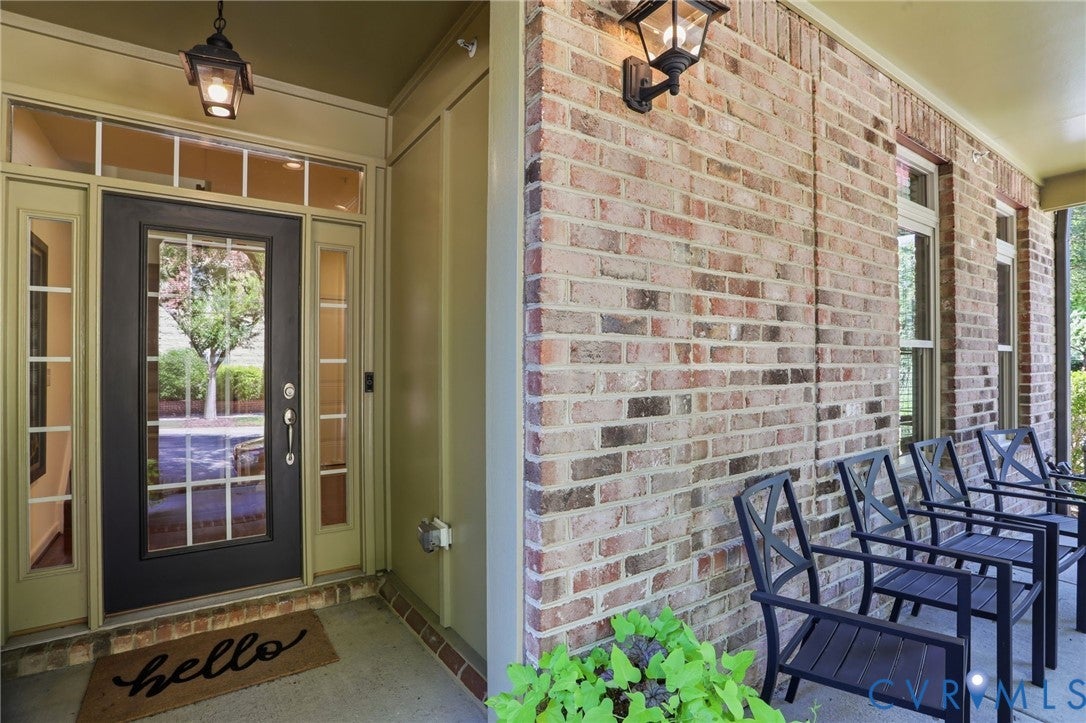
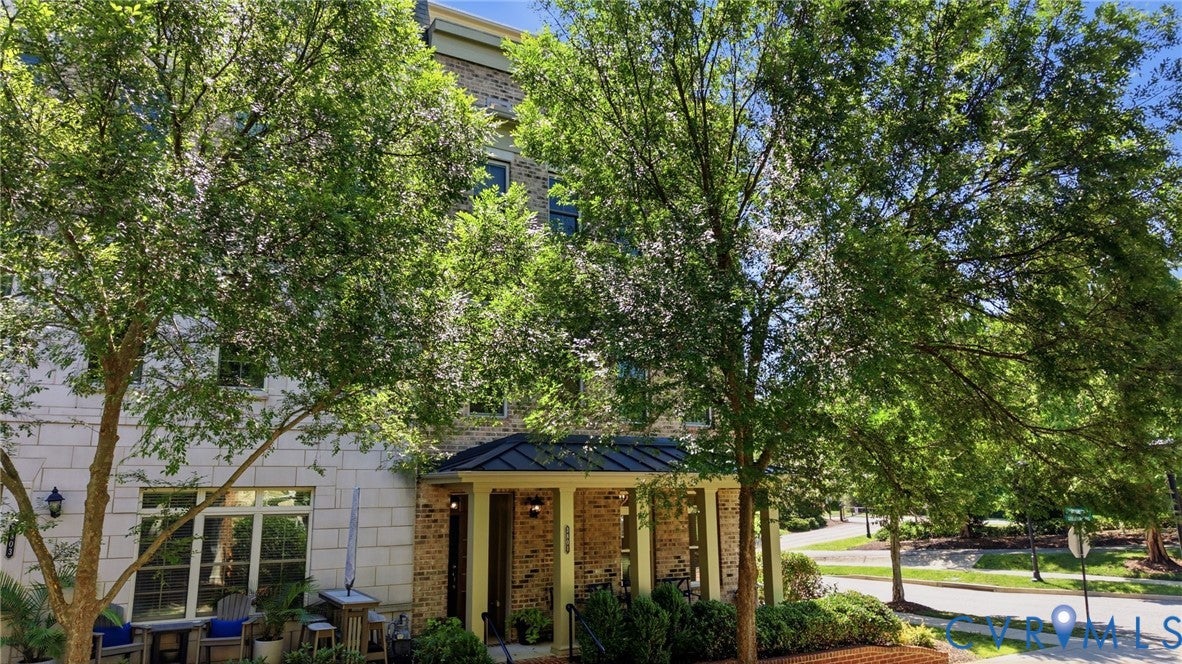
If you have been waiting for a meticulous, updated END UNIT Brownstone in West Broad Village, then your wait is over! This gorgeous 4 level home is move-in condition and loaded with natural light. This listing is in an enviable position in the neighborhood:private, walkable to retail stores and restaurants, lots of trees, good parking spaces available, and the end unit offers sooo many windows with "greenspace" views! From the moment you enter the foyer from the cozy raised covered front porch, you will notice the attention to detail and decor! The first floor office is good sized and adjacent to the cute half bath and easy entrance to the oversized garage. The second floor includes a gorgeous remodeled kitchen (2024) with upscale quartz countertops and backsplash, stove, microwave, dishwasher, and beverage refrigerator (2024) and, again, an abundance of windows, which add that extra level of "depth" to this home. The kitchen also opens to a cozy sitting area with access to the rear deck with gas grill AND a beautiful dining area with great lighting. The family room with gas fireplace is spacious and adjacent to a convenient coffee/wine bar area off of the kitchen! The third floor includes the primary suite with a huge walk-in closet, spacious bath with two vanities, large tub and separate tile shower. The second bedroom with private bath and spacious laundry room are also on this level. The next level is so versatile! It offers a super recreation room with wet bar and access to the rooftop deck with "270 degree view", new Dec-Tec flooring(with 20 yr materials warranty)and 2 sided see through fireplace. There is also an additional bedroom with private bath and walk-in closet! This home also offers "elevator closets" currently used as closets but built with the option to add an elevator to three floors if desired. Other notable improvements include: 2 new HVAC units installed in 2025 (10-year warranty), tankless hot water heater-2012, free standing shelving in garage, hardwood floors and window blinds! Perfection!

Save
Ask
Tour
Hide
Share
Listing Snapshot
Price 
$749,000
Days On Site 
49 Days
Bedrooms 
3
Inside Area (SqFt) 
2,952 sqft
Total Baths 
5
Full Baths 
3
Partial Baths 
2
Lot Size 
0.0468 Acres
Year Built 
2012
MLS® Number 
2620856
Status 
Active
Property Tax 
$5,277.98
HOA/Condo/Coop Fees 
$310 monthly
Sq Ft Source 
Assessor
Friends & Family
Recent Activity
2 months agoListing first seen on site
2 months agoListing updated with changes from the MLS®
General Features
Acres 
0.0468
Attached Garage 
Yes
Garage 
Yes
Garage Spaces 
2
Levels 
Three Or More
Number Of Stories 
4
Parking 
AttachedGarageGarage Door Opener
Property Sub Type 
Townhouse
Sewer 
Public Sewer
SqFt Above 
2952
Style 
Row House
Water Source 
Public
Interior Features
Appliances 
DishwasherGas Water HeaterMicrowaveTankless Water HeaterGas Cooktop
Cooling 
Central AirZoned
Flooring 
Ceramic TileWood
Heating 
ElectricForced AirHeat PumpNatural GasZoned
Interior 
Tray Ceiling(s)High CeilingsRecessed LightingWalk-In Closet(s)Pantry
Window Features 
Insulated Windows
HalfBath 
Level - Second
Save
Ask
Tour
Hide
Share
Exterior Features
Construction Details 
Brick VeneerBlockHardiPlank Type
Exterior 
Gas Grill
Other Structures 
Pool House
Pool Features 
Outdoor PoolFencedIn Ground
Roof 
AsphaltShingle
Windows/Doors 
Insulated Windows
Community Features
Accessibility Features 
Therapeutic Whirlpool
Association Amenities 
PoolLandscaping
Association Fee 
$310.0
Association Fee Frequency 
Monthly
Community Features 
ClubhouseFitness Center
MLS Area 
22 - Henrico
Schools
School District
Unknown
Elementary School
Colonial Trail
Middle School
Short Pump
High School
Deep Run
All or a portion of the multiple Listing information is provided by the Central Virginia Regional Multiple Listing Service, LLC, from a copyrighted compilation of listings. All IDX information is provided exclusively for consumers’ personal, non-commercial use and may not be used for any purpose other than to identify prospective properties consumers may be interested in purchasing. All CVR MLS information provided is deemed reliable but is not guaranteed accurate. The compilation of Listings and each individual Listing are ©2026 Central Virginia Regional Multiple Listing Service, LLC. All rights reserved.


Last checked 2026-09-24 07:56 AM UTC.

Neighborhood & Commute
Source: Walkscore
Disclosure: Community information and market data powered by Constellation Data Labs. Information is deemed reliable but not guaranteed.
Save
Ask
Tour
Hide
Share