Save
Ask
Tour
Hide
Share
$726,990
13 Days On Site

16718 Midmay Road
Chesterfield, VA 23832

For Sale|Single Family Residence|Active
5
Beds
4
Total Baths
3
Full Baths
1
Partial Bath
3,224
SqFt
$225
/SqFt
2026
Built
Subdivision:
Harpers Mill
County:
Chesterfield
Listing courtesy of D R Horton Realty of Virginia, (804) 510-9139
16718 Midmay Road16718 Midmay Road16718 Midmay Road16718 Midmay Road
Save
Ask
Tour
Hide
Share

Mortgage Calculator

Monthly Payment (Est.)

$3,317
Calculator powered by Showcase IDX, a Constellation1 Company. Copyright ©2026 Information is deemed reliable but not guaranteed.

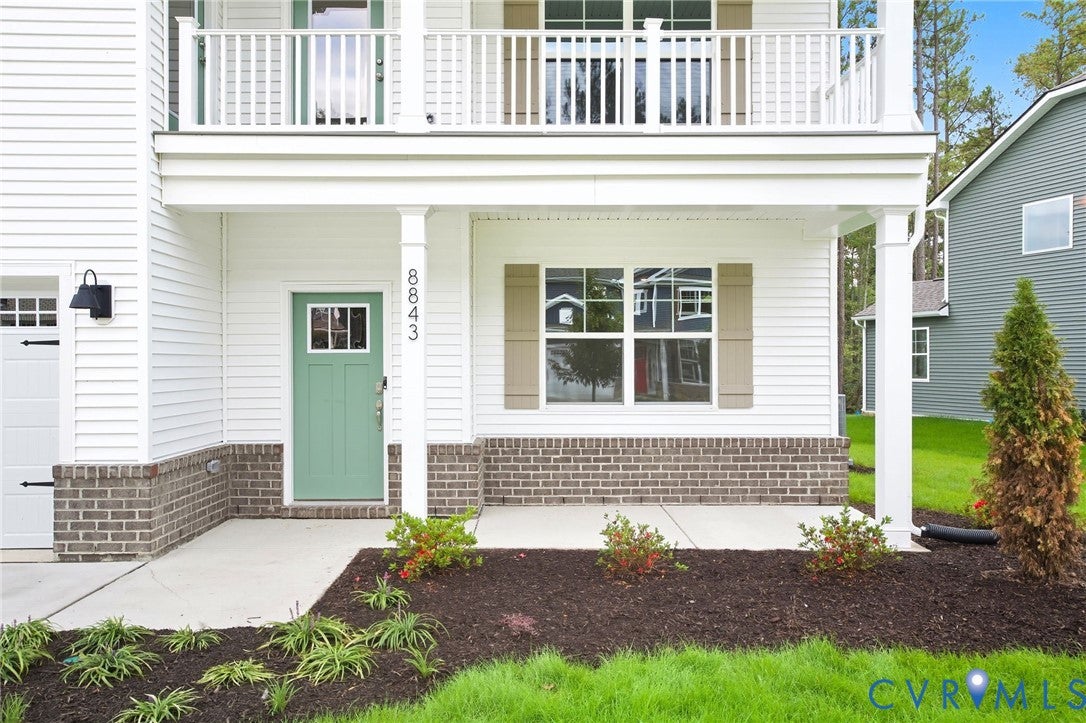
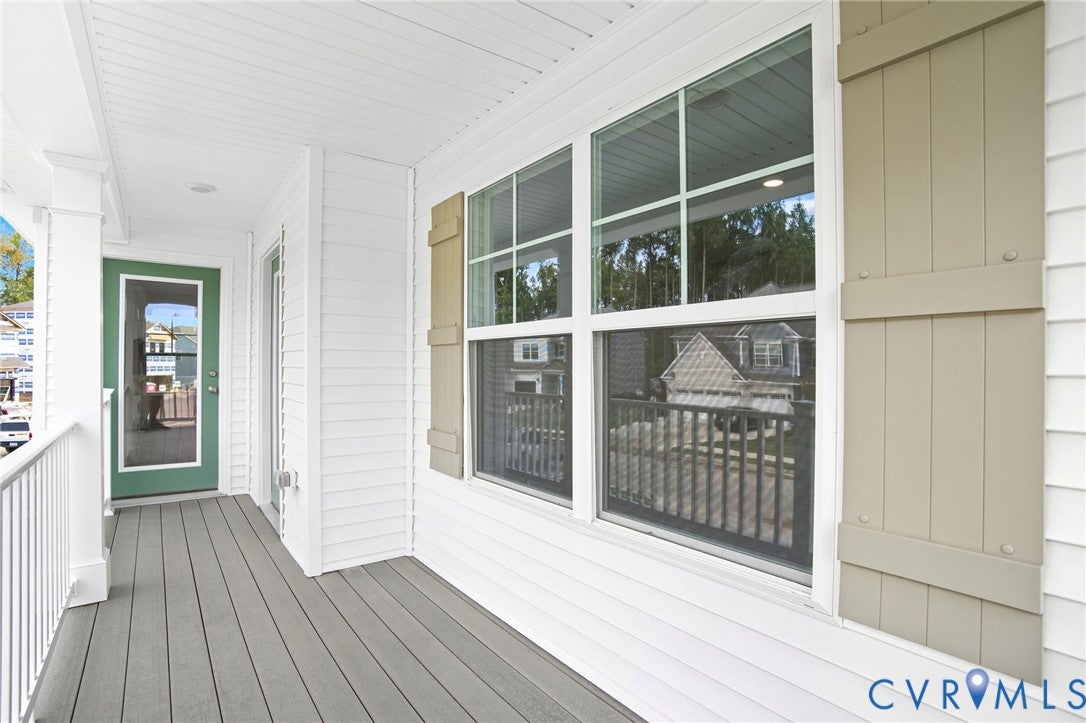
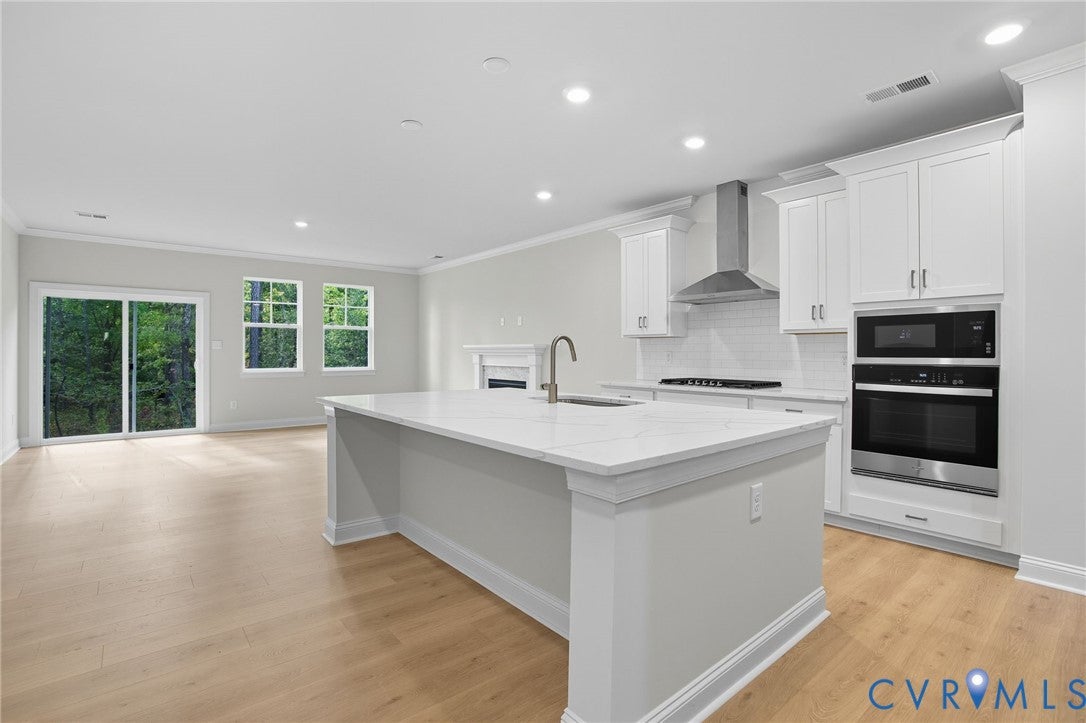
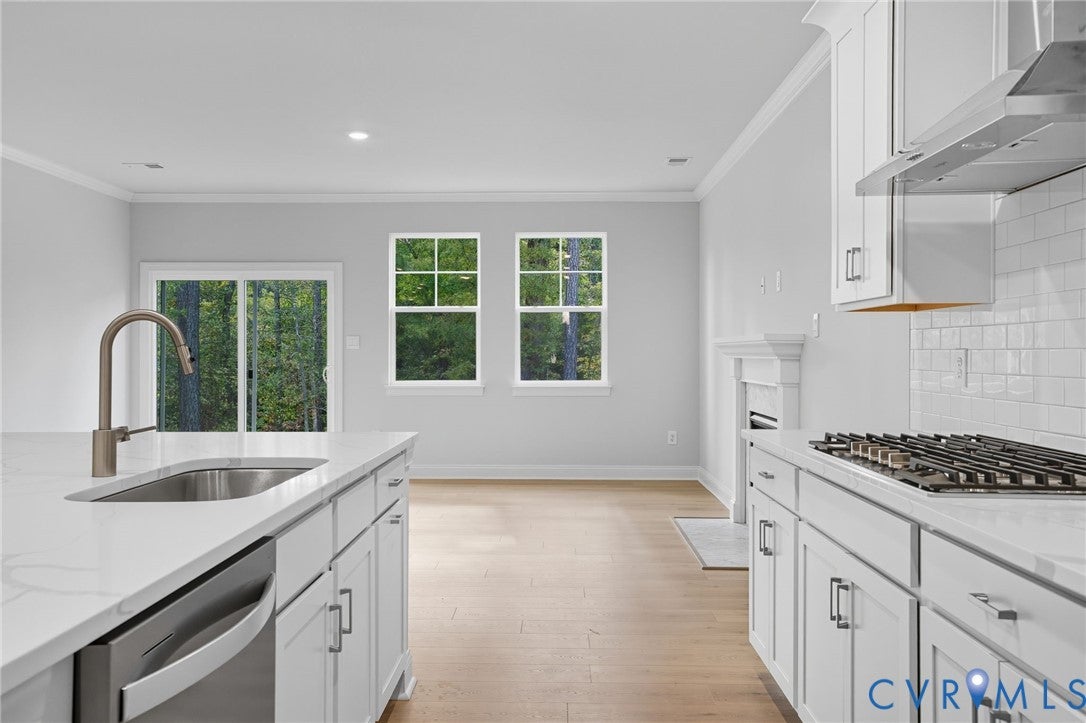
The Tillman offers 3,226 square feet of thoughtfully designed living space, blending comfort, flexibility, and modern style. Perfect for multigenerational living, this spacious home features 5 bedrooms, 3.5 baths, and a 2-car garage. THE FIRST FLOOR PRIMARY SUITE provides a private retreat complete with a massive walk-in closet, dual vanities, and a private water closet. Upstairs, a second primary-style bedroom with direct access to a full bath offers exceptional privacy and convenience for guests, older children, or extended family members. Three additional bedrooms, all featuring walk-in closets, a spacious loft, and a convenient second-floor laundry room complete the upper level. At the heart of the home, the open-concept main level is designed for gathering and entertaining. Enjoy a welcoming dining room, a bright and expansive family room, and a chef-inspired kitchen featuring an oversized center island, abundant cabinetry, and two pantries, including a large Costco pantry for exceptional storage. Located in the highly desirable Harpers Mill community, residents enjoy an active lifestyle with outstanding amenities including a clubhouse, resort-style pool, playgrounds, sports fields, walking trails, and year-round neighborhood events that bring neighbors together and create a true sense of community. The Tillman combines functionality and elegance with flexible living spaces designed to meet the needs of today's modern families. The amazing Sales Team is ready to guide you through every step of the homebuying journey. Ask about incredible incentives available with the use of the preferred lender. Photos are from the builder's library and are for illustrative purposes only. Actual home features, finishes, colors, and selections may vary.

Save
Ask
Tour
Hide
Share
Listing Snapshot
Price 
$726,990
Days On Site 
13 Days
Bedrooms 
5
Inside Area (SqFt) 
3,224 sqft
Total Baths 
4
Full Baths 
3
Partial Baths 
1
Lot Size 
N/A
Year Built 
2026
MLS® Number 
2621031
Status 
Active
Property Tax 
N/A
HOA/Condo/Coop Fees 
$66.67 monthly
Sq Ft Source 
Builder
Friends & Family
Recent Activity
2 weeks agoListing first seen on site
2 weeks agoListing updated with changes from the MLS®
General Features
Attached Garage 
Yes
Disclosures 
Owner Is Listing Agent, Exempt Disclaimer
Foundation 
Slab
Garage 
Yes
Garage Spaces 
2
Levels 
Two
Number Of Stories 
2
Parking 
AttachedDrivewayGarageGarage Door OpenerPavedGarage Faces RearGarage Faces Side
Property Condition 
New ConstructionUnder Construction
Property Sub Type 
Single Family Residence
Sewer 
Public Sewer
SqFt Above 
3224
Style 
Craftsman, Two Story, Transitional
Water Source 
Public
Interior Features
Appliances 
CooktopDishwasherGas Water HeaterMicrowaveRangeRange HoodTankless Water HeaterGas CooktopOven
Cooling 
Central AirElectric
Flooring 
CarpetTileVinyl
Heating 
Forced AirNatural Gas
Interior 
Tray Ceiling(s)Granite CountersHigh CeilingsWalk-In Closet(s)Master DownstairsPantry
Laundry Features 
Washer Hookup
HalfBath 
Level - First
Save
Ask
Tour
Hide
Share
Exterior Features
Construction Details 
FrameVinyl Siding
Fencing 
None
Patio And Porch 
Front PorchDeckPorch
Pool Features 
Outdoor PoolCommunity
Roof 
Shingle
Community Features
Association Amenities 
ClubhousePoolManagementRecreation FacilitiesTrail(s)
Association Dues 
800
Community Features 
ClubhouseGolfPlaygroundPoolFitness Center
HOA Fee Frequency 
Annually
MLS Area 
54 - Chesterfield
Schools
School District
Unknown
Elementary School
Winterpock
Middle School
Deep Creek
High School
Cosby
All or a portion of the multiple Listing information is provided by the Central Virginia Regional Multiple Listing Service, LLC, from a copyrighted compilation of listings. All IDX information is provided exclusively for consumers’ personal, non-commercial use and may not be used for any purpose other than to identify prospective properties consumers may be interested in purchasing. All CVR MLS information provided is deemed reliable but is not guaranteed accurate. The compilation of Listings and each individual Listing are ©2026 Central Virginia Regional Multiple Listing Service, LLC. All rights reserved.


Last checked 2026-08-16 01:30 PM UTC.

Neighborhood & Commute
Source: Walkscore
Disclosure: Community information and market data powered by Constellation Data Labs. Information is deemed reliable but not guaranteed.
Save
Ask
Tour
Hide
Share