Save
Ask
Tour
Hide
Share
$959,000
45 Days On Site

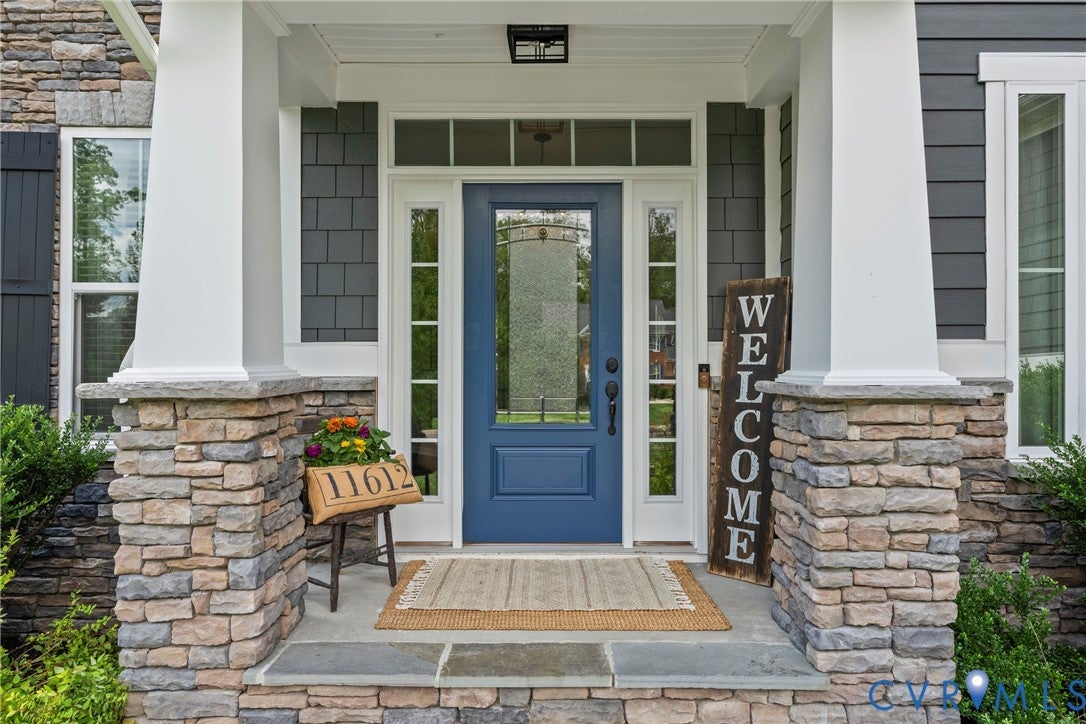
11612 Rolling Leaf Lane
Glen Allen, VA 23059

Single Family Residence|Pending
6
Beds
5
Total Baths
5
Full Baths
3,945
SqFt
$243
/SqFt
2019
Built
Subdivision:
Emerson Mill Section 1
County:
Henrico
Listing courtesy of Real Broker LLC (804) 387-6773
11612 Rolling Leaf Lane11612 Rolling Leaf Lane11612 Rolling Leaf Lane11612 Rolling Leaf Lane
Save
Ask
Tour
Hide
Share

Mortgage Calculator

Monthly Payment (Est.)

$4,375
Calculator powered by Showcase IDX, a Constellation1 Company. Copyright ©2026 Information is deemed reliable but not guaranteed.

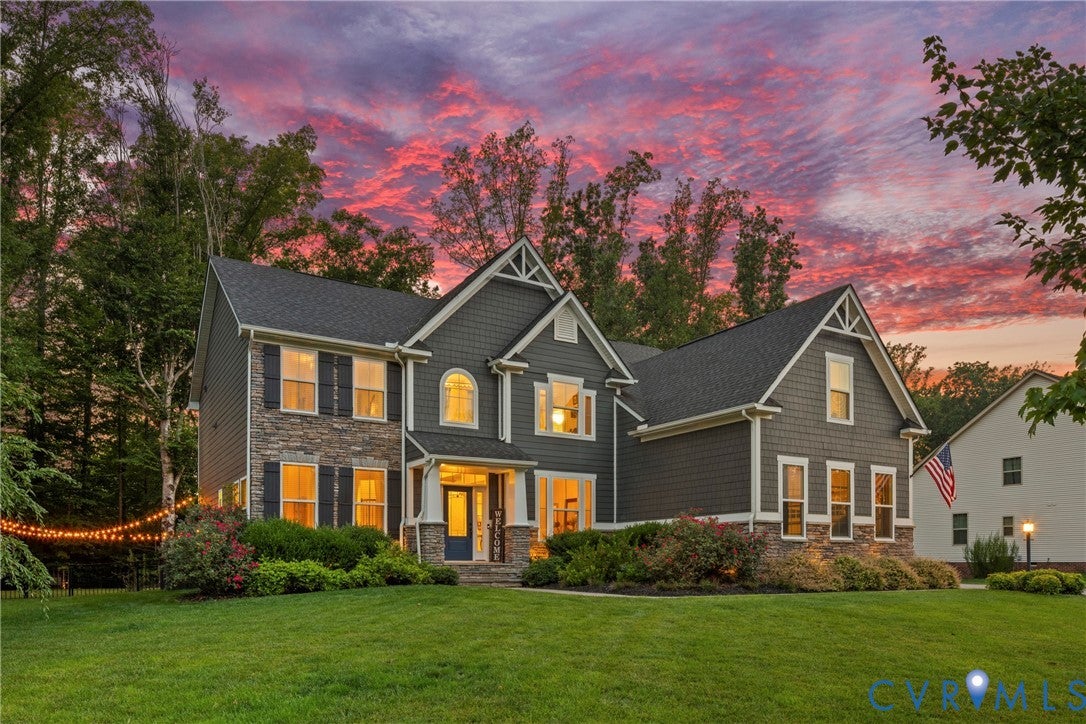
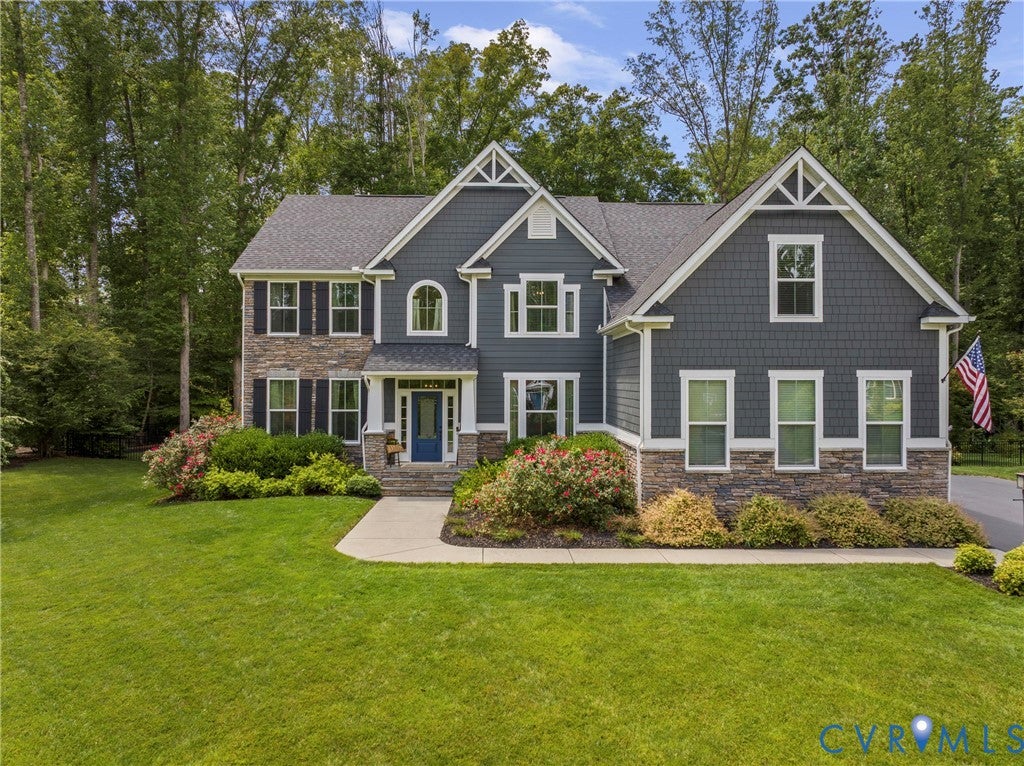
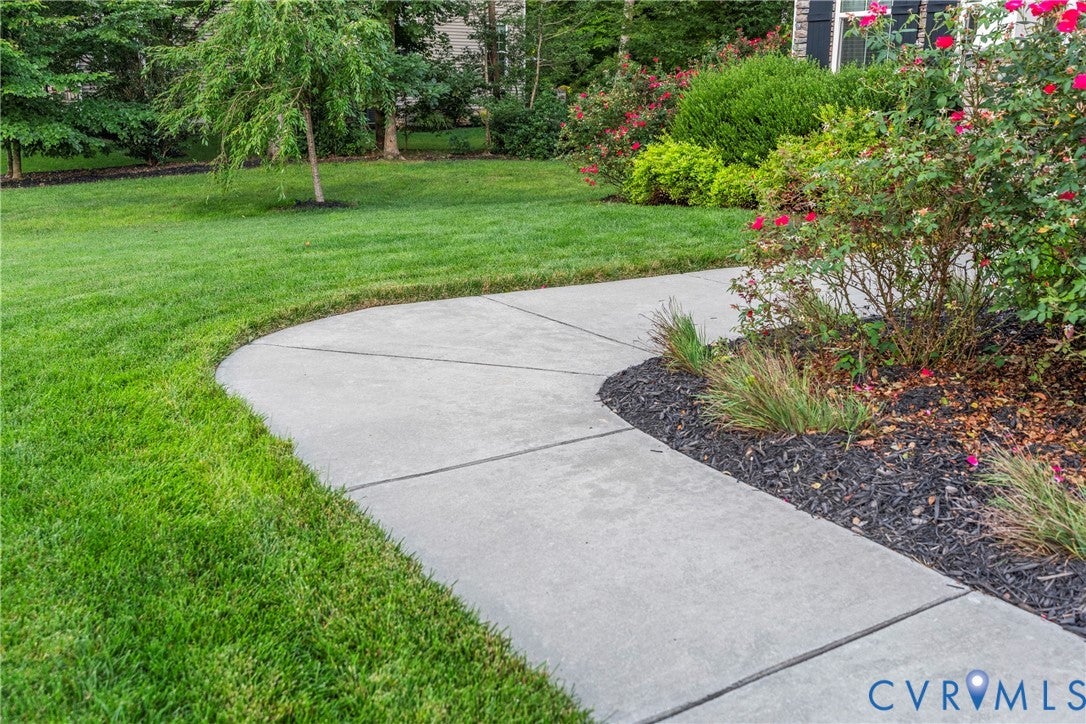
*Labor Day Weekend Appts Available! Elevated Living on Expansive Lot. Grand Staircase. Stone Gas Fireplace. Rec Room. Open floor plan. 3-car garage. First-floor Guest Suite. Built in 2019. Natural Gas Fire Pit. Cul-de-sac. North facing property. Welcome to this exceptional 6 bedroom home tucked away on quiet rear cul-de-sac in highly sought-after Emerson Mill community. Situated on nearly an acre & bordering a peaceful wooded conservation easement that you own, this home offers the perfect balance of privacy, space, & luxury. Walk in & experience elevated living all around. From the grand staircase, to stone fireplace, to oversized island & stunningly subtle backsplash, this home is sure to check every box. Complete w/a first floor bedroom suite w/ its own full bath, allowing guests to stay comfortably, & a large rec room on the second floor for relaxing or doubling as a 6th bedroom. Designed for both everyday living & effortless entertaining, the expansive outdoor living spaces are sure to impress. Enjoy morning coffee as the sun rises over the sitting room, then unwind in the evening with breathtaking sunsets from the oversized composite deck or spacious patio. The outdoor retreat is complete with a stemmed natural gas fire pit & natural gas grill, full front & rear irrigation system, mature trees, a 10' x 12' storage shed with attached lean- to, & a black ornamental fence featuring both single & double gate access. The large, flat backyard provides endless room to play, garden, or simply enjoy the peaceful wooded backdrop. Additional thoughtful features include an electrical transfer switch for partial home generator power, offering added peace of mind during unexpected outages. Set within the quiet, established Emerson Mill neighborhood, this rare property combines generous indoor & outdoor living, exceptional privacy, & an unbeatable location. Opportunities to own a home with this much space, privacy, & outdoor enjoyment in Glen Allen are hard to find—make it yours today!

Save
Ask
Tour
Hide
Share
Listing Snapshot
Price 
$959,000
Days On Site 
45 Days
Bedrooms 
6
Inside Area (SqFt) 
3,945 sqft
Total Baths 
5
Full Baths 
5
Partial Baths 
N/A
Lot Size 
0.833 Acres
Year Built 
2019
MLS® Number 
2621061
Status 
Pending
Property Tax 
$7,264.16
HOA/Condo/Coop Fees 
$52.5 monthly
Sq Ft Source 
Assessor
Friends & Family
Recent Activity
2 weeks agoStatus changed to Pending
2 weeks agoListing updated with changes from the MLS®
3 weeks agoPrice changed to $959,000
2 months agoListing first seen on site
General Features
Acres 
0.833
Attached Garage 
Yes
Garage 
Yes
Garage Spaces 
3
Levels 
Two
Number Of Stories 
2
Parking 
AttachedDrivewayGarageGarage Door OpenerOversizedPavedGarage Faces RearGarage Faces Side
Property Sub Type 
Single Family Residence
Security 
Security SystemSmoke Detector(s)
Sewer 
Public Sewer
SqFt Above 
3945
Style 
Craftsman, Two Story
Water Source 
Public
Interior Features
Appliances 
CooktopDishwasherExhaust FanDisposalIce MakerMicrowaveRangeRefrigeratorRange HoodTankless Water HeaterGas CooktopOven
Basement 
Crawl Space
Cooling 
ElectricZonedAttic FanCeiling Fan(s)
Fireplace 
Yes
Fireplace Features 
GasStone
Fireplaces 
1
Flooring 
Ceramic TileTileWood
Heating 
Natural GasZonedExhaust Fan
Interior 
Wet BarTray Ceiling(s)Ceiling Fan(s)Cathedral Ceiling(s)Double VanityEat-in KitchenGranite CountersHigh CeilingsHigh Speed InternetKitchen IslandPantryRecessed LightingMaster Downstairs
Laundry Features 
Washer Hookup
FullBath 
Save
Ask
Tour
Hide
Share
Exterior Features
Construction Details 
BrickBlockHardiPlank Type
Exterior 
StorageGas Grill
Fencing 
Back YardFenced
Lot Features 
Cul-De-SacLevel
Other Structures 
Shed(s)
Patio And Porch 
Front PorchPatioDeckPorch
Pool Features 
None
Roof 
Shingle
Community Features
Association Amenities 
LandscapingManagement
Association Fee 
$630.0
Association Fee Frequency 
Annually
MLS Area 
34 - Henrico
Schools
School District
Unknown
Elementary School
Glen Allen
Middle School
Hungary Creek
High School
Glen Allen
All or a portion of the multiple Listing information is provided by the Central Virginia Regional Multiple Listing Service, LLC, from a copyrighted compilation of listings. All IDX information is provided exclusively for consumers’ personal, non-commercial use and may not be used for any purpose other than to identify prospective properties consumers may be interested in purchasing. All CVR MLS information provided is deemed reliable but is not guaranteed accurate. The compilation of Listings and each individual Listing are ©2026 Central Virginia Regional Multiple Listing Service, LLC. All rights reserved.


Last checked 2026-09-21 03:01 AM UTC.

Neighborhood & Commute
Source: Walkscore
Disclosure: Community information and market data powered by Constellation Data Labs. Information is deemed reliable but not guaranteed.
Save
Ask
Tour
Hide
Share