Save
Ask
Tour
Hide
Share
$660,000
59 Days On Site

3641 Branch Lake Court
Powhatan, VA 23139

Single Family Residence|Pending
3
Beds
3
Total Baths
2
Full Baths
1
Partial Bath
2,437
SqFt
$271
/SqFt
2004
Built
Subdivision:
Branchway Forest
County:
Powhatan
Listing courtesy of Hometown Realty (804) 402-6607
3641 Branch Lake Court3641 Branch Lake Court3641 Branch Lake Court3641 Branch Lake Court
Save
Ask
Tour
Hide
Share

Mortgage Calculator

Monthly Payment (Est.)

Enter an interest rate to see your estimated monthly payment.
Calculator powered by Showcase IDX, a Constellation1 Company. Copyright ©2026 Information is deemed reliable but not guaranteed.

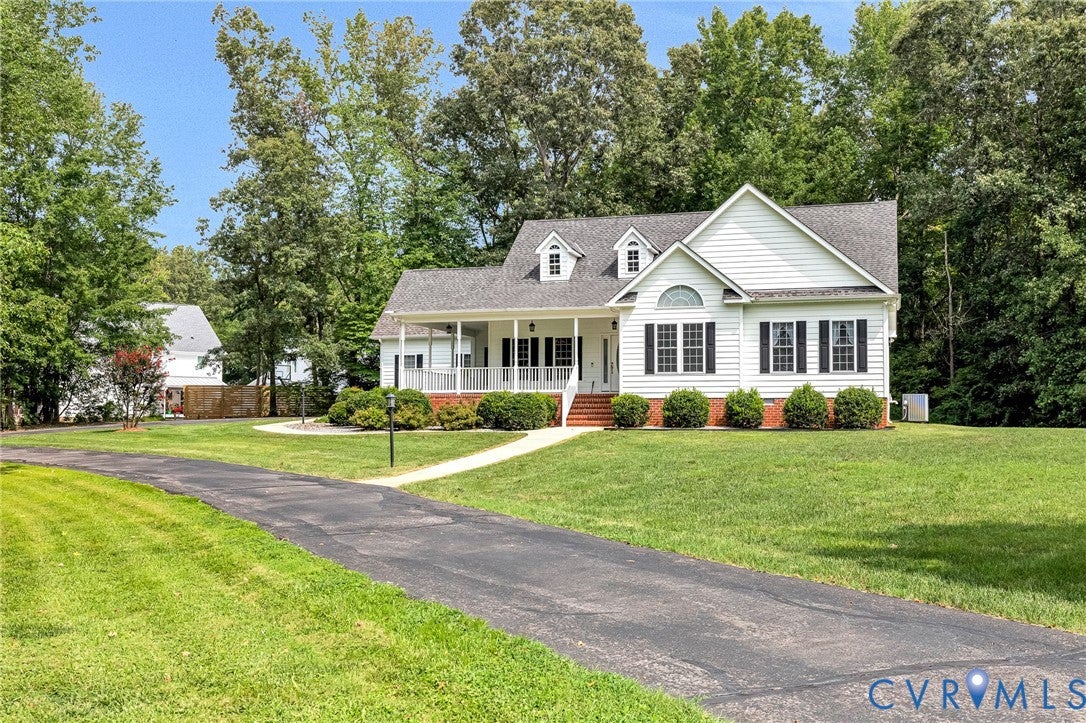
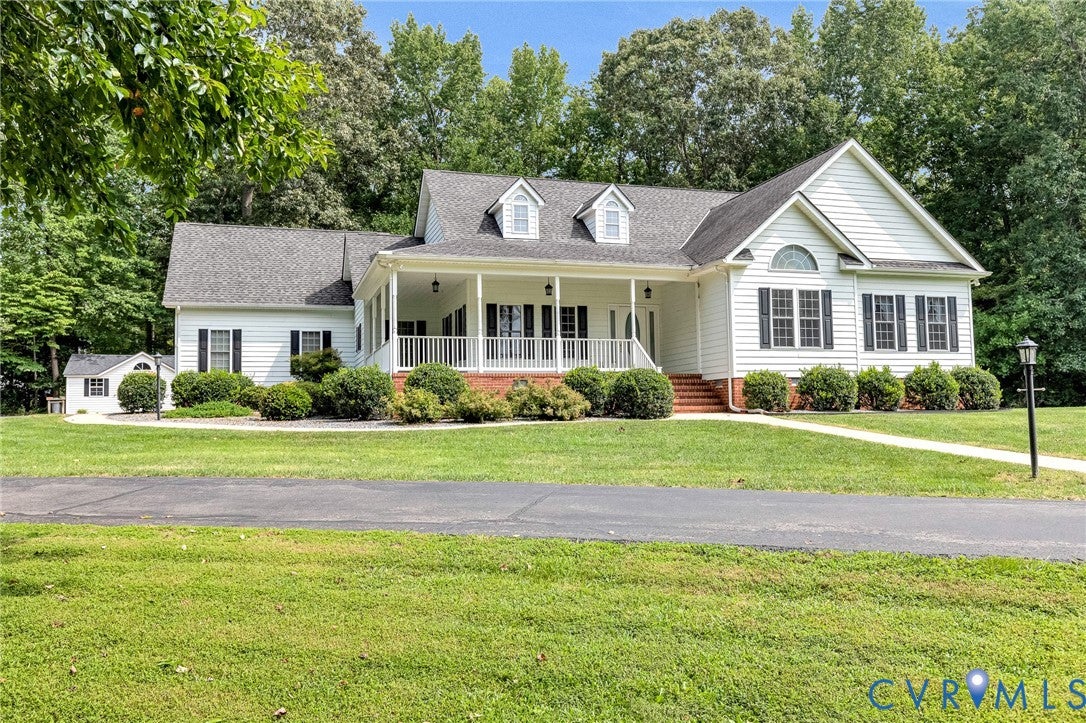
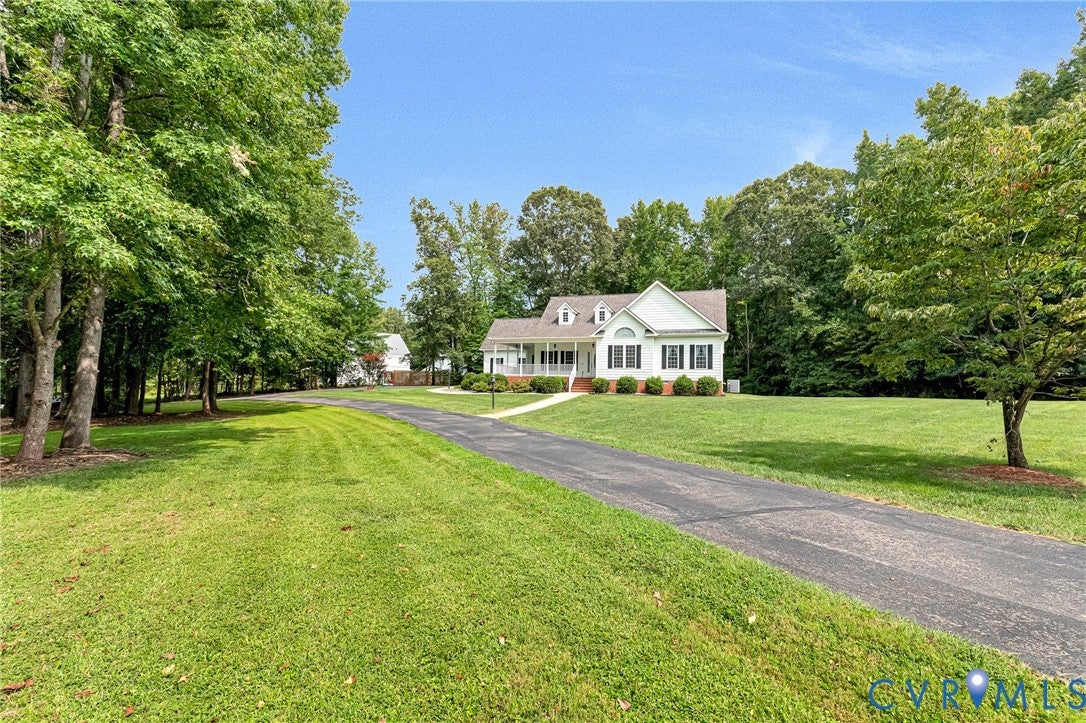
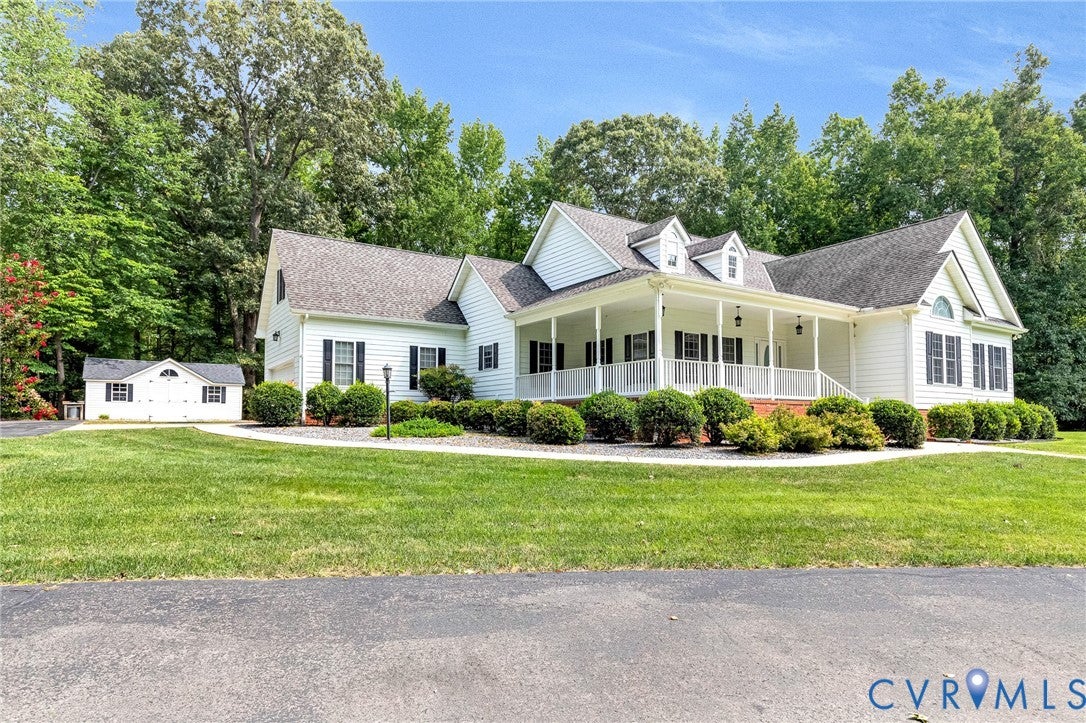
Welcome to this exceptional custom-built home, nestled on a beautiful 2.24-acre corner lot that combines quality craftsmanship, spacious living, and a peaceful, park-like setting. From the moment you arrive, you'll appreciate the large paved driveway, mature shade trees, and professionally landscaped grounds. The home's Hardie® plank siding and Brand New dimensional shingled roof offer lasting durability and timeless style. Inside, quality construction is evident throughout with beautiful hardwood flooring, an extensive custom trim package, and an inviting floor plan designed for both everyday living and entertaining. The spacious, centrally located kitchen serves as the heart of the home, offering abundant cabinetry, generous workspace, and easy access to the main living areas. The first-floor primary suite provides convenience and privacy, featuring a well-appointed en-suite bath and an oversized walk-in closet. Bedrooms two and three are generously sized with ample closet space, making them ideal for family or guests. The welcoming family room has a beautiful brick hearth with gas logs. Just beyond, the bright Florida room is filled with natural light from numerous windows overlooking the beautifully landscaped yard. Complete with a gas fireplace insert and through-the-wall heat pump, this versatile space can be enjoyed comfortably throughout the year. Above the oversized attached two-car garage, you'll find a spacious bonus recreation room of Flex Space that's perfect for a media room, home office, fitness area, or playroom. The Home also Includes several electrical upgrades: a 40KW whole house generator, switch controlled Christmas lighting package for the front windows of the house and an auto on feature for front post Lamps. General upgrades include: encapsulated crawl space with whole house dehumidifier and a buried 500 gallon propane tank. All of the above features make this home an outstanding opportunity for any home buyer in this price point!

Save
Ask
Tour
Hide
Share
Listing Snapshot
Price 
$660,000
Days On Site 
59 Days
Bedrooms 
3
Inside Area (SqFt) 
2,437 sqft
Total Baths 
3
Full Baths 
2
Partial Baths 
1
Lot Size 
2.244 Acres
Year Built 
2004
MLS® Number 
2621099
Status 
Pending
Property Tax 
$4,065
HOA/Condo/Coop Fees 
N/A
Sq Ft Source 
Assessor
Friends & Family
Recent Activity
3 weeks agoStatus changed to Pending
3 weeks agoListing updated with changes from the MLS®
2 months agoListing first seen on site
General Features
Acres 
2.244
Attached Garage 
Yes
Garage 
Yes
Garage Spaces 
2
Number Of Stories 
1
Parking 
AttachedDrivewayGarageGarage Door OpenerOff StreetOversizedPavedGarage Faces RearGarage Faces Side
Property Sub Type 
Single Family Residence
Sewer 
Septic Tank
SqFt Above 
2437
Style 
Cape Cod, Custom
Water Source 
Well
Zoning 
R-5
Interior Features
Appliances 
DishwasherElectric Water HeaterMicrowaveRefrigerator
Basement 
Crawl Space
Cooling 
Heat Pump
Fireplace 
Yes
Fireplace Features 
Gas
Fireplaces 
1
Flooring 
Ceramic TileWood
Heating 
ElectricHeat PumpPropane
Interior 
Beamed CeilingsHigh CeilingsMaster Downstairs
SittingRoom 
Dimensions - 13.0 x 9.0Level - FirstDescription - Bay Window
Save
Ask
Tour
Hide
Share
Exterior Features
Construction Details 
FrameHardiPlank Type
Exterior 
LightingStorage
Fencing 
None
Lot Features 
Corner LotLandscaped
Other Structures 
Shed(s)
Patio And Porch 
DeckFront PorchWrap AroundPorch
Pool Features 
None
Roof 
Shingle
Community Features
MLS Area 
66 - Powhatan
Schools
School District
Unknown
Elementary School
Pocahontas
Middle School
Powhatan
High School
Powhatan
All or a portion of the multiple Listing information is provided by the Central Virginia Regional Multiple Listing Service, LLC, from a copyrighted compilation of listings. All IDX information is provided exclusively for consumers’ personal, non-commercial use and may not be used for any purpose other than to identify prospective properties consumers may be interested in purchasing. All CVR MLS information provided is deemed reliable but is not guaranteed accurate. The compilation of Listings and each individual Listing are ©2026 Central Virginia Regional Multiple Listing Service, LLC. All rights reserved.


Last checked 2026-10-05 12:00 AM UTC.

Neighborhood & Commute
Source: Walkscore
Disclosure: Community information and market data powered by Constellation Data Labs. Information is deemed reliable but not guaranteed.
Save
Ask
Tour
Hide
Share