Save
Ask
Tour
Hide
Share
$2,060,000
45 Days On Site

12554 Kain Road
Glen Allen, VA 23059

For Sale|Single Family Residence|Active
7
Beds
9
Total Baths
8
Full Baths
1
Partial Bath
6,890
SqFt
$299
/SqFt
2023
Built
Subdivision:
Acreage
County:
Henrico
Listing courtesy of NextHome Advantage (804) 387-1557
12554 Kain Road12554 Kain Road12554 Kain Road12554 Kain Road
Save
Ask
Tour
Hide
Share

Mortgage Calculator

Monthly Payment (Est.)

$9,399
Calculator powered by Showcase IDX, a Constellation1 Company. Copyright ©2026 Information is deemed reliable but not guaranteed.

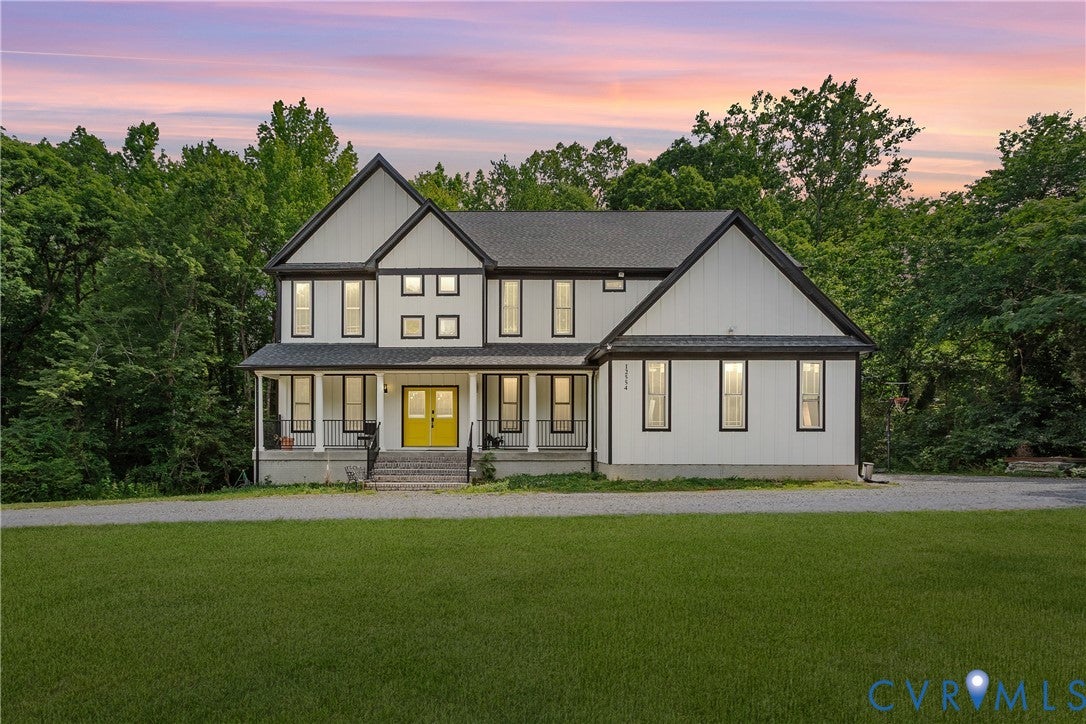
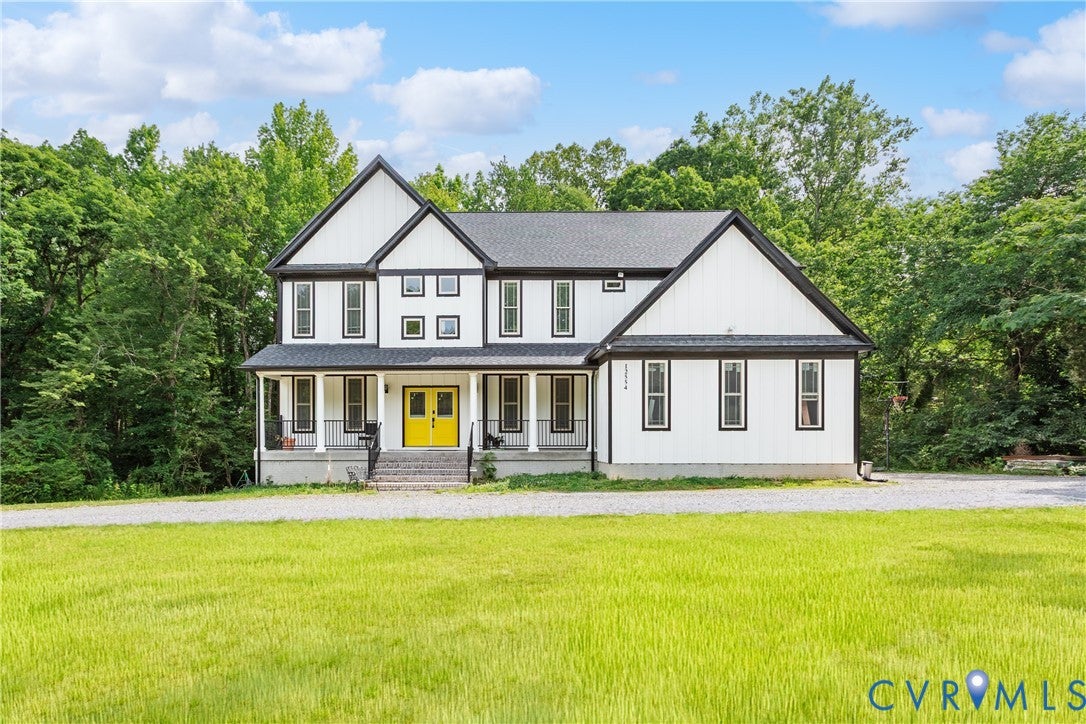
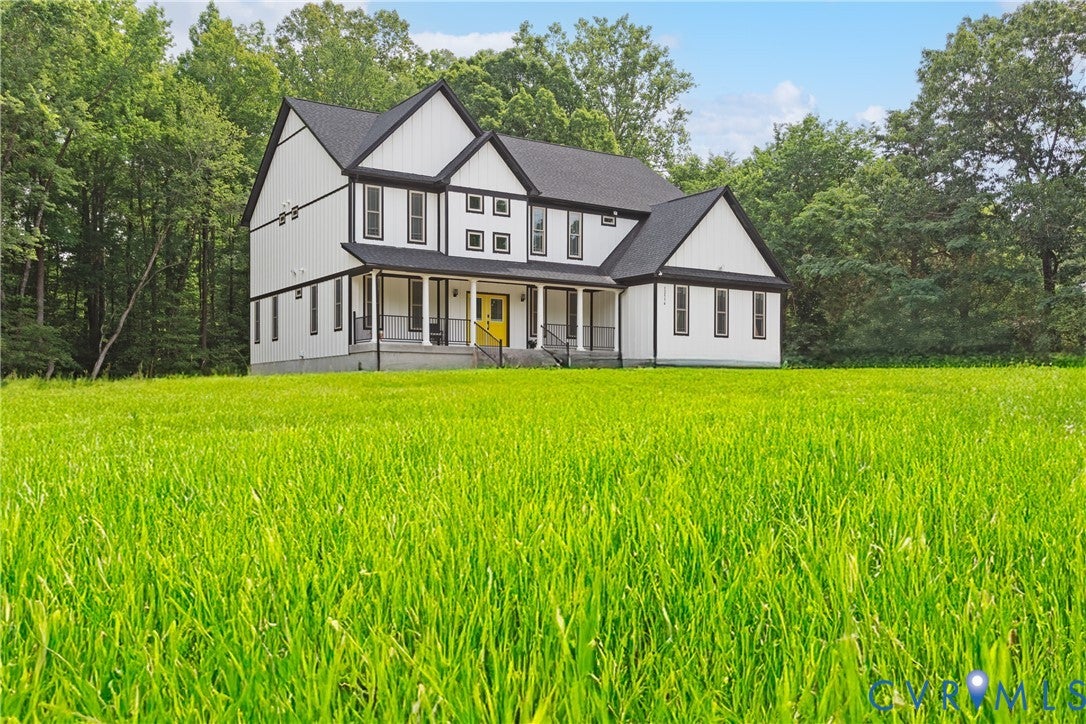
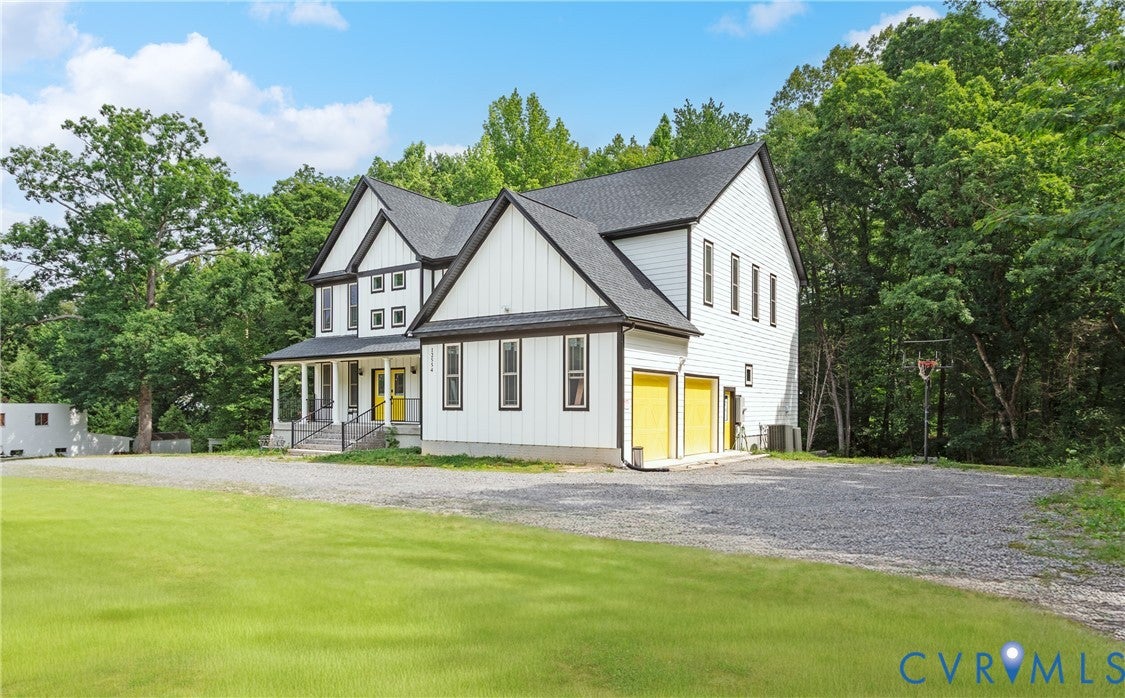
Luxury is not simply defined by size or finishes—it is defined by the quality of the experience. Set on 2.375 private acres in the heart of Short Pump, this extraordinary custom-built estate offers over 6,800 square feet of impeccably designed living space, blending timeless elegance, exceptional craftsmanship, and modern sophistication. Built in 2023, this remarkable residence features 9 bedrooms, 8 full baths, and 1 half bath, with a thoughtfully designed floor plan offering an exceptional level of comfort, privacy, and flexibility. The fully finished walk-out lower level is a true standout, featuring two beautifully appointed private living suites, each with its own entrance, full kitchen, spacious living area, laundry, and bedrooms—ideal for multi-generational living, extended guests, or private accommodations for family and friends. Inside the main residence, soaring ceilings, expansive windows, rich hardwood floors, and refined architectural details create an atmosphere of understated luxury. The chef's kitchen is designed to impress with Taj Mahal quartzite countertops, custom cabinetry, premium appliances, double ovens, wall oven, downdraft cooktop, oversized island, butler's pantry, and breakfast area perfect for everyday living and elegant entertaining. The home's exceptional design continues with luxurious primary suites on both the first and second floors, spacious secondary bedrooms, and beautifully appointed spa-inspired baths. Outside, the expansive acreage provides a rare sense of privacy and tranquility while remaining minutes from the finest shopping, dining, entertainment, and conveniences Short Pump has to offer. Rarely does a property offer this extraordinary combination of architectural quality, privacy, acreage, scale, and versatility in the heart of Short Pump. This is more than a home—it is a distinguished estate designed for those who appreciate exceptional space, uncompromising quality, and an elevated way of living.

Save
Ask
Tour
Hide
Share
Listing Snapshot
Price 
$2,060,000
Days On Site 
45 Days
Bedrooms 
7
Inside Area (SqFt) 
6,890 sqft
Total Baths 
9
Full Baths 
8
Partial Baths 
1
Lot Size 
2.375 Acres
Year Built 
2023
MLS® Number 
2621203
Status 
Active
Property Tax 
$6,956.24
HOA/Condo/Coop Fees 
N/A
Sq Ft Source 
Assessor
Friends & Family
Recent Activity
a week agoPrice changed to $2,060,000
a week agoListing updated with changes from the MLS®
a month agoListing first seen on site
General Features
Acres 
2.375
Attached Garage 
Yes
Garage 
Yes
Garage Spaces 
2
Levels 
Two
Number Of Stories 
2
Parking 
AttachedGarageGarage Door OpenerOversizedGarage Faces RearGarage Faces Side
Property Sub Type 
Single Family Residence
Security 
Smoke Detector(s)
Sewer 
Other
SqFt Above 
4671
SqFt Below 
2219
Style 
Two Story, Transitional
Water Source 
Well
Zoning 
A1
Interior Features
Appliances 
Electric CooktopCooktopDouble OvenDryerDishwasherExhaust FanElectric Water HeaterFreezerDisposalMicrowaveRangeRefrigeratorSelf Cleaning OvenWater SoftenerWater PurifierWasherOven
Basement 
FullFinished
Cooling 
ElectricHeat PumpZoned
Flooring 
Vinyl
Heating 
ElectricHot WaterZonedExhaust Fan
Interior 
Beamed CeilingsBookcasesBuilt-in FeaturesTray Ceiling(s)Cathedral Ceiling(s)Double VanityEat-in KitchenGranite CountersHigh CeilingsHigh Speed InternetKitchen IslandMaster DownstairsPantry
Laundry Features 
Washer Hookup
Window Features 
Screens
FullBath 
Save
Ask
Tour
Hide
Share
Exterior Features
Construction Details 
FrameHardiPlank Type
Exterior 
Awning(s)Lighting
Fencing 
None
Patio And Porch 
Front PorchPatioDeckPorch
Pool Features 
None
Roof 
AsphaltShingle
Windows/Doors 
Screens
Community Features
Accessibility Features 
Therapeutic Whirlpool
MLS Area 
34 - Henrico
Schools
School District
Unknown
Elementary School
Kaechele Elementary
Middle School
Short Pump
High School
Deep Run
All or a portion of the multiple Listing information is provided by the Central Virginia Regional Multiple Listing Service, LLC, from a copyrighted compilation of listings. All IDX information is provided exclusively for consumers’ personal, non-commercial use and may not be used for any purpose other than to identify prospective properties consumers may be interested in purchasing. All CVR MLS information provided is deemed reliable but is not guaranteed accurate. The compilation of Listings and each individual Listing are ©2026 Central Virginia Regional Multiple Listing Service, LLC. All rights reserved.


Last checked 2026-09-21 03:01 AM UTC.

Neighborhood & Commute
Source: Walkscore
Disclosure: Community information and market data powered by Constellation Data Labs. Information is deemed reliable but not guaranteed.
Save
Ask
Tour
Hide
Share