Save
Ask
Tour
Hide
Share
$2,695,000
8 Days On Site

1 Greenway Lane
Richmond, VA 23226

For Sale|Single Family Residence|Active
4
Beds
6
Total Baths
4
Full Baths
2
Partial Baths
5,114
SqFt
$527
/SqFt
1923
Built
Subdivision:
Hampton Gardens
County:
Richmond City
Listing courtesy of The Steele Group (804) 405-9316
1 Greenway Lane1 Greenway Lane1 Greenway Lane1 Greenway Lane
Save
Ask
Tour
Hide
Share

Mortgage Calculator

Monthly Payment (Est.)

$12,296
Calculator powered by Showcase IDX, a Constellation1 Company. Copyright ©2026 Information is deemed reliable but not guaranteed.

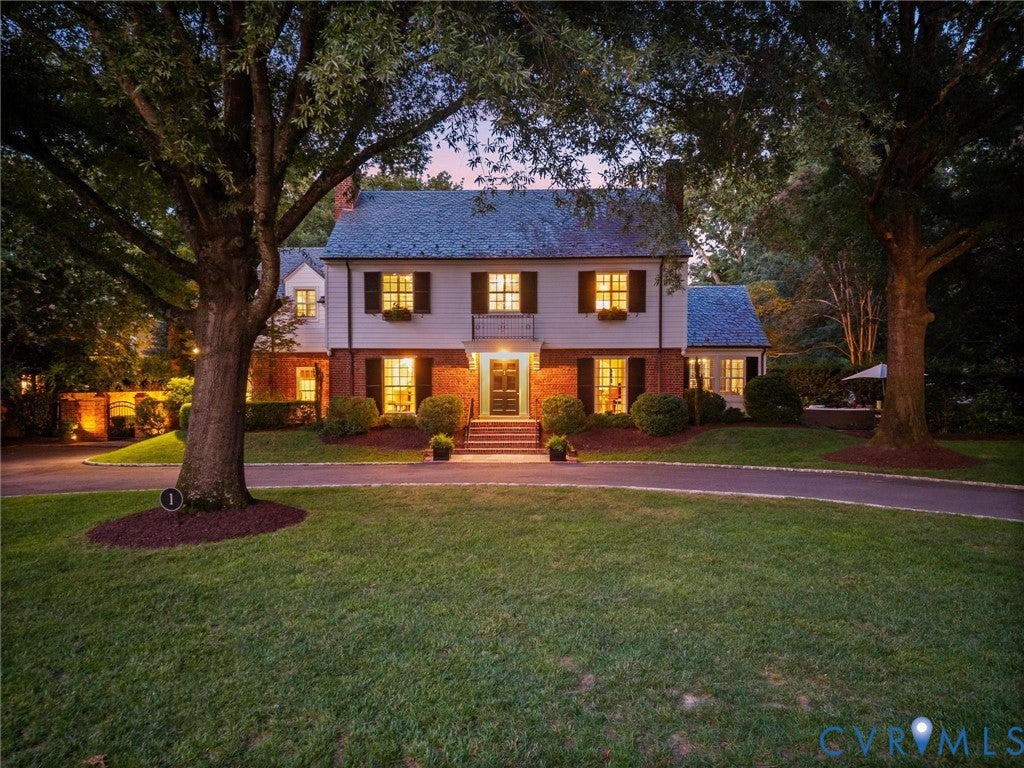
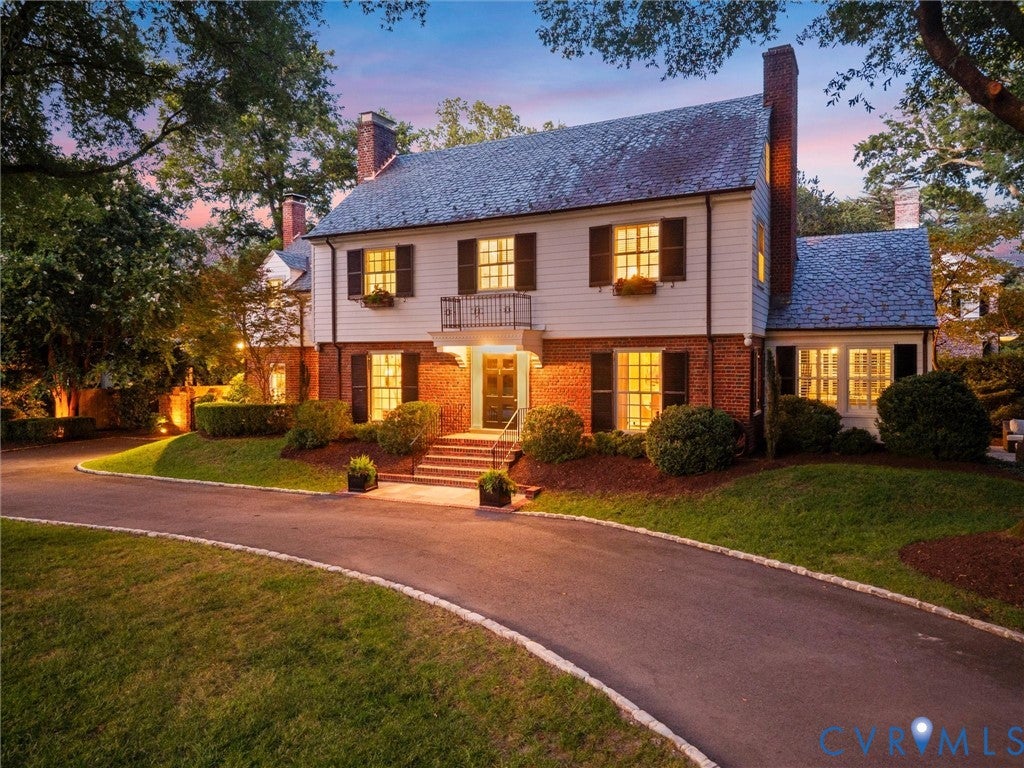
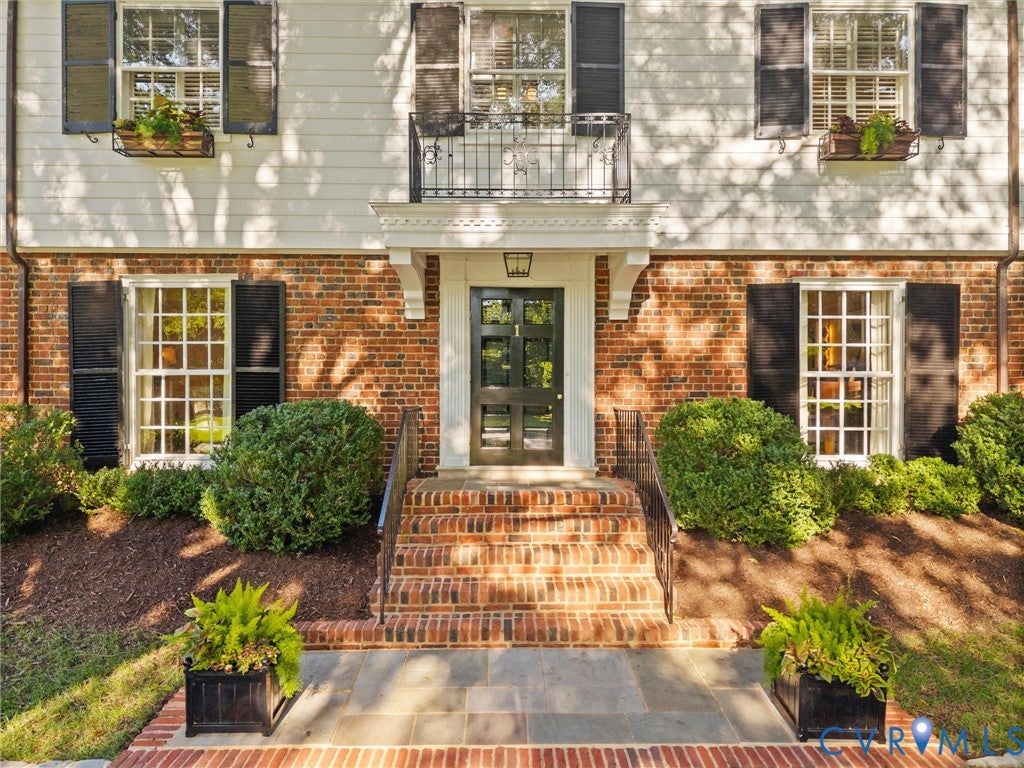
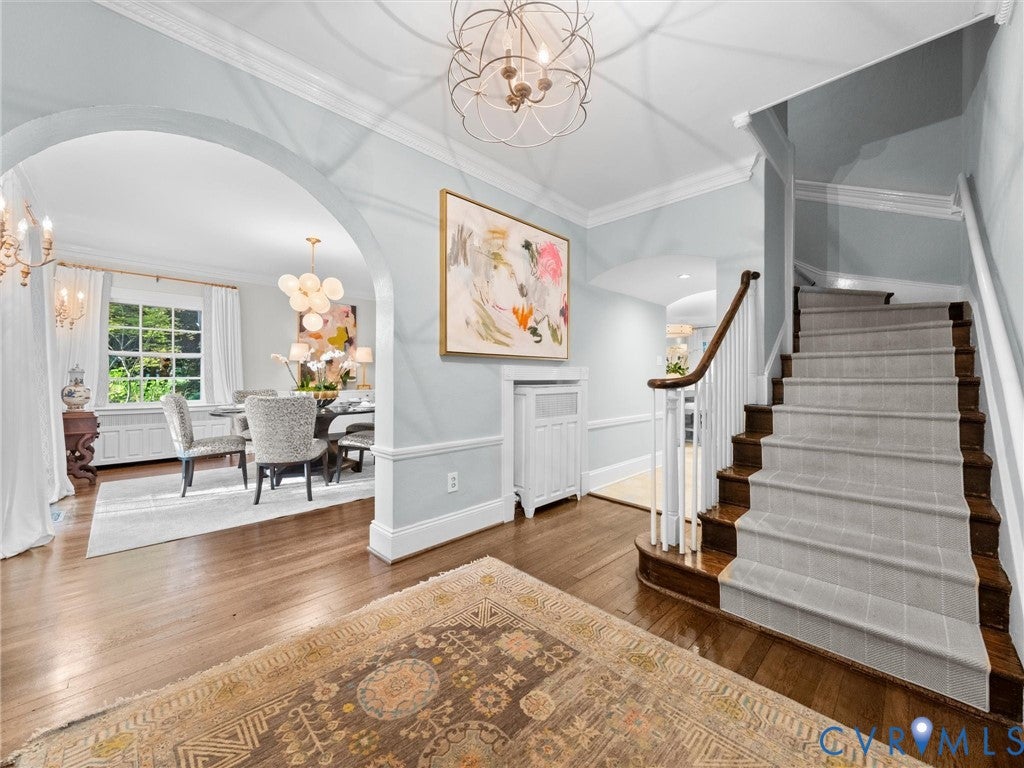
As one of Hampton Gardens' premier crown jewels, 1 Greenway Lane pairs breathtaking 1923 colonial architecture with effortless modern luxury. Completely updated and move-in ready, it offers the ultimate turnkey lifestyle while preserving its historic soul. Nestled on private, beautifully landscaped grounds, it remains a short stroll from Libbie Grove shops and restaurants. A gracious foyer opens to formal living and dining rooms defined by wide arched openings, exquisite milled wood trim, a gas fireplace, and custom built-in niches. The main level also includes a cozy den with a wet bar and built-in shelving that opens directly to the bluestone patio. The chef's kitchen features heated floors, soapstone counters, high-end stainless-steel appliances, a walk-in pantry, and an entire entertaining wall equipped with a bar sink, wine cooler, beverage cooler, and ice maker. A stunning marble island with bar seating mingles with softly painted cabinets, flowing into a charming octagonal-shaped breakfast room. The space connects to a spacious family room featuring heated floors and a limestone-surround gas fireplace, plus a vaulted mudroom and garden room overlooking the rear yard—complete with its own heated floors. This home was intentionally designed with multifunctional spaces that allow families to spread out while staying connected. Upstairs, a central hallway and rear staircase lead to four bedrooms—each with a private ensuite bathroom—alongside a convenient laundry room. The luxurious primary suite boasts dual his-and-her closets, dual vanities, and a spa-like bath with a soaking tub. The finished third floor provides a bright, versatile recreation room that serves as an ideal playroom, home gym, or fifth bedroom option, featuring rough-in plumbing ready for an additional bathroom. Outside, the property is completed by a circular paved and cobblestone driveway, a charming garden house, and a private bluestone patio and walkway, offering a rare combination of historic elegance and everyday convenience.

Save
Ask
Tour
Hide
Share
Listing Snapshot
Price 
$2,695,000
Days On Site 
8 Days
Bedrooms 
4
Inside Area (SqFt) 
5,114 sqft
Total Baths 
6
Full Baths 
4
Partial Baths 
2
Lot Size 
0.4183 Acres
Year Built 
1923
MLS® Number 
2621210
Status 
Active
Property Tax 
$25,752
HOA/Condo/Coop Fees 
N/A
Sq Ft Source 
Other
Friends & Family
Recent Activity
5 days agoStatus changed to Active
5 days agoListing updated with changes from the MLS®
a week agoListing first seen on site
General Features
Acres 
0.4183
Disclosures 
Disclosure On File
Levels 
Three Or More
Number Of Stories 
3
Parking 
Circular DrivewayDrivewayNo GaragePaved
Property Sub Type 
Single Family Residence
Sewer 
Public Sewer
SqFt Above 
5114
Style 
Two Story
Water Source 
Public
Zoning 
R-1
Interior Features
Appliances 
Washer/Dryer StackedDishwasherDisposalGas Water HeaterIce MakerMicrowaveOvenRefrigeratorWine CoolerGas Cooktop
Basement 
FullSump Pump
Cooling 
ElectricGasZoned
Fireplace 
Yes
Fireplace Features 
Gas
Fireplaces 
2
Flooring 
Ceramic TileWood
Heating 
Forced AirNatural GasRadiantZoned
Interior 
Wet BarBookcasesBuilt-in FeaturesEat-in KitchenGranite CountersHigh CeilingsKitchen IslandWalk-In Closet(s)
Laundry Features 
Washer Hookup
Recreation 
Dimensions - 41.0 x 14.0Level - ThirdDescription - Hdwd & carpet, bright & plumbed for bth
Save
Ask
Tour
Hide
Share
Exterior Features
Construction Details 
BrickFrameHardiPlank TypePlaster
Exterior 
Basketball CourtStorage
Fencing 
Back YardFencedPartial
Other Structures 
Shed(s)
Pool Features 
None
Roof 
RubberSlate
Windows/Doors 
French Doors
Community Features
MLS Area 
20 - Richmond
Schools
School District
Unknown
Elementary School
Munford
Middle School
Albert Hill
High School
Thomas Jefferson
All or a portion of the multiple Listing information is provided by the Central Virginia Regional Multiple Listing Service, LLC, from a copyrighted compilation of listings. All IDX information is provided exclusively for consumers’ personal, non-commercial use and may not be used for any purpose other than to identify prospective properties consumers may be interested in purchasing. All CVR MLS information provided is deemed reliable but is not guaranteed accurate. The compilation of Listings and each individual Listing are ©2026 Central Virginia Regional Multiple Listing Service, LLC. All rights reserved.


Last checked 2026-09-06 01:12 PM UTC.

Neighborhood & Commute
Source: Walkscore
Disclosure: Community information and market data powered by Constellation Data Labs. Information is deemed reliable but not guaranteed.
Save
Ask
Tour
Hide
Share