Save
Ask
Tour
Hide
Share
$500,000
94 Days On Site

8712 Sanibel Court
Chesterfield, VA 23832

For Sale|Single Family Residence|Active
3
Beds
3
Total Baths
3
Full Baths
2,128
SqFt
$235
/SqFt
2022
Built
Subdivision:
Harpers Mill
County:
Chesterfield
Listing courtesy of EXP Realty, LLC (503) 828-2173
8712 Sanibel Court8712 Sanibel Court8712 Sanibel Court8712 Sanibel Court
Save
Ask
Tour
Hide
Share

Mortgage Calculator

Monthly Payment (Est.)

Enter an interest rate to see your estimated monthly payment.
Calculator powered by Showcase IDX, a Constellation1 Company. Copyright ©2026 Information is deemed reliable but not guaranteed.

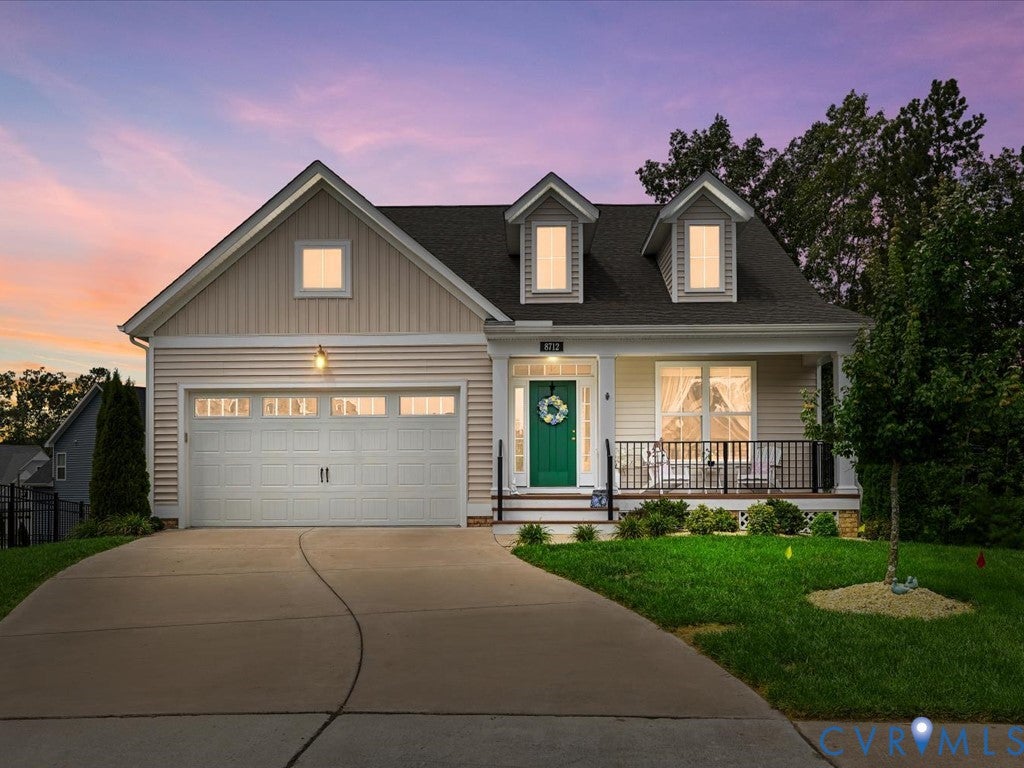
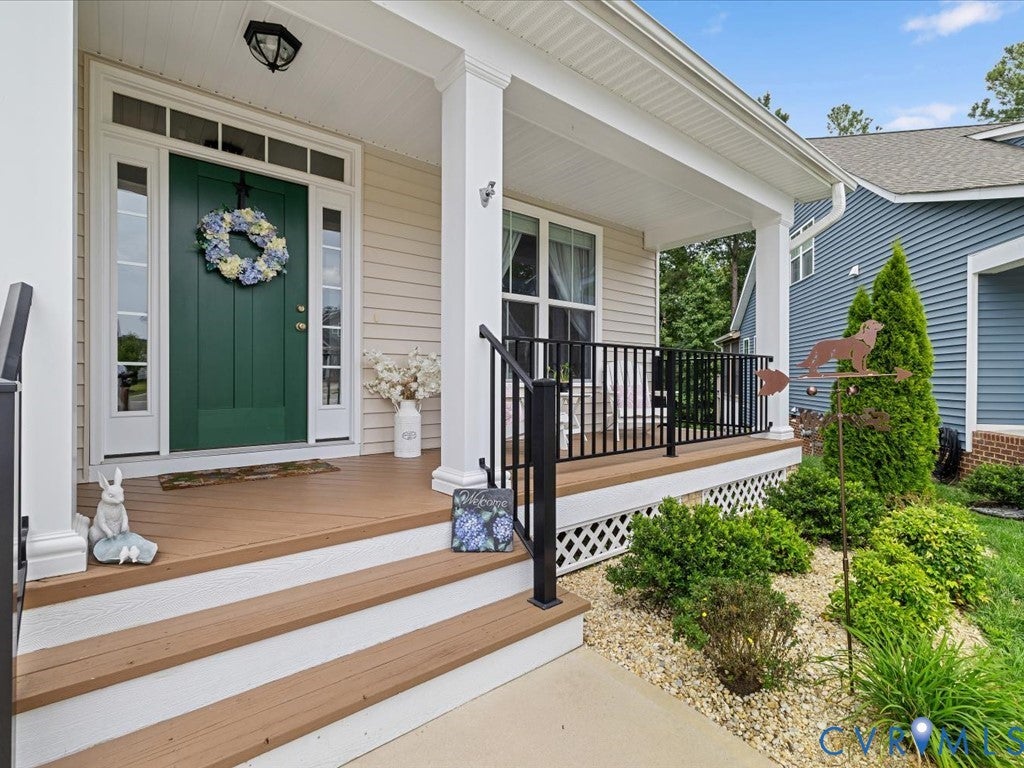
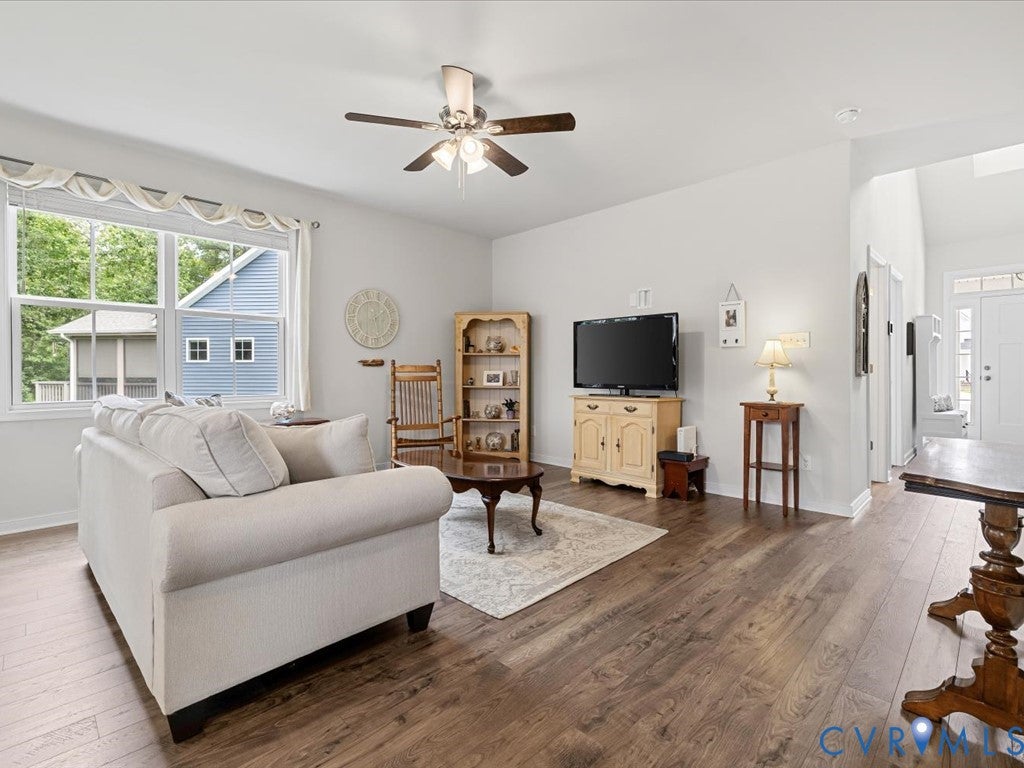
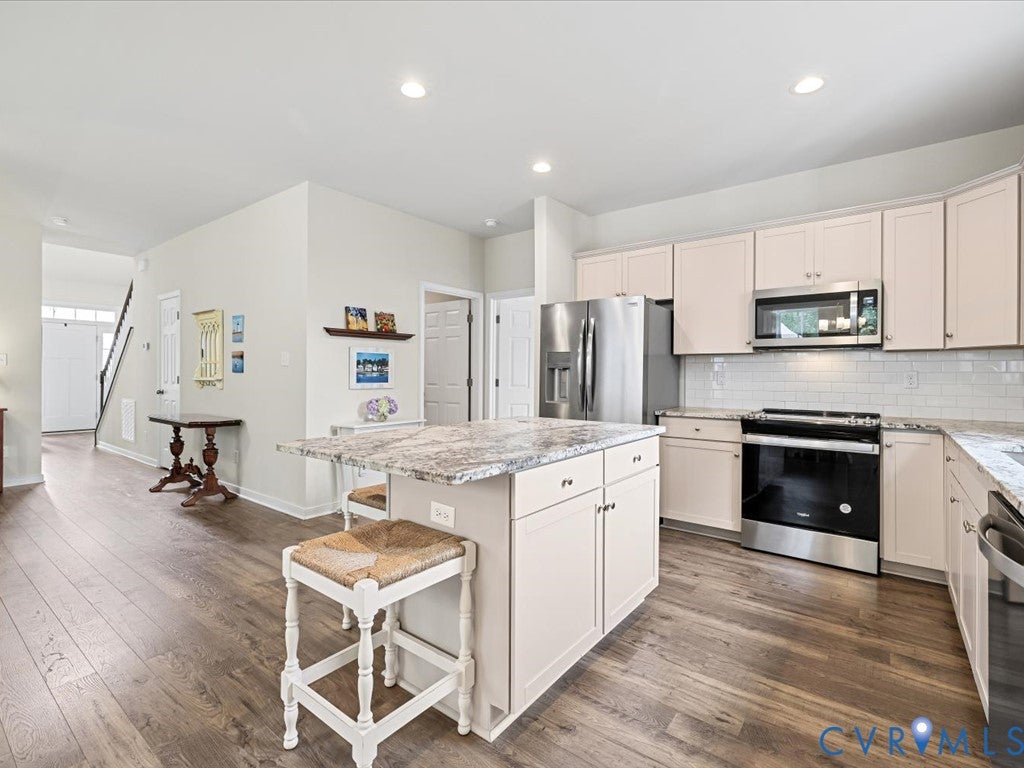
Looking for a newer home in Chesterfield with a first floor primary suite, a fenced backyard and flexible space for guests, working from home or hobbies? This 2022 home in Harper’s Mill offers 3 bedrooms, 3 full bathrooms, 2,128 square feet and a cul de sac location. The first floor includes the primary suite with a walk in closet, double vanity and private bathroom. A second first floor bedroom and another full bathroom provide flexible space for guests or an office. The open kitchen, dining and living areas feature ceilings over 9 feet, recessed lighting and easy to maintain flooring. The kitchen includes granite countertops, a center island, breakfast nook and pantry. A mudroom connects the home to the attached two car garage, and the washer and dryer convey. Upstairs, you will find a third bedroom, full bathroom, large bonus room and walk in attic storage. The bonus room can be used as an office, recreation room, hobby space or additional living area. Outside, the screened porch with sun shades connects to a deck added in 2023. The backyard is fully fenced with a gate, and a latticed storage area beneath the deck and porch provides additional space for outdoor equipment. This ENERGY STAR certified home also has zoned heating and cooling. Harper’s Mill amenities include a community pool, clubhouse, walking trails, parks, playground, sports field, dog park and amphitheater. The neighborhood is located near Otterdale Road and the Hull Street Road corridor for access to shopping and restaurants.

Save
Ask
Tour
Hide
Share
Listing Snapshot
Price 
$500,000
Days On Site 
94 Days
Bedrooms 
3
Inside Area (SqFt) 
2,128 sqft
Total Baths 
3
Full Baths 
3
Partial Baths 
N/A
Lot Size 
0.1729 Acres
Year Built 
2022
MLS Number 
2621216
Status 
Active
Property Tax 
$4,172.32
HOA/Condo/Coop Fees 
$66.67 monthly
Sq Ft Source 
Assessor
Friends & Family
Recent Activity
a month agoPrice changed to $500,000
a month agoListing updated with changes from the MLS
3 months agoStatus changed to Active
3 months agoListing first seen on site
General Features
Acres 
0.1729
Attached Garage 
Yes
Disclosures 
Covenants Restrictions Disclosure
Garage 
Yes
Garage Spaces 
2
Levels 
Two
Number Of Stories 
2
Parking 
AttachedDrivewayGarageGarage Door OpenerPaved
Property Sub Type 
Single Family Residence
Sewer 
Public Sewer
SqFt Above 
2128
Style 
Two Story
Water Source 
Public
Zoning 
R9
Interior Features
Appliances 
Electric CooktopCooktopDryerDishwasherDisposalGas Water HeaterMicrowaveRefrigeratorTankless Water HeaterWasher
Basement 
Crawl Space
Cooling 
ElectricHeat PumpZoned
Flooring 
VinylWood
Heating 
ElectricHeat PumpNatural GasZoned
Interior 
Double VanityGranite CountersHigh CeilingsHigh Speed InternetKitchen IslandPantryRecessed LightingWired for DataWalk-In Closet(s)Master Downstairs
Window Features 
Screens
FullBath 
Level - SecondDescription - Tub & Shower
Save
Ask
Tour
Hide
Share
Exterior Features
Construction Details 
FrameVinyl Siding
Fencing 
Back YardFenced
Lot Features 
Cul-De-Sac
Patio And Porch 
Rear PorchFront PorchScreenedDeckPorch
Pool Features 
Outdoor PoolCommunity
Roof 
Shingle
Windows/Doors 
Screens
Community Features
Association Amenities 
ClubhousePoolManagement
Association Fee 
$800.0
Association Fee Frequency 
Annually
Community Features 
ClubhousePool
MLS Area 
54 - Chesterfield
Schools
School District
Unknown
Elementary School
Winterpock
Middle School
Bailey Bridge
High School
Cosby
All or a portion of the multiple Listing information is provided by the Central Virginia Regional Multiple Listing Service, LLC, from a copyrighted compilation of listings. All IDX information is provided exclusively for consumers’ personal, non-commercial use and may not be used for any purpose other than to identify prospective properties consumers may be interested in purchasing. All CVR MLS information provided is deemed reliable but is not guaranteed accurate. The compilation of Listings and each individual Listing are ©2026 Central Virginia Regional Multiple Listing Service, LLC. All rights reserved.


Last checked 2026-11-07 02:13 PM UTC.

Neighborhood & Commute
Source: Walkscore
Disclosure: Community information and market data powered by Constellation Data Labs. Information is deemed reliable but not guaranteed.
Save
Ask
Tour
Hide
Share