Save
Ask
Tour
Hide
Share
$374,500
76 Days On Site

4937 Hurop Road
Sandston, VA 23150

For Sale|Single Family Residence|Active
3
Beds
2
Total Baths
2
Full Baths
1,596
SqFt
$235
/SqFt
2018
Built
Subdivision:
White Oak
County:
Henrico
Listing courtesy of Realty Richmond (804) 339-1143
4937 Hurop Road4937 Hurop Road4937 Hurop Road4937 Hurop Road
Save
Ask
Tour
Hide
Share

Mortgage Calculator

Monthly Payment (Est.)

Enter an interest rate to see your estimated monthly payment.
Calculator powered by Showcase IDX, a Constellation1 Company. Copyright ©2026 Information is deemed reliable but not guaranteed.

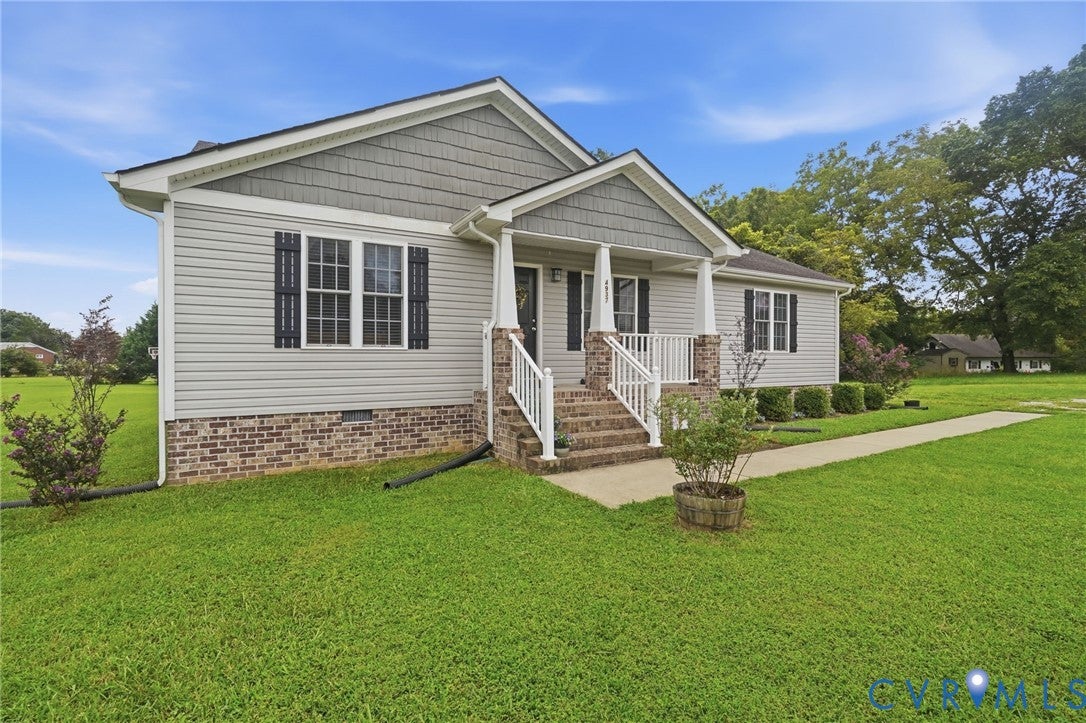
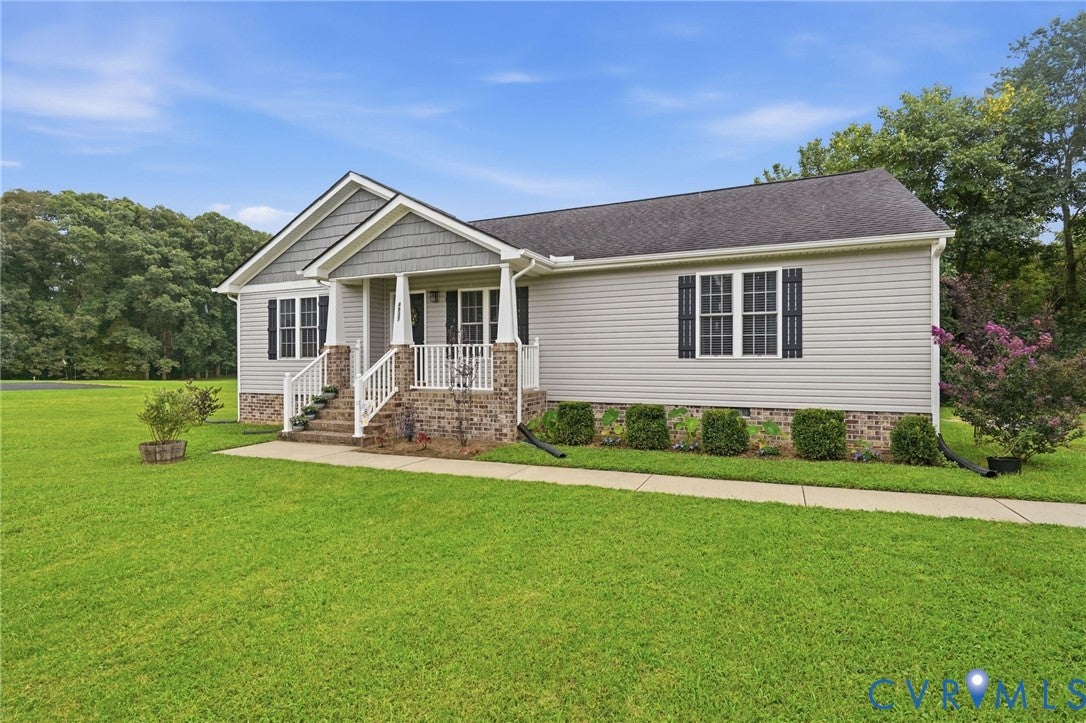
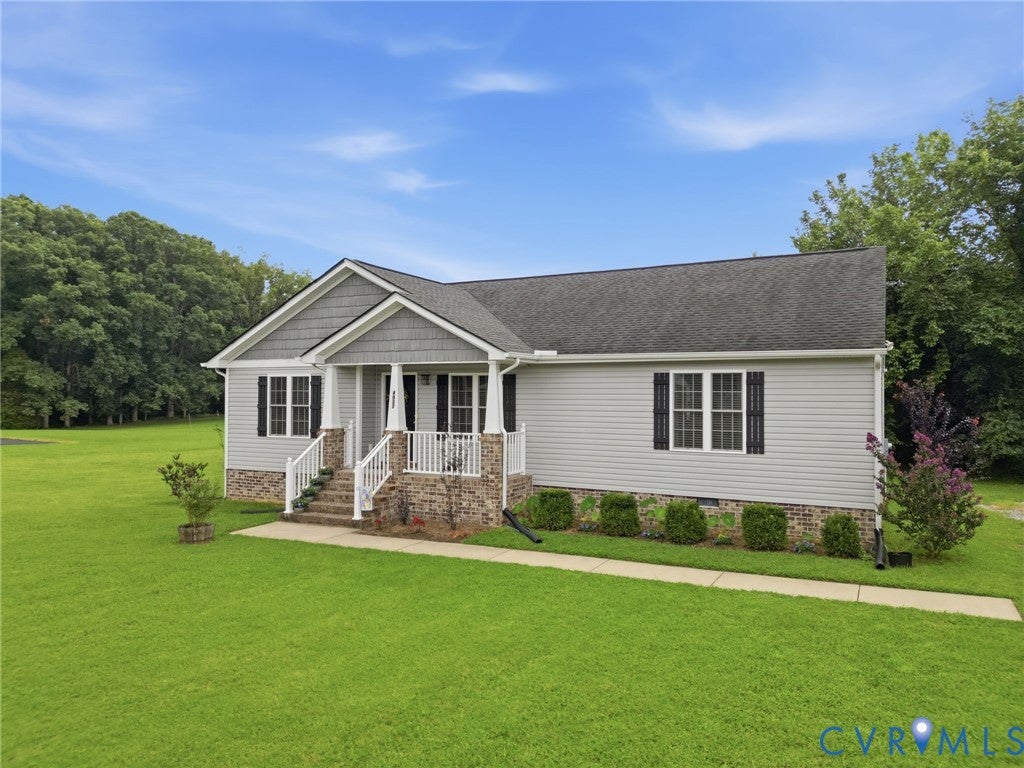
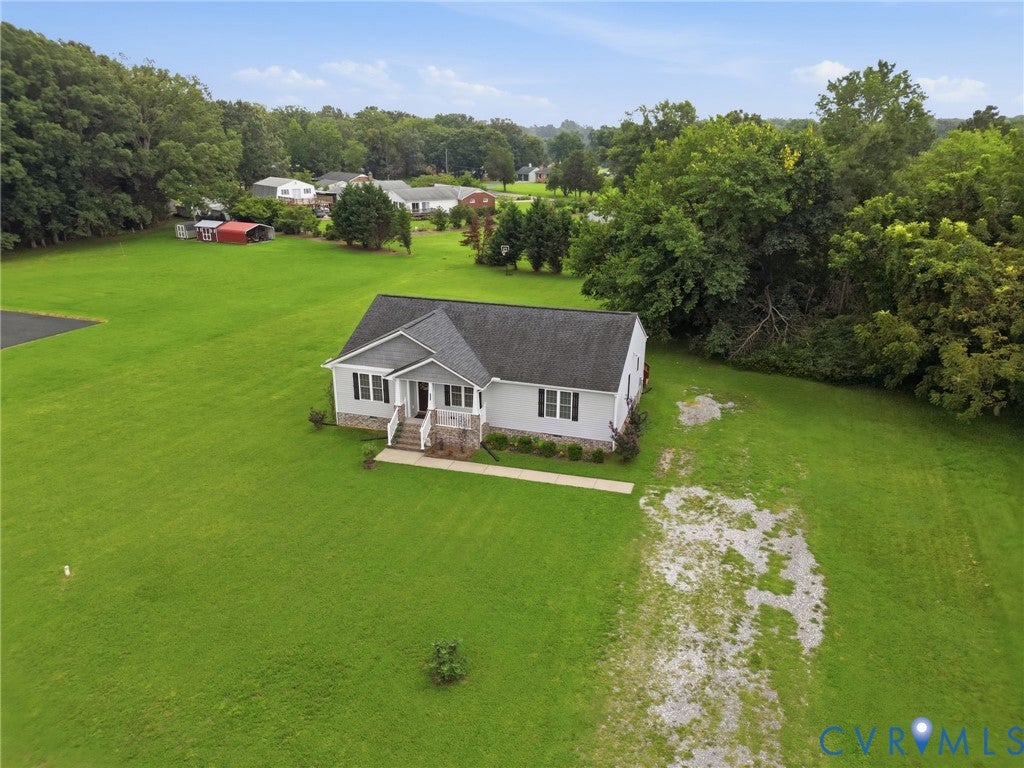
Welcome home to this inviting 3-bedroom, 2-full-bath property situated on 1.48 acres, offering plenty of space, privacy, and comfortable one-level living. Step inside to a bright, open floor plan featuring luxury vinyl plank flooring throughout the family room and eat-in kitchen for a stylish, low-maintenance finish. The spacious family room is highlighted by a vaulted ceiling, a cozy gas fireplace, and an open layout that is perfect for relaxing or entertaining. The adjoining eat-in kitchen features custom wood cabinetry, generous counter space, and a convenient breakfast bar for casual meals or additional seating. The private primary suite offers a peaceful retreat with a walk-in closet and an ensuite bathroom featuring double vanities. Two additional bedrooms provide flexible space for family, guests, or a home office, and ceiling fans in all three bedrooms add year-round comfort. Outside, enjoy the privacy of the large backyard from the spacious rear deck—an ideal setting for grilling, entertaining, or simply relaxing and enjoying the natural surroundings. With 1.48 acres of land and low-maintenance features throughout, this home offers the perfect combination of country-style privacy and everyday convenience.

Save
Ask
Tour
Hide
Share
Listing Snapshot
Price 
$374,500
Days On Site 
76 Days
Bedrooms 
3
Inside Area (SqFt) 
1,596 sqft
Total Baths 
2
Full Baths 
2
Partial Baths 
N/A
Lot Size 
1.475 Acres
Year Built 
2018
MLS Number 
2621270
Status 
Active
Property Tax 
$3,027.02
HOA/Condo/Coop Fees 
N/A
Sq Ft Source 
Assessor
Friends & Family
Recent Activity
2 weeks agoPrice changed to $374,500
2 weeks agoListing updated with changes from the MLS
3 months agoListing first seen on site
General Features
Acres 
1.475
Disclosures 
Seller Disclosure
Levels 
One
Number Of Stories 
1
Parking 
Oversized
Property Sub Type 
Single Family Residence
Sewer 
Septic Tank
SqFt Above 
1596
Style 
Ranch
Water Source 
Well
Zoning 
A1
Interior Features
Basement 
Crawl Space
Cooling 
Central AirCeiling Fan(s)
Fireplace 
Yes
Fireplace Features 
Gas
Fireplaces 
1
Flooring 
LaminateVinyl
Heating 
ElectricHeat Pump
Interior 
Ceiling Fan(s)Cathedral Ceiling(s)Eat-in KitchenRecessed LightingMaster Downstairs
FullBath 
Save
Ask
Tour
Hide
Share
Exterior Features
Construction Details 
BrickBlockVinyl Siding
Fencing 
None
Patio And Porch 
Rear PorchDeckFront PorchPorch
Pool Features 
None
Community Features
MLS Area 
40 - Henrico
Schools
School District
Unknown
Elementary School
Seven Pines
Middle School
Elko
High School
Varina
All or a portion of the multiple Listing information is provided by the Central Virginia Regional Multiple Listing Service, LLC, from a copyrighted compilation of listings. All IDX information is provided exclusively for consumers’ personal, non-commercial use and may not be used for any purpose other than to identify prospective properties consumers may be interested in purchasing. All CVR MLS information provided is deemed reliable but is not guaranteed accurate. The compilation of Listings and each individual Listing are ©2026 Central Virginia Regional Multiple Listing Service, LLC. All rights reserved.


Last checked 2026-10-21 01:07 AM UTC.

Neighborhood & Commute
Source: Walkscore
Disclosure: Community information and market data powered by Constellation Data Labs. Information is deemed reliable but not guaranteed.
Save
Ask
Tour
Hide
Share