Save
Ask
Tour
Hide
Share
$398,000
9 Days On Site

1205 W Leigh Street
Richmond, VA 23220

For Sale|Single Family Residence|Active
2
Beds
3
Total Baths
2
Full Baths
1
Partial Bath
1,456
SqFt
$273
/SqFt
2019
Built
Subdivision:
Carver
County:
Richmond City
Listing courtesy of River Fox Realty (804) 317-1649
1205 W Leigh Street1205 W Leigh Street1205 W Leigh Street1205 W Leigh Street
Save
Ask
Tour
Hide
Share

Mortgage Calculator

Monthly Payment (Est.)

$1,816
Calculator powered by Showcase IDX, a Constellation1 Company. Copyright ©2026 Information is deemed reliable but not guaranteed.

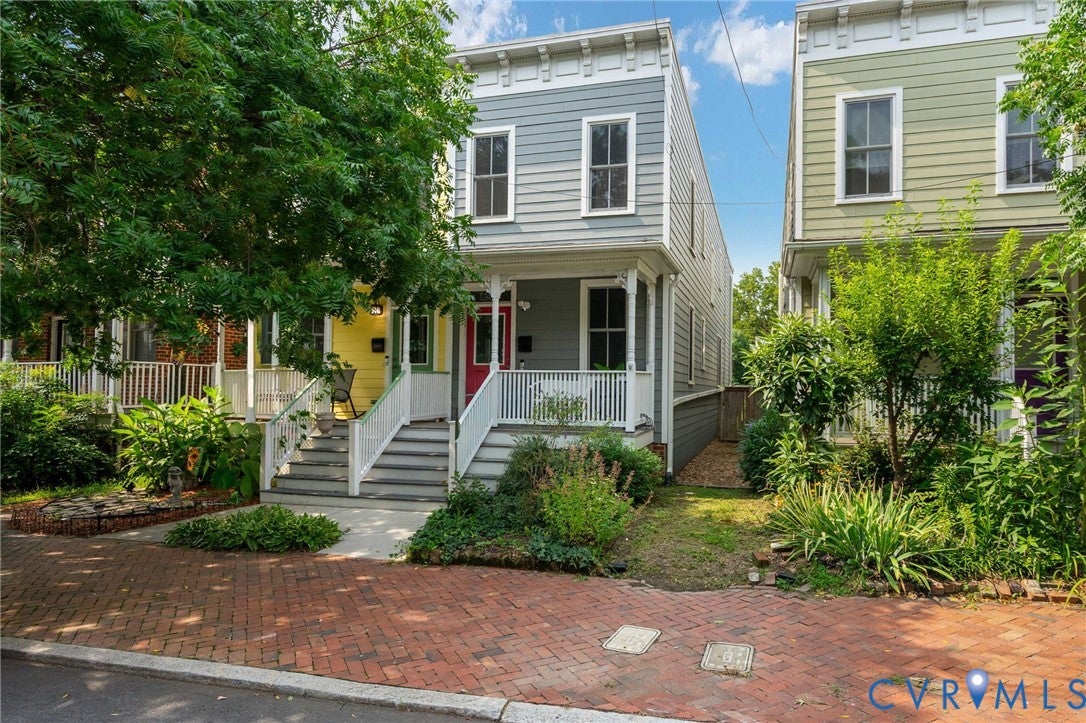
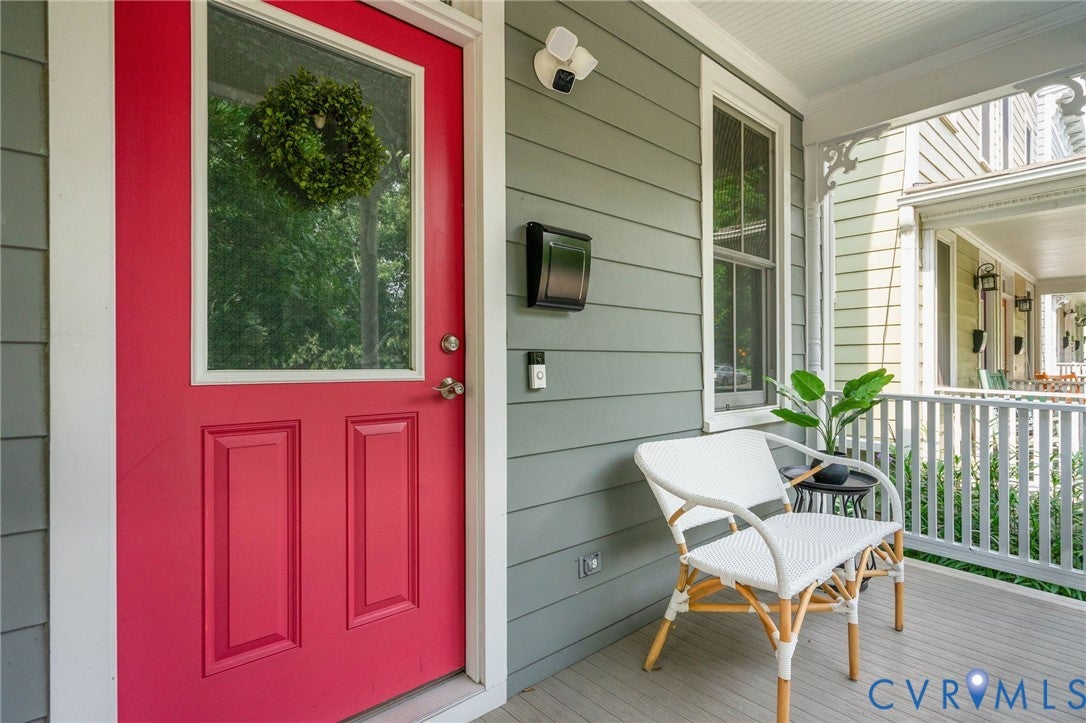
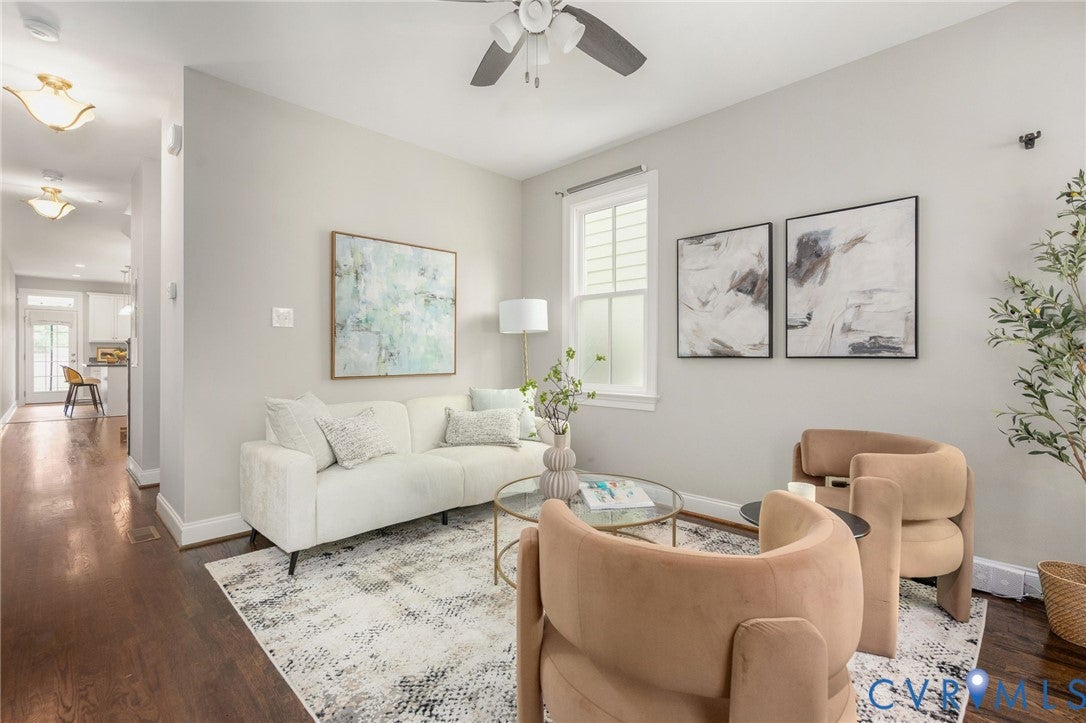
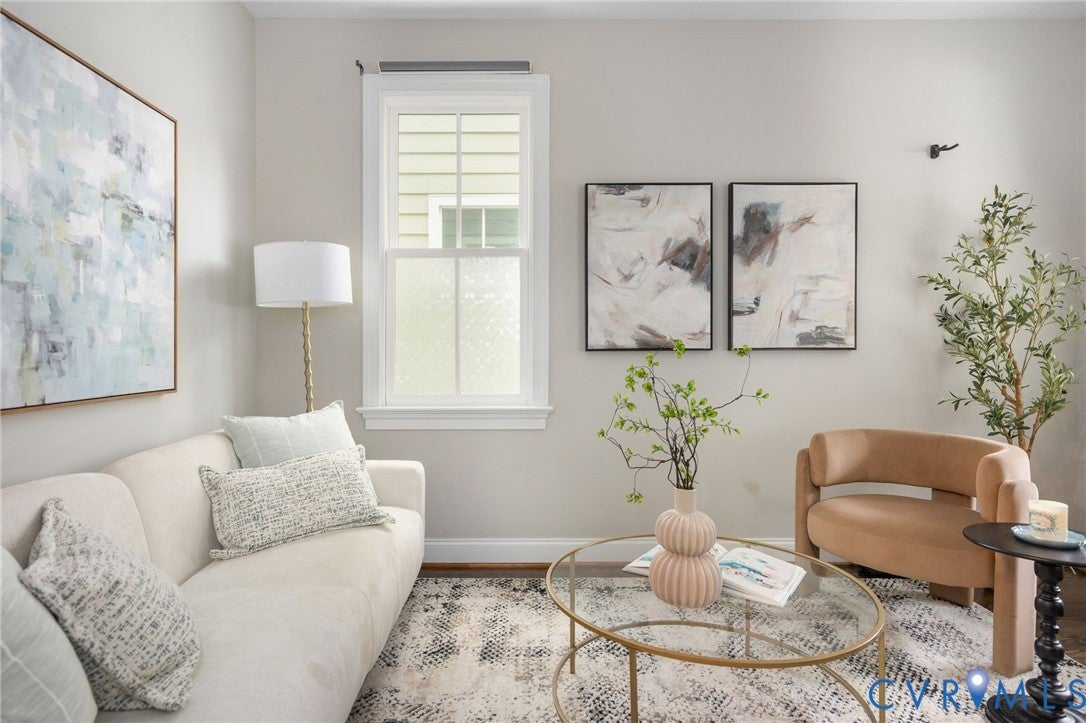
Walkable? Check! Energy efficient? Check! Move-in ready? CHECK! This STUNNING like-new row home was built in 2019, and is situated in the SUPER walkable historic Carver neighborhood. Walking in from the front porch, you’ll be greeted by 9’ ceilings, hardwood floors and a sunny living room. Through the hallway, you’ll find a pantry/bar space, coat closet, and half bath for guests. Towards the back of the home, you have an open concept dining space and roomy kitchen, stocked with stainless steel appliances and a large island! The kitchen also overlooks the back porch and fully fenced backyard, and features a brick patio constructed of salvaged 100+ year old brick pavers; a lovely piece of Richmond history! Upstairs you’ll find two laundry closets and DUAL primary bedrooms, each with their own dedicated bathroom suite. Other amenities include energy efficient vinyl windows, solar panels (electric bill is practically non-existent), front and back porch, and two dedicated OFF-STREET parking spaces out back. Easy access to VCU, interstates, and close enough to walk to all your Richmond favorites like Hot For Pizza, The Village Cafe, Cobra Cabana, Francine the Lowe’s cat, and SO MUCH MORE.

Save
Ask
Tour
Hide
Share
Listing Snapshot
Price 
$398,000
Days On Site 
9 Days
Bedrooms 
2
Inside Area (SqFt) 
1,456 sqft
Total Baths 
3
Full Baths 
2
Partial Baths 
1
Lot Size 
0.0702 Acres
Year Built 
2019
MLS® Number 
2621439
Status 
Active
Property Tax 
$4,608
HOA/Condo/Coop Fees 
N/A
Sq Ft Source 
Assessor
Friends & Family
Recent Activity
4 days agoStatus changed to Active
4 days agoListing updated with changes from the MLS®
a week agoListing first seen on site
General Features
Acres 
0.0702
Disclosures 
Seller Disclosure
Energy Features 
Solar
Levels 
Two
Number Of Stories 
2
Parking 
Off Street
Property Sub Type 
Single Family Residence
Sewer 
Public Sewer
SqFt Above 
1456
Style 
Two Story
Water Source 
Public
Zoning 
R-7
Interior Features
Appliances 
Electric Water Heater
Basement 
Crawl Space
Cooling 
Central AirCeiling Fan(s)
Flooring 
Ceramic TileWood
Heating 
ElectricForced Air
Interior 
Ceiling Fan(s)Eat-in KitchenHigh CeilingsLaminate CountersPantryRecessed Lighting
Laundry Features 
Washer Hookup
HalfBath 
Level - First
Save
Ask
Tour
Hide
Share
Exterior Features
Construction Details 
FrameHardiPlank Type
Fencing 
Back YardFenced
Lot Features 
Level
Patio And Porch 
Rear PorchFront PorchDeckPorch
Pool Features 
None
Roof 
Shingle
Community Features
MLS Area 
10 - Richmond
Schools
School District
Unknown
Elementary School
Carver
Middle School
Albert Hill
High School
Thomas Jefferson
All or a portion of the multiple Listing information is provided by the Central Virginia Regional Multiple Listing Service, LLC, from a copyrighted compilation of listings. All IDX information is provided exclusively for consumers’ personal, non-commercial use and may not be used for any purpose other than to identify prospective properties consumers may be interested in purchasing. All CVR MLS information provided is deemed reliable but is not guaranteed accurate. The compilation of Listings and each individual Listing are ©2026 Central Virginia Regional Multiple Listing Service, LLC. All rights reserved.


Last checked 2026-08-16 04:14 PM UTC.

Neighborhood & Commute
Source: Walkscore
Disclosure: Community information and market data powered by Constellation Data Labs. Information is deemed reliable but not guaranteed.
Save
Ask
Tour
Hide
Share