

Save
Ask
Tour
Hide
$339,950
73 Days On Site
3020 Chartwood DriveSandston, VA 23150
For Sale|Single Family Residence|Active
3
Beds
2
Total Baths
2
Full Baths
1,472
SqFt
$231
/SqFt
2001
Built
Subdivision:
Chartwood
County:
Henrico
Listing courtesy of Genesis Realty of Virginia LLC (804) 218-3302
Save
Ask
Tour
Hide
Mortgage Calculator
Monthly Payment (Est.)
Enter an interest rate to see your estimated monthly payment.Calculator powered by Showcase IDX, a Constellation1 Company. Copyright ©2026 Information is deemed reliable but not guaranteed.
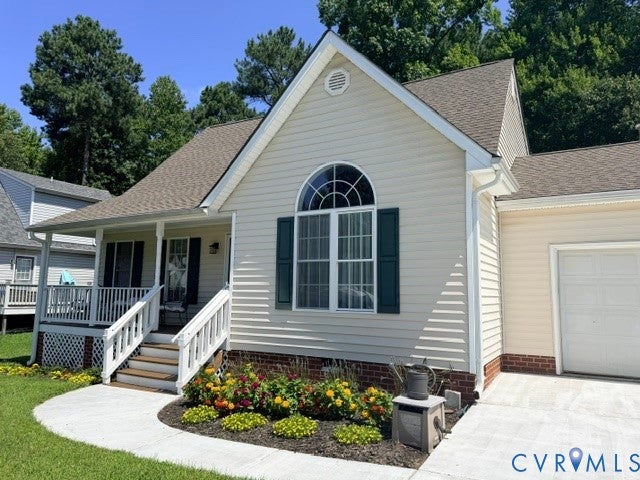
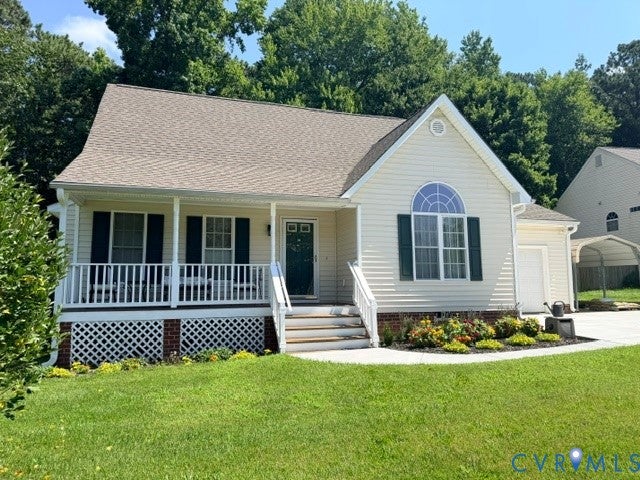
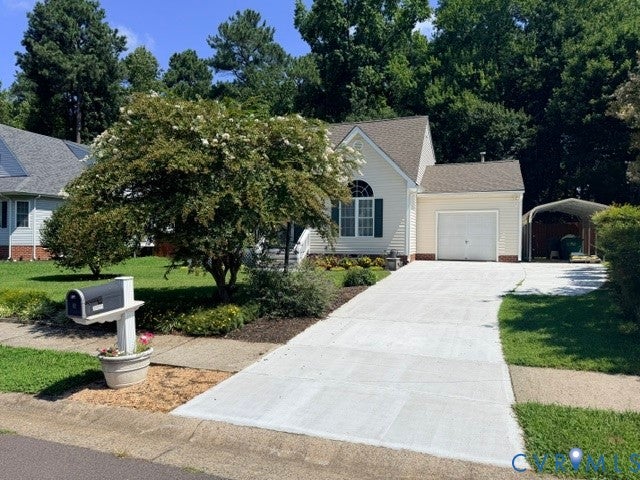
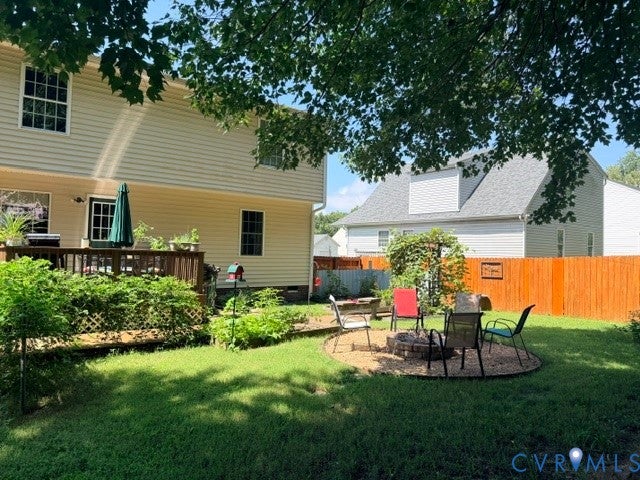
Orignal owners lovingly cared for home with beautiful garden areas in Chartwood subdivision. Three bedrooms, two full baths open Livingroom with loft above. Primary bedroom on the second level and two large bedrooms on the first level as well. New roof, crawl space improved by B-Dry. Single car attached garage with concrete drive and extra parking. Fantastic home for your family located in eastern Henrico County with easy access to I-295, Richmond Airport and quick commute downtown. Sandston / Highland Springs
Save
Ask
Tour
Hide
Listing Snapshot
Price
$339,950
Days On Site
73 Days
Bedrooms
3
Inside Area (SqFt)
1,472 sqft
Total Baths
2
Full Baths
2
Partial Baths
N/A
Lot Size
0.254 Acres
Year Built
2001
MLS Number
2621516
Status
Active
Property Tax
$2,260.1
HOA/Condo/Coop Fees
N/A
Sq Ft Source
Assessor
Friends & Family
Recent Activity
| 4 weeks ago | Price changed to $339,950 | |
| 4 weeks ago | Listing updated with changes from the MLS | |
| 2 months ago | Status changed to Active | |
| 2 months ago | Listing first seen on site |
General Features
Acres
0.254
Attached Garage
Yes
Disclosures
Sellers Disclosure Not Available
Garage
Yes
Garage Spaces
1
Number Of Stories
1
Parking
AttachedCarportGarageOff StreetOversized
Property Sub Type
Single Family Residence
Sewer
Public Sewer
SqFt Above
1472
Style
Cape Cod, Two Story
Water Source
Public
Zoning
R3AC
Interior Features
Appliances
Electric CooktopCooktopDishwasherElectric Water HeaterRefrigerator
Basement
Crawl Space
Cooling
Central Air
Flooring
Wood
Heating
ElectricHeat Pump
Interior
Eat-in KitchenMaster Downstairs
FullBath
Level - SecondDescription - Tub & Shower
Save
Ask
Tour
Hide
Exterior Features
Construction Details
FrameVinyl Siding
Fencing
Back YardFenced
Lot Features
LandscapedLevel
Patio And Porch
Front PorchDeckPorch
Pool Features
None
Roof
Composition
Community Features
MLS Area
42 - Henrico
Schools
School District
Unknown
Elementary School
Donahoe
Middle School
Elko
High School
Highland Springs
All or a portion of the multiple Listing information is provided by the Central Virginia Regional Multiple Listing Service, LLC, from a copyrighted compilation of listings. All IDX information is provided exclusively for consumers’ personal, non-commercial use and may not be used for any purpose other than to identify prospective properties consumers may be interested in purchasing. All CVR MLS information provided is deemed reliable but is not guaranteed accurate. The compilation of Listings and each individual Listing are ©2026 Central Virginia Regional Multiple Listing Service, LLC. All rights reserved.

Last checked 2026-10-19 11:46 PM UTC.
Last checked 2026-10-19 11:46 PM UTC.
Neighborhood & Commute
Source: Walkscore
Disclosure: Community information and market data powered by Constellation Data Labs. Information is deemed reliable but not guaranteed.
Save
Ask
Tour
Hide
Did you know? You can invite friends and family to your search. They can join your search, rate and discuss listings with you.