Save
Ask
Tour
Hide
Share
$325,000
15 Days On Site

5603 Millwheel Way
Henrico, VA 23228

For Sale|Townhouse|Active
2
Beds
3
Total Baths
2
Full Baths
1
Partial Bath
1,440
SqFt
$226
/SqFt
2005
Built
Subdivision:
Millspring Townes
County:
Henrico
Listing courtesy of Real Broker LLC (804) 307-2589
5603 Millwheel Way5603 Millwheel Way5603 Millwheel Way5603 Millwheel Way
Save
Ask
Tour
Hide
Share

Mortgage Calculator

Monthly Payment (Est.)

$1,483
Calculator powered by Showcase IDX, a Constellation1 Company. Copyright ©2026 Information is deemed reliable but not guaranteed.

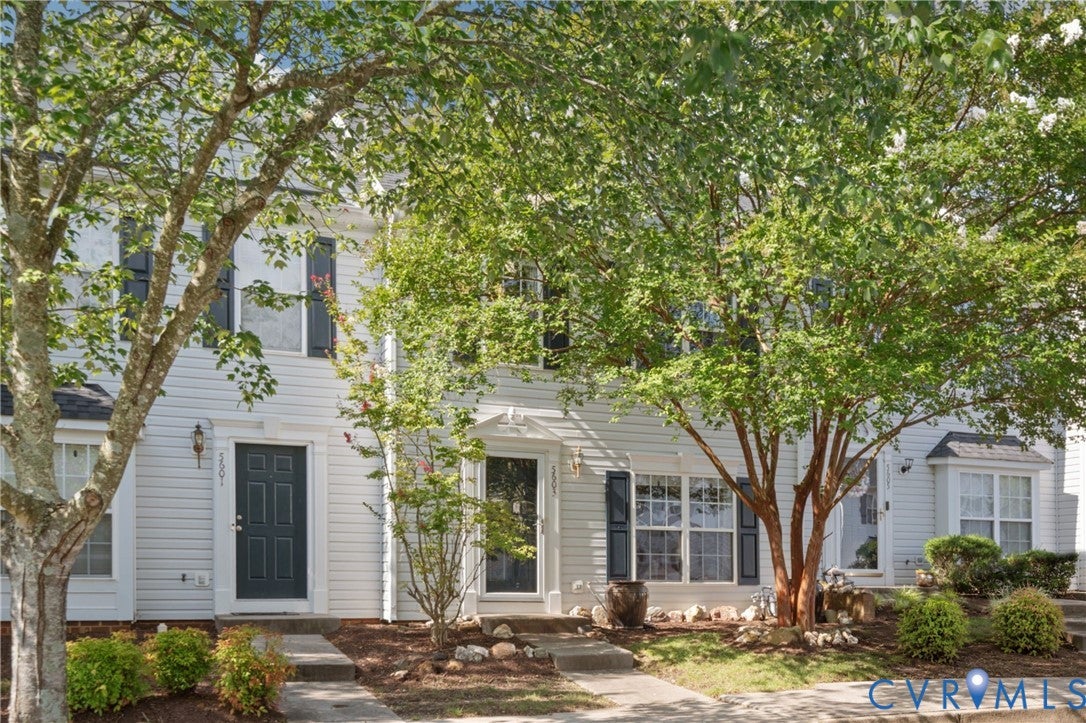
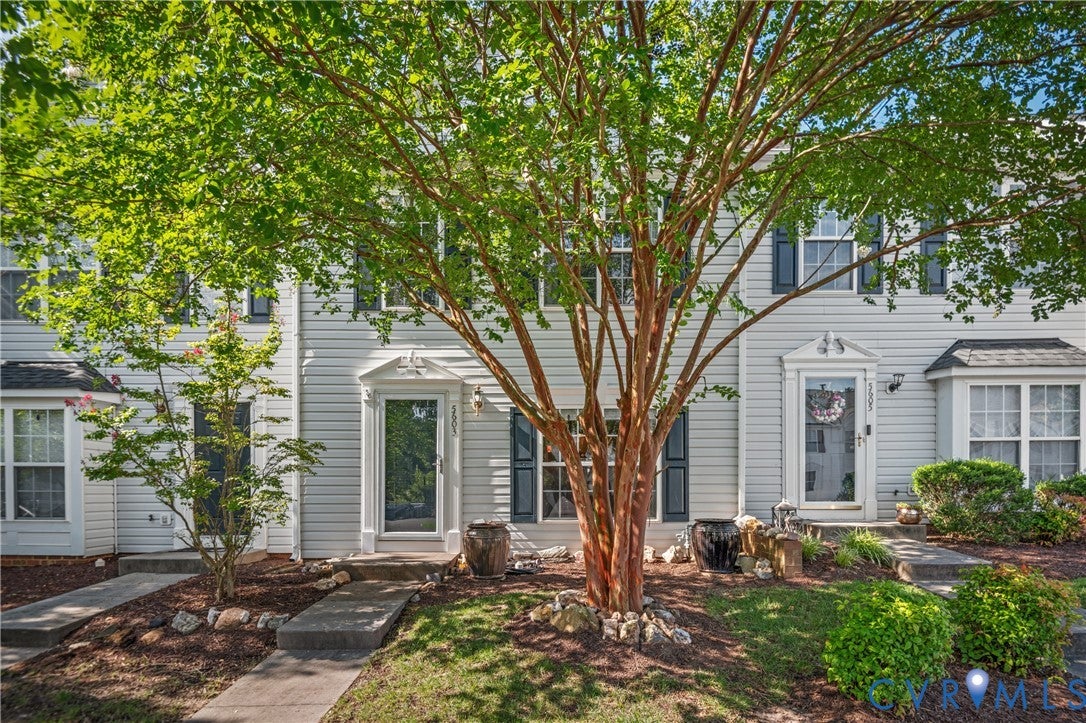
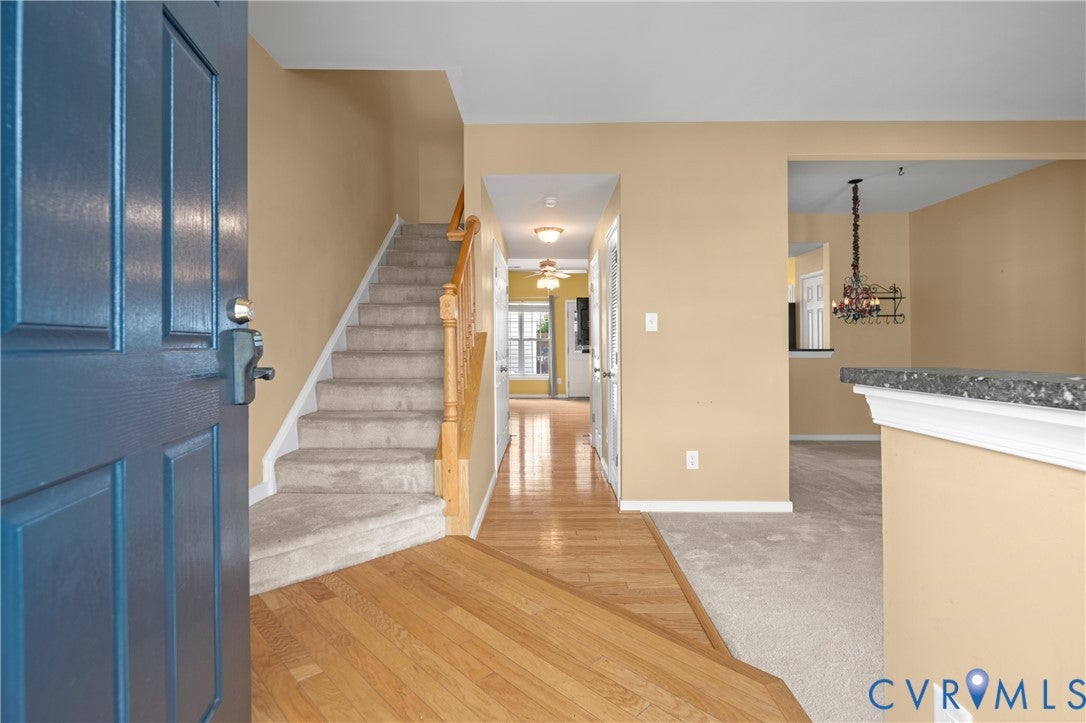
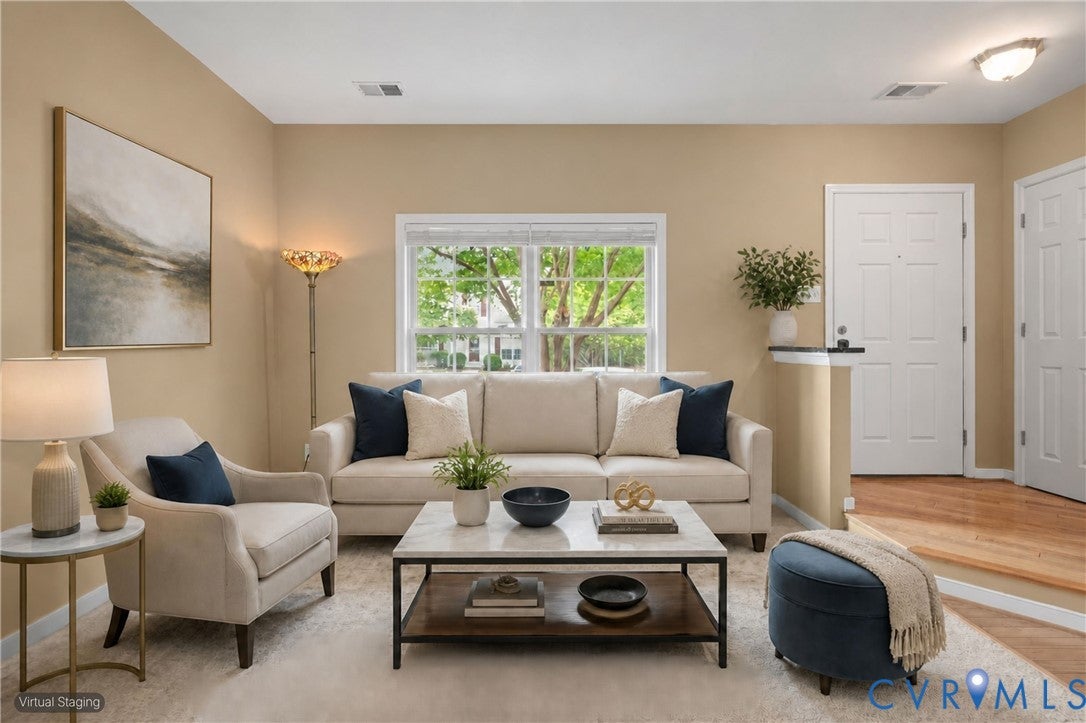
This thoughtfully arranged two-story townhome welcomes you with wood flooring and an easy flow from the main living areas to the outdoors. The well-appointed kitchen features granite countertops, stainless appliances, a pantry with added lighting, an island, and generous counter space, creating a natural hub for weekday meals and entertaining. The adjacent family room and dining space keep gatherings connected, while upstairs bedrooms create a comfortable separation for rest. A pull-down attic offers practical storage. Step outside to discover a fully fenced backyard transformed into a hardscape patio escape. A pergola with lighting overhead and around its perimeter sets the scene for evening meals, while outdoor electrical outlets add flexibility for hosting and hobbies. The detached shed includes lighting, and every exterior door, including the shed door, has been upgraded. A roof less than one year old adds fresh peace of mind. Enjoy maintenance-free living provided by Millspring Townes, including exterior maintenance, lawn mowing, snow removal, and trash service. Nearby Staples Mill Road and West Broad Street offer shopping, dining, and daily conveniences. Area highlights include Libbie Mill Library and the Richmond Staples Mill Road Amtrak station. Access to I-64, I-95, and I-295 supports straightforward regional commuting and travel. Schedule your tour today and experience this exceptional home in person!

Save
Ask
Tour
Hide
Share
Listing Snapshot
Price 
$325,000
Days On Site 
15 Days
Bedrooms 
2
Inside Area (SqFt) 
1,440 sqft
Total Baths 
3
Full Baths 
2
Partial Baths 
1
Lot Size 
0.0397 Acres
Year Built 
2005
MLS® Number 
2621665
Status 
Active
Property Tax 
$2,431.08
HOA/Condo/Coop Fees 
$175 monthly
Sq Ft Source 
Assessor
Friends & Family
Recent Activity
2 weeks agoListing first seen on site
2 weeks agoListing updated with changes from the MLS®
General Features
Acres 
0.0397
Disclosures 
Seller Disclosure
Foundation 
Slab
Levels 
Two
Number Of Stories 
2
Parking 
Off StreetParking Lot
Property Sub Type 
Townhouse
Security 
Smoke Detector(s)
Sewer 
Public Sewer
SqFt Above 
1440
Style 
Row House, Two Story
Water Source 
Public
Zoning 
RTHC
Interior Features
Appliances 
Electric CooktopCooktopDryerDishwasherDisposalGas Water HeaterMicrowaveOvenRefrigeratorWasher
Cooling 
Central AirElectricCeiling Fan(s)
Flooring 
CarpetLinoleumWood
Heating 
Forced AirNatural Gas
Interior 
Ceiling Fan(s)Double VanityEat-in KitchenGranite CountersPantryTrack LightingWalk-In Closet(s)
Laundry Features 
Washer Hookup
HalfBath 
Level - First
Save
Ask
Tour
Hide
Share
Exterior Features
Construction Details 
FrameVinyl Siding
Exterior 
Storage
Fencing 
Back YardFencedPrivacyWood
Other Structures 
Shed(s)
Pool Features 
None
Roof 
CompositionShingle
Community Features
Association Dues 
175
Community Features 
Sidewalks
HOA Fee Frequency 
Monthly
MLS Area 
34 - Henrico
Schools
School District
Unknown
Elementary School
Dumbarton
Middle School
Brookland
High School
Hermitage
All or a portion of the multiple Listing information is provided by the Central Virginia Regional Multiple Listing Service, LLC, from a copyrighted compilation of listings. All IDX information is provided exclusively for consumers’ personal, non-commercial use and may not be used for any purpose other than to identify prospective properties consumers may be interested in purchasing. All CVR MLS information provided is deemed reliable but is not guaranteed accurate. The compilation of Listings and each individual Listing are ©2026 Central Virginia Regional Multiple Listing Service, LLC. All rights reserved.


Last checked 2026-09-04 11:23 AM UTC.

Neighborhood & Commute
Source: Walkscore
Disclosure: Community information and market data powered by Constellation Data Labs. Information is deemed reliable but not guaranteed.
Save
Ask
Tour
Hide
Share