Save
Ask
Tour
Hide
Share
$869,000
85 Days On Site

5017 Sadler Glen Place
Glen Allen, VA 23060

For Sale|Single Family Residence|Active
5
Beds
6
Total Baths
5
Full Baths
1
Partial Bath
4,620
SqFt
$188
/SqFt
2002
Built
Subdivision:
Sadler Glen
County:
Henrico
Listing courtesy of Fathom Realty Virginia (804) 439-0526
Upcoming Open Houses
Sun, Nov 8, 2:00 PM - 4:00 PM
5017 Sadler Glen Place5017 Sadler Glen Place5017 Sadler Glen Place5017 Sadler Glen Place
Save
Ask
Tour
Hide
Share

Mortgage Calculator

Monthly Payment (Est.)

Enter an interest rate to see your estimated monthly payment.
Calculator powered by Showcase IDX, a Constellation1 Company. Copyright ©2026 Information is deemed reliable but not guaranteed.

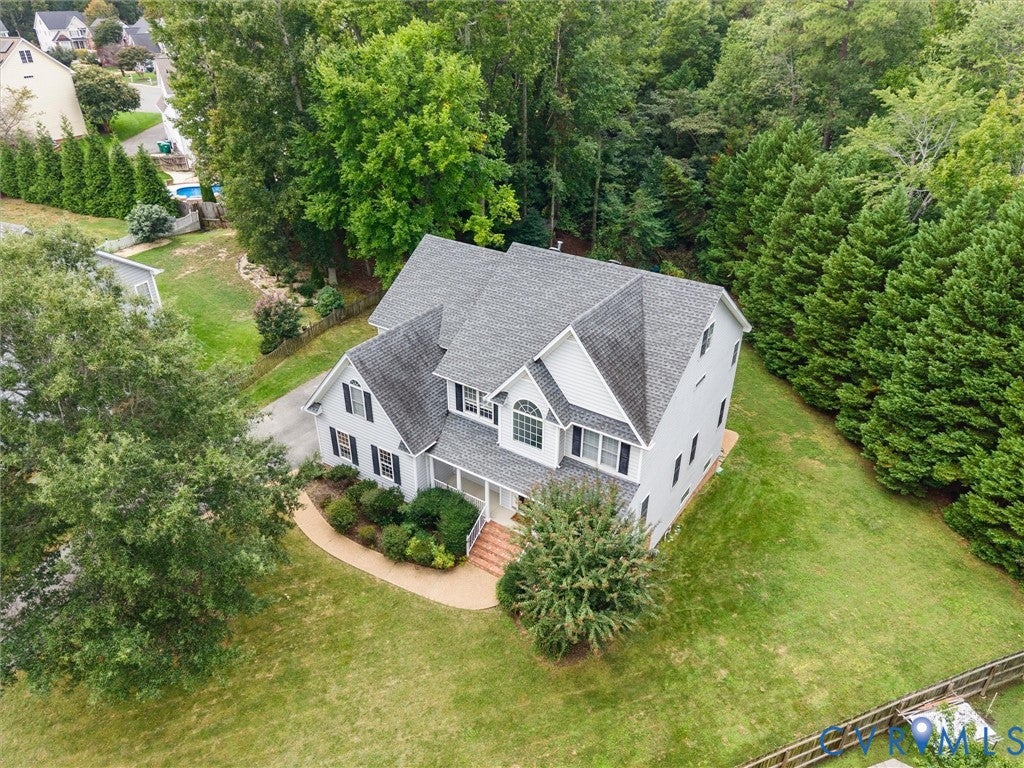
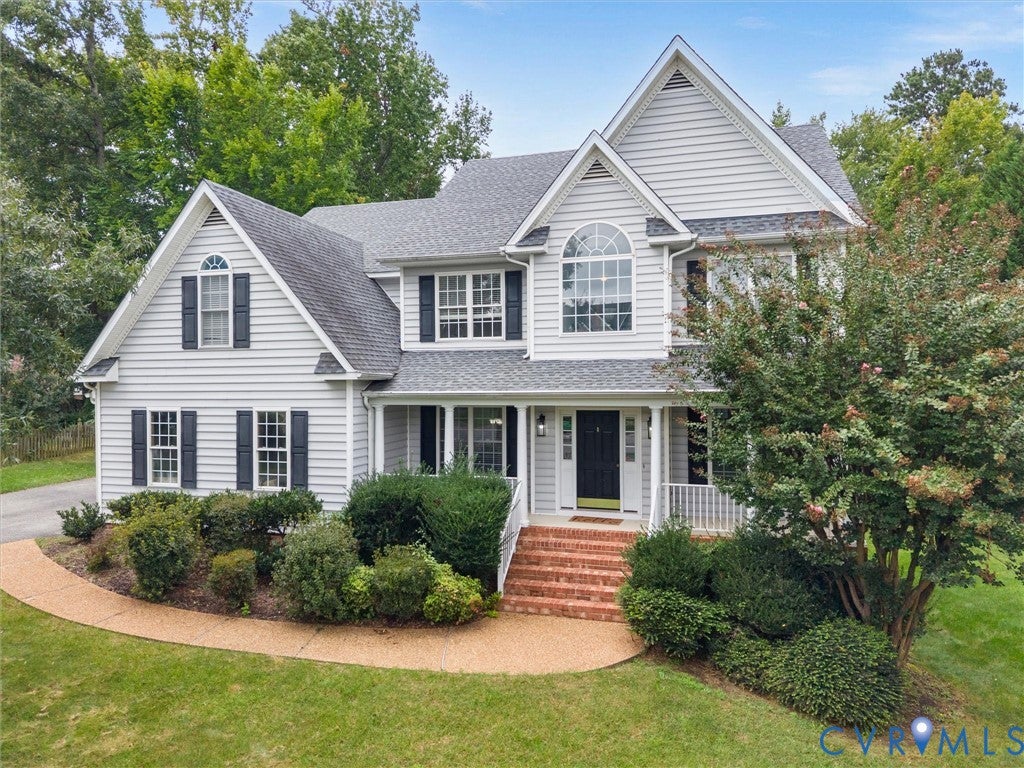
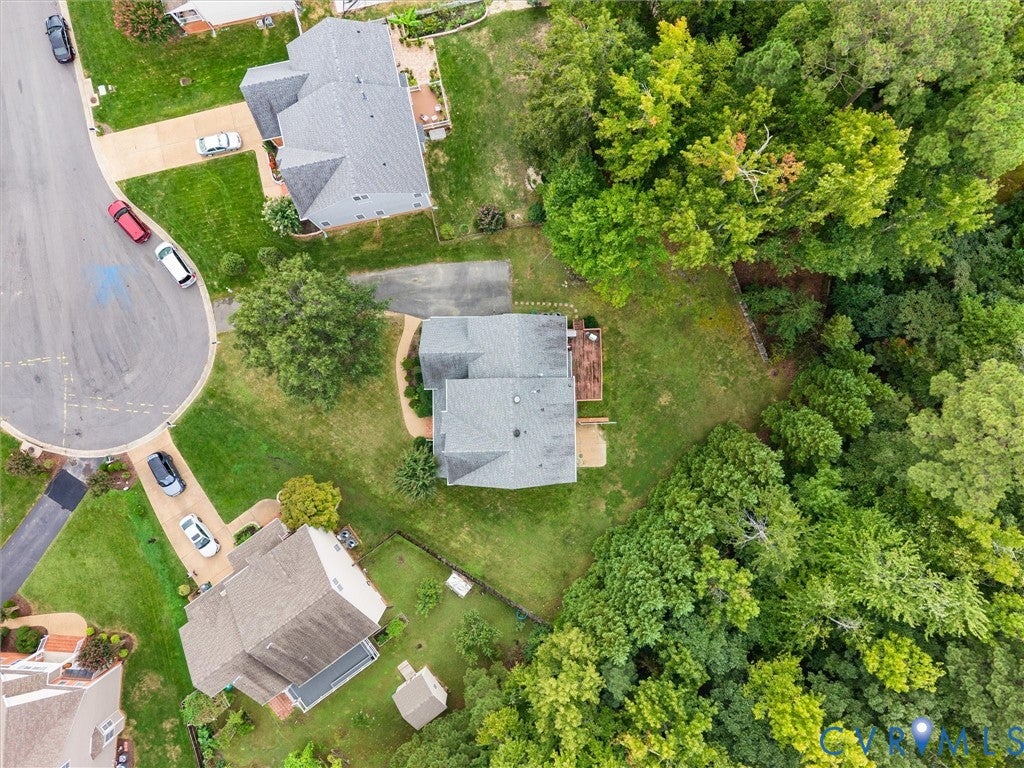
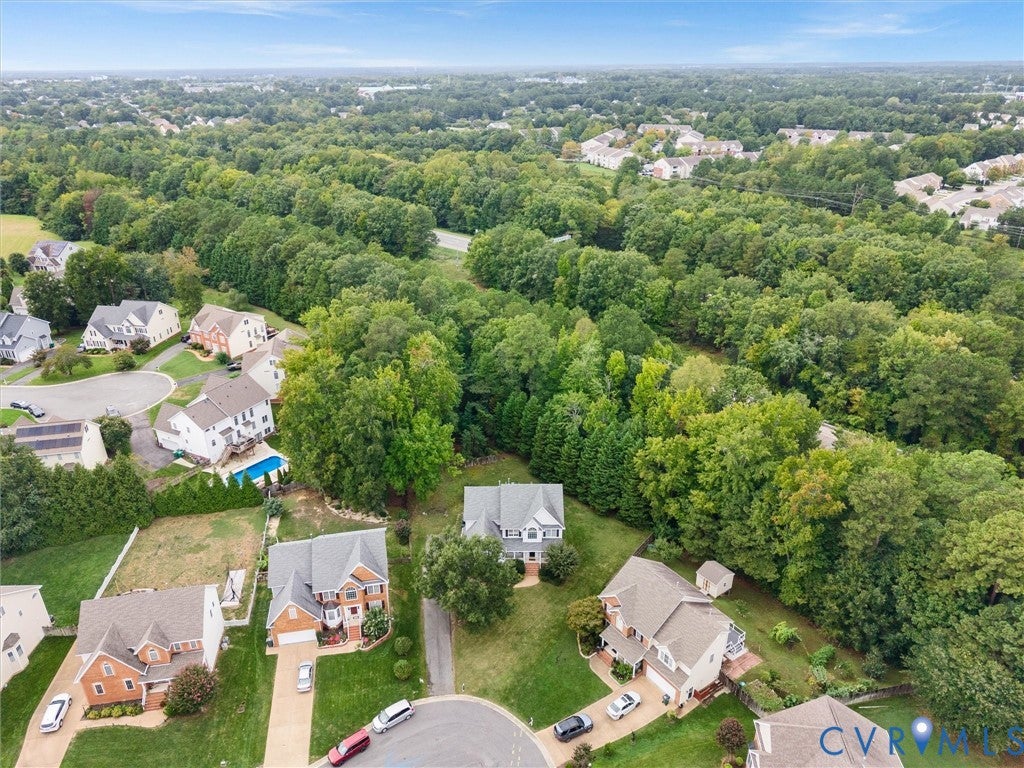
Finished on three levels plus a walk-out basement, this five-bedroom home offers plenty of space and flexibility on a 0.44-acre cul-de-sac lot. The main level features a 2 story great room with an open connection to the kitchen, creating an easy layout for both everyday living and entertaining. The formal dining room is located just off the kitchen and connects through a butler's pantry with additional storage and a wine cooler. The kitchen was renovated with granite countertops, new fixtures, and a gas range. Also on the main level is a separate office with French doors. The second floor includes four bedrooms, including a renovated primary suite with two walk-in closets. One of the closets is large enough to use as an office, dressing area, or additional storage. The primary bathroom was also renovated and features dual sinks, a dual shower, jetted tub, and linen closet. LVP flooring runs throughout the first and second floors. The finished third floor adds another full level of usable space and includes a full bathroom. Use it as a media or theater room, game room, playroom, home gym, or additional living space. The third floor is carpeted. The walk-out basement adds even more versatility, with the fifth bedroom, a full bathroom, wet bar, and finished living space. The separate walk-out access makes this level especially useful for guests, extended family, or anyone looking for a more private living area. With the existing bedroom, bathroom, wet bar, and private access, new owners may want to convert into a separate suite. Additional updates include a new HVAC system in 2024, along new fixtures throughout, and upgraded bathroom renovations. With five bedrooms, multiple finished living areas, three full floors of finished space plus the basement, and a private cul-de-sac setting, this home gives buyers plenty of options for how to use the space now and in the future.

Save
Ask
Tour
Hide
Share
Listing Snapshot
Price 
$869,000
Days On Site 
85 Days
Bedrooms 
5
Inside Area (SqFt) 
4,620 sqft
Total Baths 
6
Full Baths 
5
Partial Baths 
1
Lot Size 
0.4411 Acres
Year Built 
2002
MLS Number 
2621805
Status 
Active
Property Tax 
$6,112.96
HOA/Condo/Coop Fees 
$16.58 monthly
Sq Ft Source 
Assessor
Friends & Family
Recent Activity
a month agoStatus changed to Active
a month agoListing updated with changes from the MLS
3 months agoListing first seen on site
General Features
Acres 
0.4411
Attached Garage 
Yes
Garage 
Yes
Garage Spaces 
2
Levels 
Two
Number Of Stories 
2
Parking 
AttachedDrivewayGarageGarage Door OpenerPavedGarage Faces RearGarage Faces Side
Property Sub Type 
Single Family Residence
Sewer 
Public Sewer
SqFt Above 
3690
SqFt Below 
930
Style 
Colonial
Water Source 
Public
Zoning 
MIXED
Interior Features
Appliances 
DishwasherGas Water HeaterWine CoolerGas Cooktop
Basement 
FullFinishedWalk-Out Access
Cooling 
Central AirZonedCeiling Fan(s)
Fireplace 
Yes
Fireplace Features 
Gas
Fireplaces 
1
Flooring 
Ceramic TileTileVinyl
Heating 
Forced AirNatural GasZoned
Interior 
Ceiling Fan(s)Double VanityGranite CountersHigh CeilingsKitchen IslandPantryRecessed LightingWalk-In Closet(s)
FullBath 
Save
Ask
Tour
Hide
Share
Exterior Features
Construction Details 
FrameVinyl Siding
Fencing 
None
Lot Features 
Cul-De-Sac
Patio And Porch 
Rear PorchFront PorchDeckPorch
Pool Features 
None
Roof 
CompositionShingle
Windows/Doors 
French Doors
Community Features
Accessibility Features 
Therapeutic Whirlpool
Association Fee 
$199.0
Association Fee Frequency 
Annually
MLS Area 
34 - Henrico
Schools
School District
Unknown
Elementary School
Rivers Edge
Middle School
Holman
High School
Glen Allen
All or a portion of the multiple Listing information is provided by the Central Virginia Regional Multiple Listing Service, LLC, from a copyrighted compilation of listings. All IDX information is provided exclusively for consumers’ personal, non-commercial use and may not be used for any purpose other than to identify prospective properties consumers may be interested in purchasing. All CVR MLS information provided is deemed reliable but is not guaranteed accurate. The compilation of Listings and each individual Listing are ©2026 Central Virginia Regional Multiple Listing Service, LLC. All rights reserved.


Last checked 2026-11-06 01:37 AM UTC.

Neighborhood & Commute
Source: Walkscore
Disclosure: Community information and market data powered by Constellation Data Labs. Information is deemed reliable but not guaranteed.
Save
Ask
Tour
Hide
Share