Save
Ask
Tour
Hide
Share
$699,950
78 Days On Site

4725 Bacova Village Place
Glen Allen, VA 23059

Condominium|Pending
3
Beds
3
Total Baths
3
Full Baths
2,651
SqFt
$264
/SqFt
2024
Built
Subdivision:
Bacova Village
County:
Henrico
Listing courtesy of Long & Foster REALTORS (804) 467-9022
4725 Bacova Village Place4725 Bacova Village Place4725 Bacova Village Place4725 Bacova Village Place
Save
Ask
Tour
Hide
Share

Mortgage Calculator

Monthly Payment (Est.)

Enter an interest rate to see your estimated monthly payment.
Calculator powered by Showcase IDX, a Constellation1 Company. Copyright ©2026 Information is deemed reliable but not guaranteed.

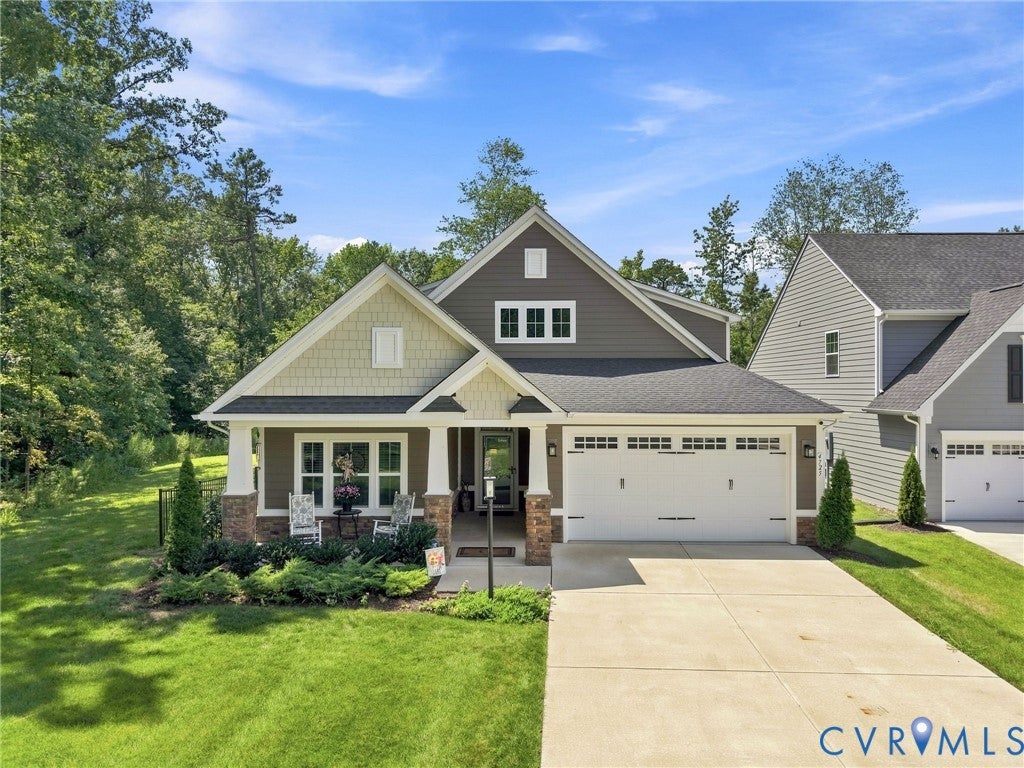
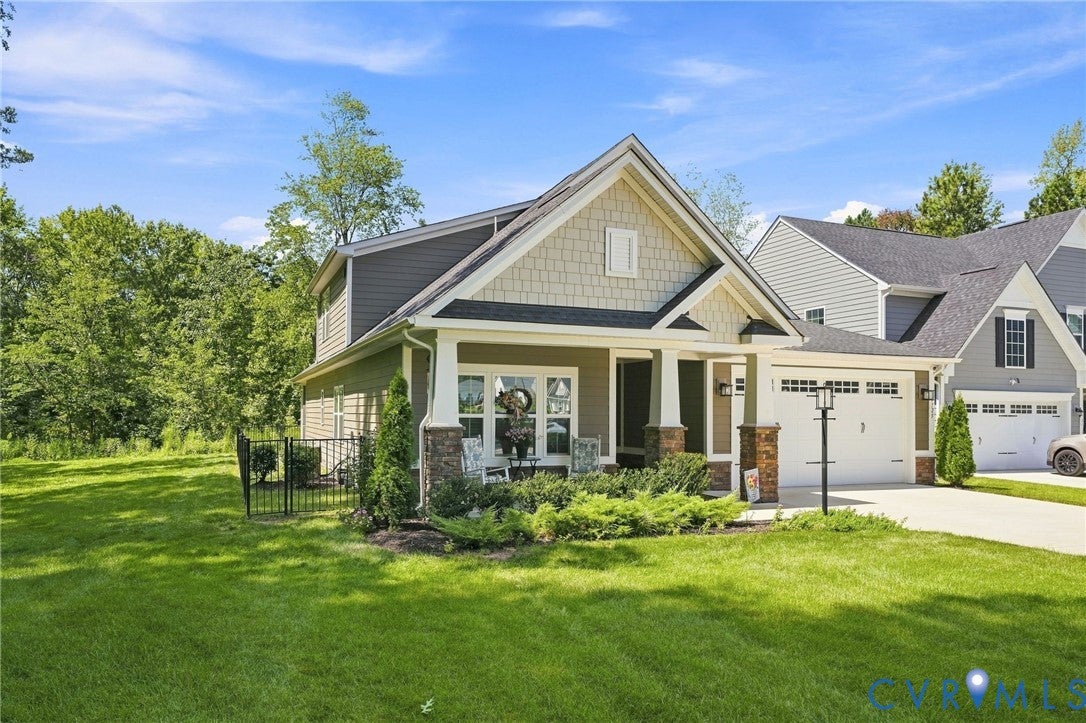
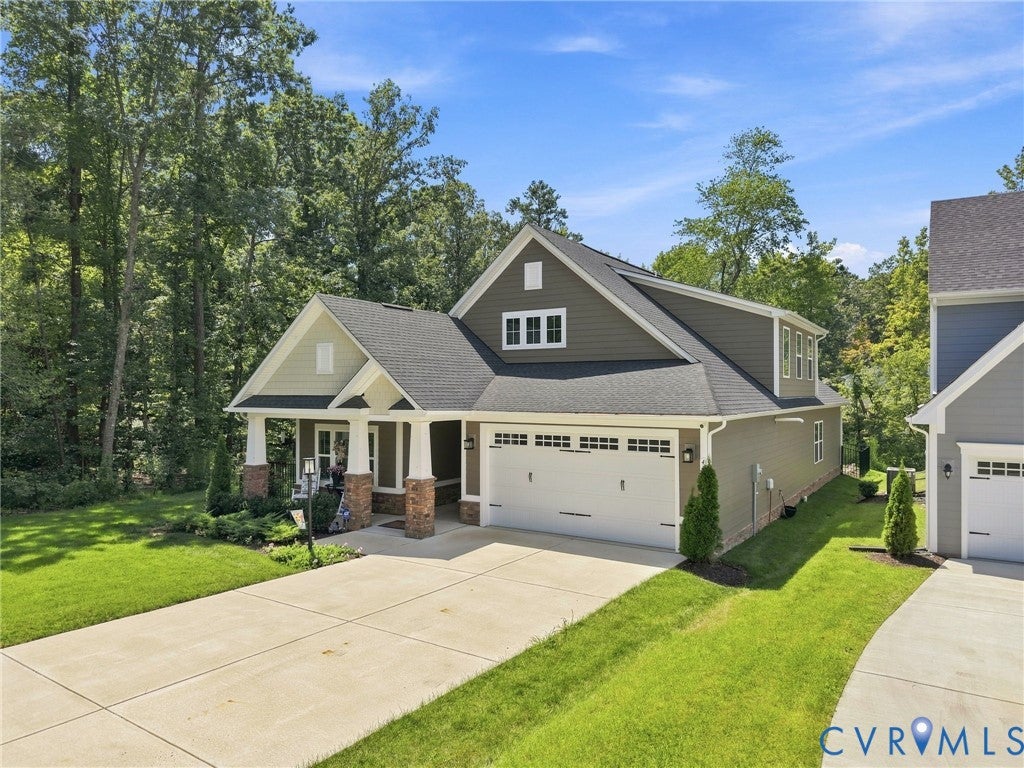
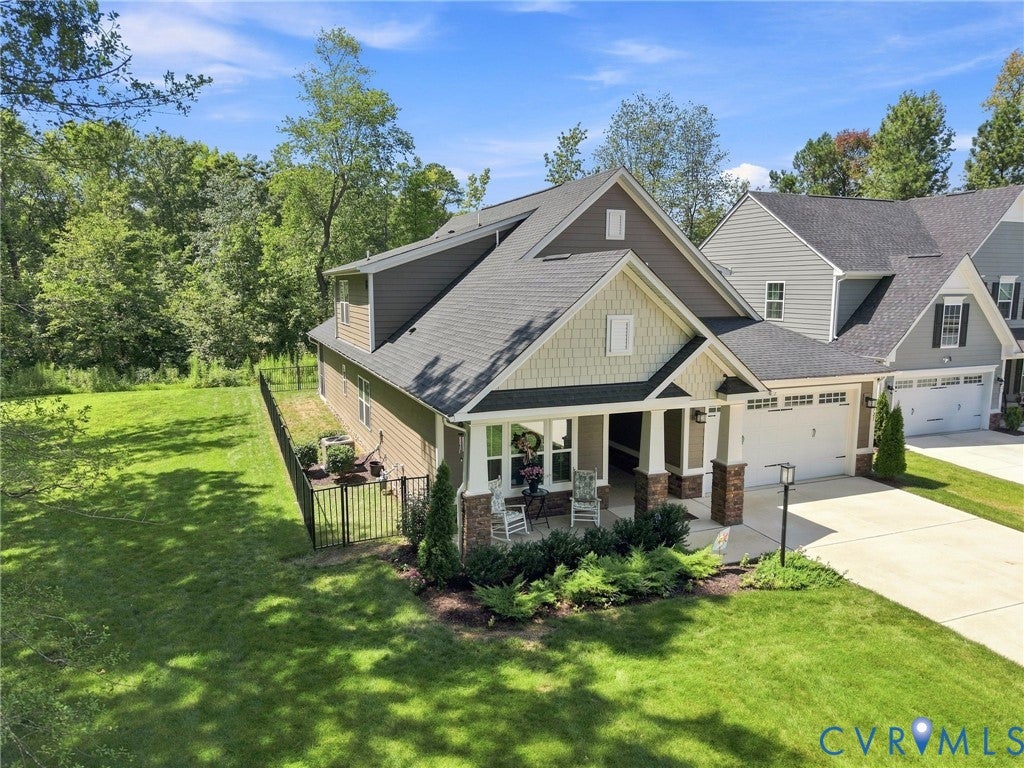
Welcome to this meticulously maintained home nestled in the well-established maintenance free 55+ community of Bacova Village, just minutes from Short Pump Town Center! Offering 2,651 square feet, 3 bedrooms, 3 full baths, a first floor office and second floor loft. This move-in-ready home combines modern construction with low-maintenance living. Upon entry, the welcoming foyer leads to a second bedroom and full bath featuring tile flooring, a tiled tub/shower combination, double vanity, and linen closet. The private office offers LVP flooring and French glass doors. The spacious family room features a stone gas fireplace, ceiling fan, recessed lighting, and LVP flooring that flow seamlessly into the dining area and gourmet kitchen. The kitchen is beautifully appointed with Quartz countertops, tile backsplash, large island with breakfast bar seating, stainless steel appliances, pantry, and pendant and recessed lighting. The first-floor owner’s suite is a true retreat, featuring a tray ceiling with crown molding, recessed lighting, ceiling fan, and walk-in closet. The luxurious en-suite bath offers tile floors, dual vanity, water closet, linen closet, and a tiled shower with bench seat and dual shower heads. Upstairs, you’ll find an open loft area and a spacious third bedroom with its own en-suite full bath featuring a single vanity with cabinet, tub/shower combination, and linen closet creating an ideal private space for guests. Additional highlights include a fenced rear yard, natural gas heat and central air, walk-in attic, Plantation blinds throughout, dimensional roof, a long double-width concrete driveway, and a two-car attached garage with sealed flooring, insulation, and drywall. Enjoy your morning coffee on the front porch, or relax on the rear screened porch or brick patio overlooking the private rear lot that is perfect for grilling and outdoor entertaining. This beautifully maintained home offers exceptional comfort, style, and low-maintenance living in a sought-after 55+ community. This is a MUST SEE!

Save
Ask
Tour
Hide
Share
Listing Snapshot
Price 
$699,950
Days On Site 
78 Days
Bedrooms 
3
Inside Area (SqFt) 
2,651 sqft
Total Baths 
3
Full Baths 
3
Partial Baths 
N/A
Lot Size 
N/A
Year Built 
2024
MLS Number 
2621831
Status 
Pending
Property Tax 
$5,237.3
HOA/Condo/Coop Fees 
$285 monthly
Sq Ft Source 
Assessor
Friends & Family
Recent Activity
2 months agoStatus changed to Pending
2 months agoListing updated with changes from the MLS
3 months agoListing first seen on site
General Features
Disclosures 
Covenants Restrictions Disclosure
Foundation 
Slab
Garage 
Yes
Garage Spaces 
2
Levels 
One and One Half
Number Of Stories 
1
Parking 
Direct AccessDrivewayGarage Door OpenerOversizedPaved
Property Sub Type 
Condominium
Sewer 
Public Sewer
SqFt Above 
2651
Style 
Craftsman, Ranch
Water Source 
Public
Interior Features
Appliances 
Electric CooktopCooktopDishwasherDisposalGas Water HeaterMicrowaveOvenTankless Water Heater
Cooling 
Central AirCeiling Fan(s)
Fireplace 
Yes
Fireplace Features 
GasStone
Fireplaces 
1
Flooring 
TileVinyl
Heating 
Forced AirNatural Gas
Interior 
Tray Ceiling(s)Ceiling Fan(s)Double VanityEat-in KitchenHigh CeilingsKitchen IslandPantryRecessed LightingWalk-In Closet(s)Master Downstairs
Laundry Features 
Washer Hookup
Window Features 
Insulated Windows
FullBath 
Level - SecondDescription - Tub & Shower
Save
Ask
Tour
Hide
Share
Exterior Features
Construction Details 
BrickFrameHardiPlank Type
Fencing 
Back YardFenced
Lot Features 
Cul-De-SacLevel
Patio And Porch 
Rear PorchFront PorchScreenedPorch
Pool Features 
NoneCommunity
Roof 
Shingle
Windows/Doors 
Insulated Windows
Community Features
Association Amenities 
PoolManagement
Association Fee 
$285.0
Association Fee Frequency 
Monthly
Community Features 
ClubhousePoolFitness Center
MLS Area 
34 - Henrico
Senior Community 
Yes
Schools
School District
Unknown
Elementary School
Colonial Trail
Middle School
Short Pump
High School
Deep Run
All or a portion of the multiple Listing information is provided by the Central Virginia Regional Multiple Listing Service, LLC, from a copyrighted compilation of listings. All IDX information is provided exclusively for consumers’ personal, non-commercial use and may not be used for any purpose other than to identify prospective properties consumers may be interested in purchasing. All CVR MLS information provided is deemed reliable but is not guaranteed accurate. The compilation of Listings and each individual Listing are ©2026 Central Virginia Regional Multiple Listing Service, LLC. All rights reserved.


Last checked 2026-11-07 03:13 AM UTC.

Neighborhood & Commute
Source: Walkscore
Disclosure: Community information and market data powered by Constellation Data Labs. Information is deemed reliable but not guaranteed.
Save
Ask
Tour
Hide
Share