Save
Ask
Tour
Hide
Share
$744,950
5 Days On Site

3845 Mill Mount Drive
Powhatan, VA 23139

For Sale|Single Family Residence|Active
4
Beds
4
Total Baths
3
Full Baths
1
Partial Bath
3,514
SqFt
$212
/SqFt
2007
Built
Subdivision:
Westlake At Mill Mount
County:
Powhatan
Listing courtesy of Providence Hill Real Estate (804) 270-2023
3845 Mill Mount Drive3845 Mill Mount Drive3845 Mill Mount Drive3845 Mill Mount Drive
Save
Ask
Tour
Hide
Share

Mortgage Calculator

Monthly Payment (Est.)

$3,399
Calculator powered by Showcase IDX, a Constellation1 Company. Copyright ©2026 Information is deemed reliable but not guaranteed.

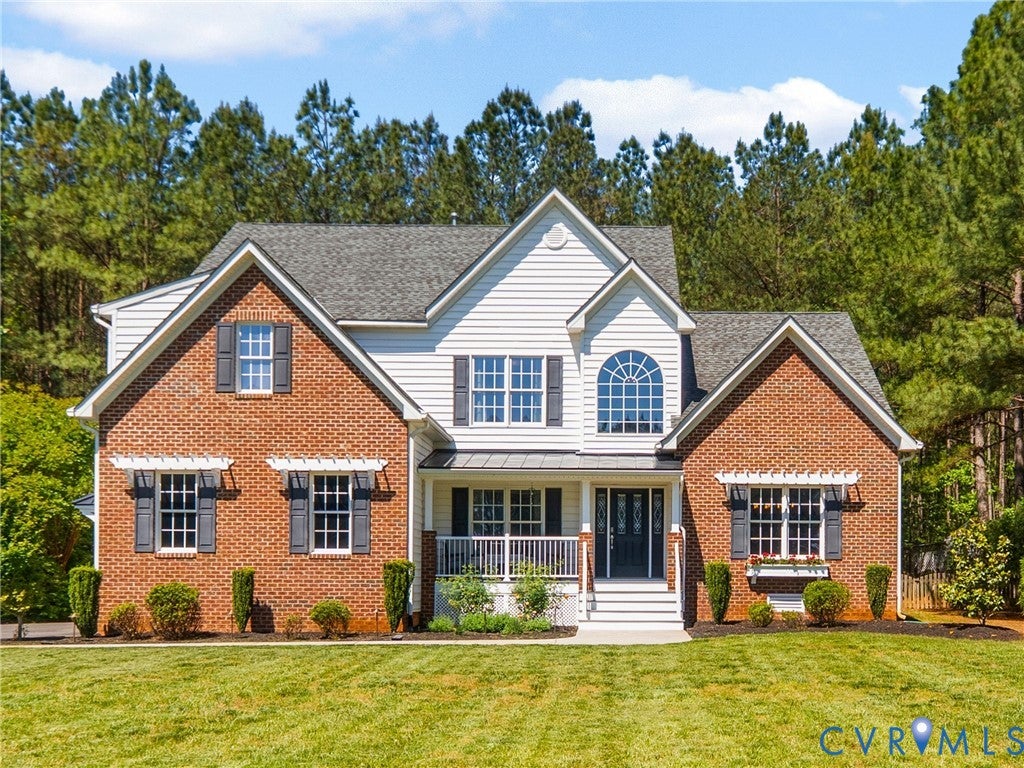
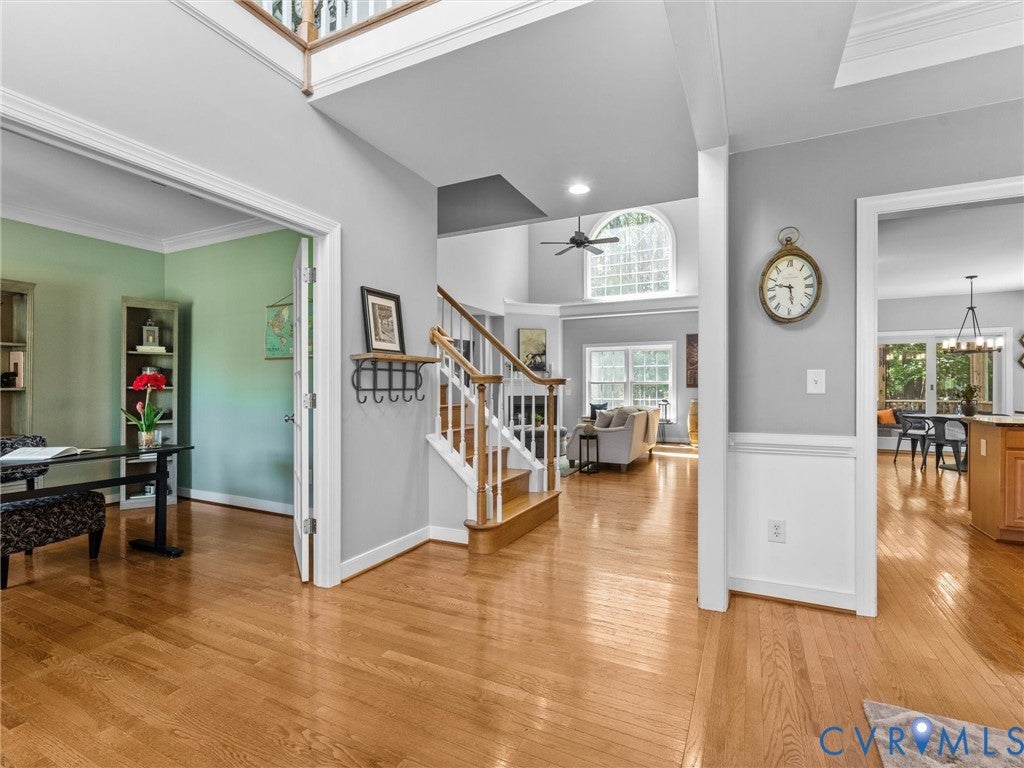
Welcome to 3845 Mill Mount Drive, a rare opportunity to enjoy an estate-like setting without the million-dollar price tag. You'll find privacy, space, and exceptional community amenities come together on 2.68 acres in the highly desirable Westlake at Mill Mount community, offering large, beautifully spaced lots and a private community lake reserved exclusively for residents. With easy access to Route 60, you're tucked away in your own private retreat while still just minutes from everyday conveniences. From the moment you enter the welcoming open foyer, you'll appreciate the bright, spacious design and thoughtful floor plan. The open-concept living area features cathedral ceilings, Palladian windows that flood the space with natural light, and abundant recessed lighting that keeps the home feeling bright and inviting throughout the day. The first-floor primary suite offers the convenience and privacy everyone wants, complete with a generous walk-in closet and ensuite bath featuring a double vanity. Upstairs, you'll find three additional bedrooms, including one with its own private bath—an ideal setup for guests, multi-generational living, or a private retreat. A spacious rec room provides endless possibilities for a home gym, playroom, media space, or the ultimate football gameday hangout. And then there's the 975-square-foot walk-up attic—already plumbed and ready for your vision. Whether you dream of additional living space, a home office, hobby room, guest suite, or something entirely your own, the potential is here to create even more value. Outside, the expansive 2.68-acre lot offers the best of both worlds: a gorgeous grand entrance, wooded privacy behind the home, a partially fenced area for pets and family time, and plenty of additional space to create the outdoor setting you've always wanted. Add in the exclusive community lake and the peaceful, private feel of this neighborhood, and you'll understand why opportunities like this are so hard to find.

Save
Ask
Tour
Hide
Share
Listing Snapshot
Price 
$744,950
Days On Site 
5 Days
Bedrooms 
4
Inside Area (SqFt) 
3,514 sqft
Total Baths 
4
Full Baths 
3
Partial Baths 
1
Lot Size 
2.684 Acres
Year Built 
2007
MLS® Number 
2621836
Status 
Active
Property Tax 
$4,983
HOA/Condo/Coop Fees 
$50 monthly
Sq Ft Source 
Appraiser
Friends & Family
Recent Activity
5 days agoListing first seen on site
5 days agoListing updated with changes from the MLS®
General Features
Acres 
2.684
Attached Garage 
Yes
Disclosures 
Seller Disclosure
Garage 
Yes
Garage Spaces 
2
Number Of Stories 
1
Parking 
AttachedDrivewayGaragePaved
Property Sub Type 
Single Family Residence
Security 
Smoke Detector(s)
Sewer 
Septic Tank
SqFt Above 
3514
Style 
Two Story
Water Source 
Well
Zoning 
R-5
Interior Features
Appliances 
Electric CooktopCooktopDouble OvenDishwasherExhaust FanFreezerDisposalIce MakerMicrowaveRefrigeratorTankless Water HeaterOvenGas Water Heater
Basement 
Crawl Space
Cooling 
Central AirZonedCeiling Fan(s)
Fireplace 
Yes
Fireplace Features 
Gas
Fireplaces 
1
Flooring 
TileWood
Heating 
ElectricForced AirZonedExhaust Fan
Interior 
Ceiling Fan(s)Cathedral Ceiling(s)Double VanityEat-in KitchenGranite CountersHigh CeilingsKitchen IslandPantryRecessed LightingWalk-In Closet(s)Master Downstairs
Laundry Features 
Washer Hookup
Window Features 
Screens
Foyer 
Level - FirstDescription - high ceilings and welcoming entrance
Save
Ask
Tour
Hide
Share
Exterior Features
Construction Details 
BrickFrameVinyl Siding
Exterior 
Playground
Fencing 
Back YardFenced
Other Structures 
Shed(s)Storage
Patio And Porch 
Rear PorchFront PorchScreenedPorch
Pool Features 
None
Roof 
CompositionMetal
Waterfront Features 
Waterfront AccessLake
Windows/Doors 
Screens
Community Features
Association Dues 
600
Community Features 
LakePark
HOA Fee Frequency 
Annually
MLS Area 
66 - Powhatan
Schools
School District
Unknown
Elementary School
Pocahontas
Middle School
Powhatan
High School
Powhatan
All or a portion of the multiple Listing information is provided by the Central Virginia Regional Multiple Listing Service, LLC, from a copyrighted compilation of listings. All IDX information is provided exclusively for consumers’ personal, non-commercial use and may not be used for any purpose other than to identify prospective properties consumers may be interested in purchasing. All CVR MLS information provided is deemed reliable but is not guaranteed accurate. The compilation of Listings and each individual Listing are ©2026 Central Virginia Regional Multiple Listing Service, LLC. All rights reserved.


Last checked 2026-08-16 03:45 PM UTC.

Neighborhood & Commute
Source: Walkscore
Disclosure: Community information and market data powered by Constellation Data Labs. Information is deemed reliable but not guaranteed.
Save
Ask
Tour
Hide
Share