Save
Ask
Tour
Hide
Share
$1,395,000
8 Days On Site

13714 Winterberry Ridge
Midlothian, VA 23112

For Sale|Single Family Residence|Active
4
Beds
4
Total Baths
3
Full Baths
1
Partial Bath
4,168
SqFt
$335
/SqFt
1977
Built
Subdivision:
Winterberry Ridge
County:
Chesterfield
Listing courtesy of Hometown Realty (804) 928-1620
13714 Winterberry Ridge13714 Winterberry Ridge13714 Winterberry Ridge13714 Winterberry Ridge
Save
Ask
Tour
Hide
Share

Mortgage Calculator

Monthly Payment (Est.)

Enter an interest rate to see your estimated monthly payment.
Calculator powered by Showcase IDX, a Constellation1 Company. Copyright ©2026 Information is deemed reliable but not guaranteed.

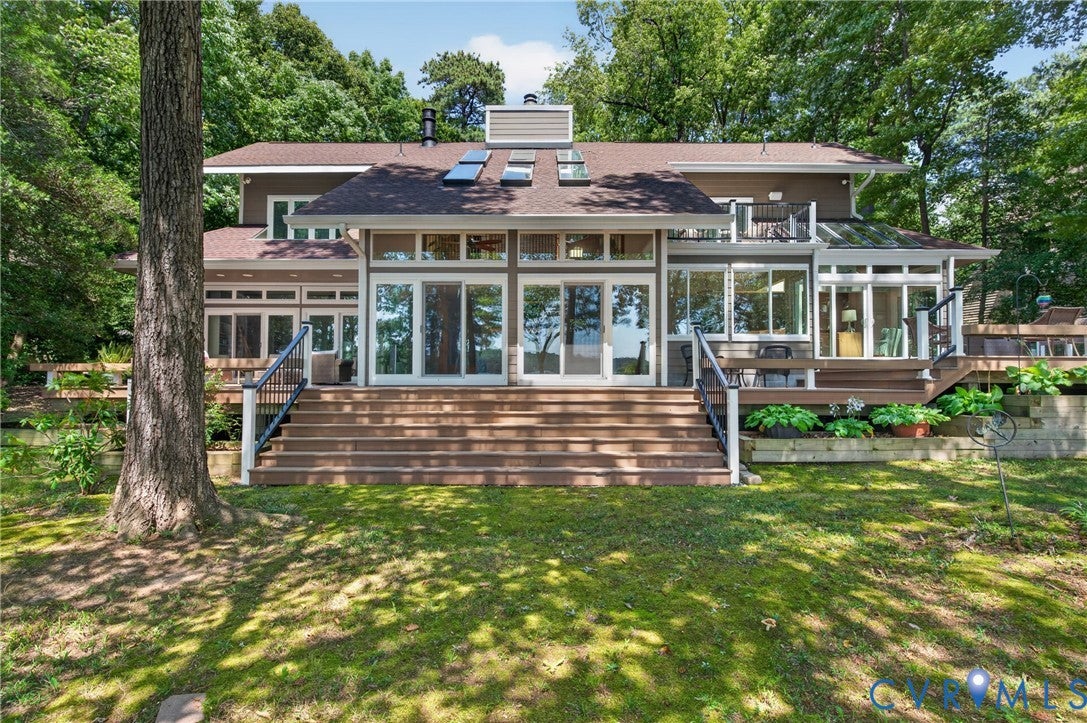
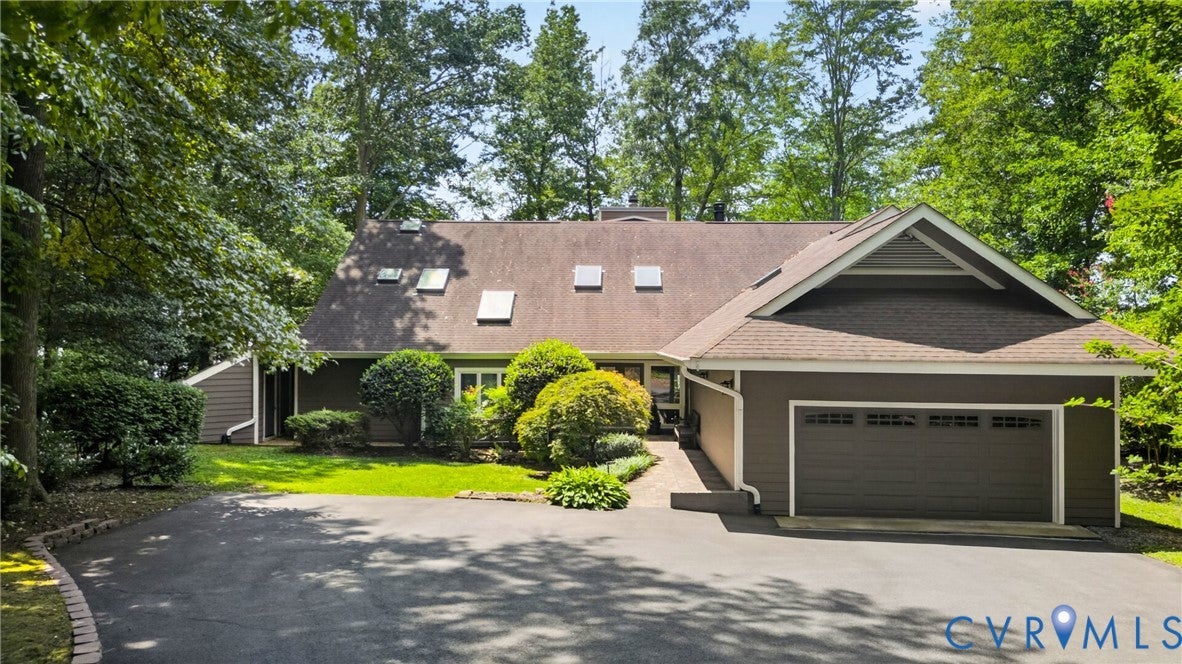
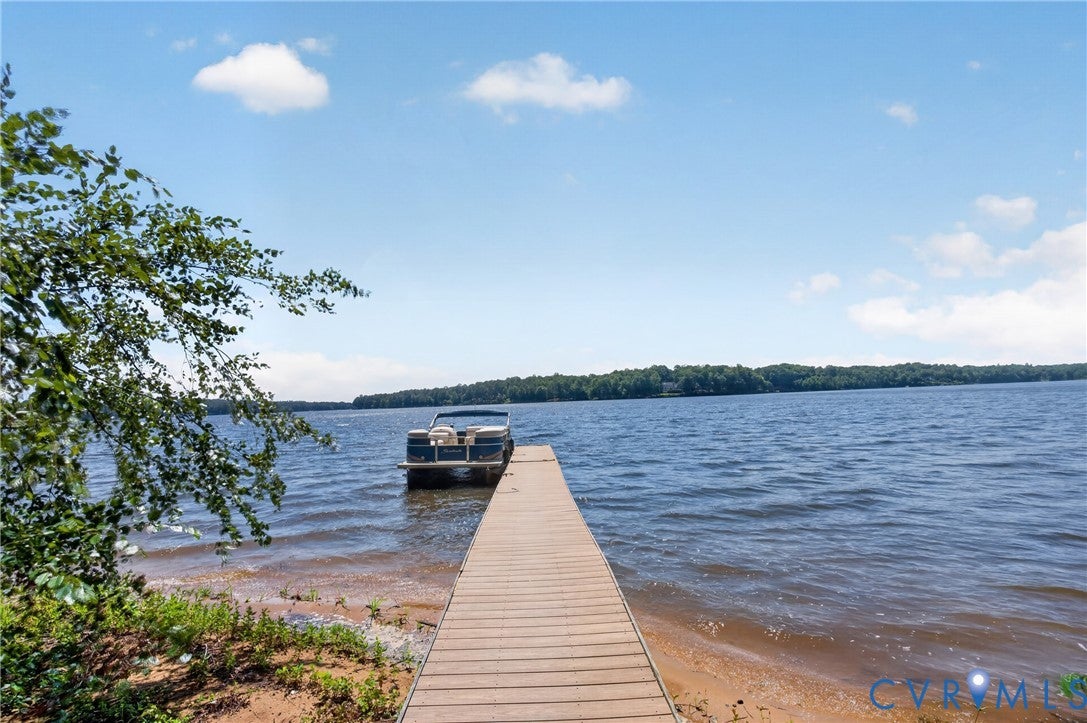
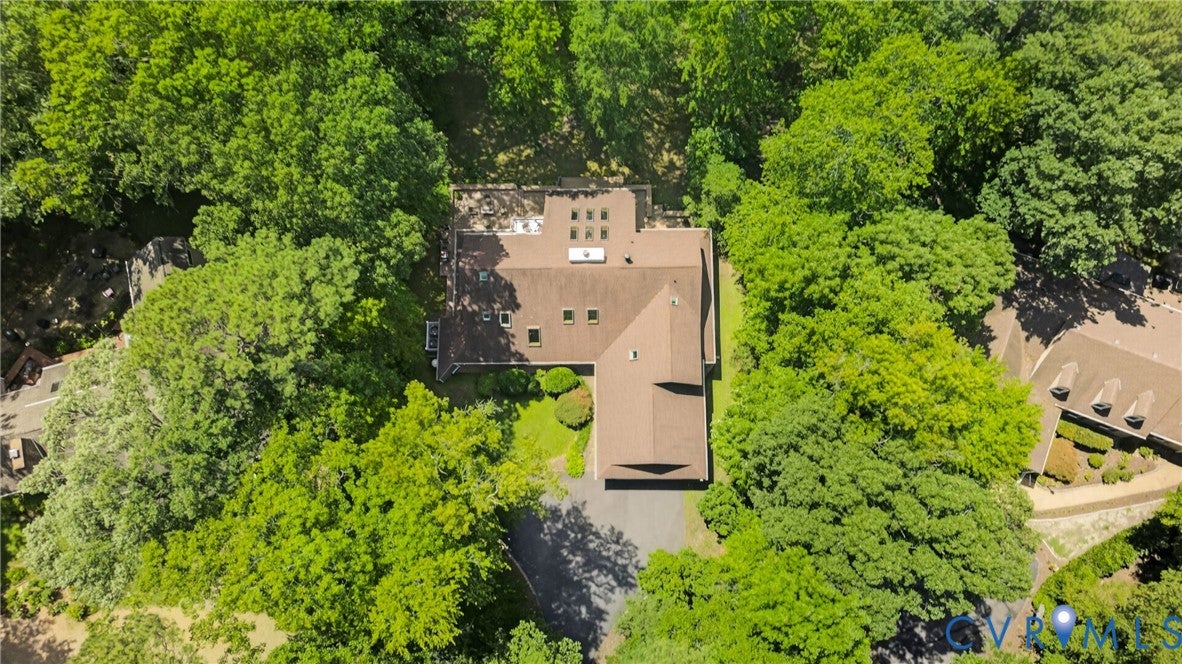
Welcome to lakefront living on Swift Creek Reservoir! This exceptional home offers breathtaking water views, a private dock, two-story composite decking with captivating lighting, and abundant natural light. The open foyer leads to a beautifully appointed interior with wood and stone finishes, 24 skylights, and windows of varying sizes that fill the home with warmth and character. The main level features an updated kitchen with granite countertops, stainless steel appliances, and abundant cabinetry, opening to a spacious living area with a dramatic two-story fireplace and open loft. A bedroom with attached full bath, half bath, laundry room, bar area, game room, and bonus office provide exceptional flexibility. Upstairs are three bedrooms and two full baths, including a luxurious primary suite with walk-in closet, lake-view balcony, and beautifully tiled bath with frameless shower and dual shower heads. With approximately 4,168 sq. ft., 4 bedrooms, and 3.5 baths, there is plenty of room to live and entertain. Enjoy spectacular sunsets from the two-level deck or private dock, surrounded by nature and frequent sightings of swans, seagulls, pelicans, eagles, and osprey. Soak up the sunshine in the home’s inviting spaces or step outside to enjoy the water, wildlife, and peaceful surroundings. Rainy days are equally inviting with the gentle sounds of nature through the many skylights. Numerous updates include a tankless water heater, encapsulated crawlspace, whole-home Sonos sound system, 400-amp electrical service with whole-home surge protection, HardiePlank siding, and 50-year shingles. The garage and shed provide additional storage for lake gear, tools, and outdoor equipment. A nearby walking trail leads toward the reservoir and marina. From morning coffee overlooking the water to unforgettable sunsets from your own dock, this is a rare opportunity to enjoy the beauty of the reservoir every day. Truly a lakefront retreat where every day feels like paradise!

Save
Ask
Tour
Hide
Share
Listing Snapshot
Price 
$1,395,000
Days On Site 
8 Days
Bedrooms 
4
Inside Area (SqFt) 
4,168 sqft
Total Baths 
4
Full Baths 
3
Partial Baths 
1
Lot Size 
0.522 Acres
Year Built 
1977
MLS® Number 
2621944
Status 
Active
Property Tax 
$8,433.64
HOA/Condo/Coop Fees 
$77.08 monthly
Sq Ft Source 
Assessor
Friends & Family
Recent Activity
a week agoListing first seen on site
a week agoListing updated with changes from the MLS®
General Features
Acres 
0.522
Attached Garage 
Yes
Disclosures 
Covenants Restrictions Disclosure, Seller Disclosure
Garage 
Yes
Garage Spaces 
2
Levels 
Two
Number Of Stories 
2
Parking 
AttachedDrivewayGarageGarage Door OpenerOff StreetOversizedPavedWorkshop in Garage
Property Sub Type 
Single Family Residence
Sewer 
Public Sewer
SqFt Above 
4168
Style 
Two Story
Water Source 
Public
Zoning 
R7
Interior Features
Appliances 
Electric CooktopDishwasherExhaust FanMicrowaveOvenRefrigeratorTankless Water HeaterGas Water Heater
Basement 
Crawl Space
Cooling 
Central AirZonedCeiling Fan(s)
Fireplace 
Yes
Fireplace Features 
StoneWood Burning
Fireplaces 
1
Flooring 
TileWood
Heating 
ElectricZonedExhaust Fan
Interior 
BookcasesBuilt-in FeaturesCeiling Fan(s)Double VanityEat-in KitchenGranite CountersHigh CeilingsKitchen IslandPantryRecessed LightingMaster Downstairs
Laundry Features 
Washer Hookup
Window Features 
Skylight(s)
HalfBath 
Level - First
Save
Ask
Tour
Hide
Share
Exterior Features
Construction Details 
FrameHardiPlank TypeWood Siding
Exterior 
BalconyDockLightingStorage
Fencing 
None
Other Structures 
Shed(s)
Patio And Porch 
Deck
Pool Features 
Outdoor PoolCommunity
Roof 
Shingle
View 
Water
Waterfront 
Yes
Waterfront Features 
LakeLake FrontWaterfront
Waterview 
Water
Windows/Doors 
Skylight(s)
Community Features
Accessibility Features 
Therapeutic Whirlpool
Association Amenities 
PoolManagement
Association Fee 
$231.25
Association Fee Frequency 
Quarterly
Community Features 
ClubhouseGolfPlaygroundPool
MLS Area 
62 - Chesterfield
Schools
School District
Unknown
Elementary School
Swift Creek
Middle School
Swift Creek
High School
Clover Hill
All or a portion of the multiple Listing information is provided by the Central Virginia Regional Multiple Listing Service, LLC, from a copyrighted compilation of listings. All IDX information is provided exclusively for consumers’ personal, non-commercial use and may not be used for any purpose other than to identify prospective properties consumers may be interested in purchasing. All CVR MLS information provided is deemed reliable but is not guaranteed accurate. The compilation of Listings and each individual Listing are ©2026 Central Virginia Regional Multiple Listing Service, LLC. All rights reserved.


Last checked 2026-09-23 11:19 AM UTC.

Neighborhood & Commute
Source: Walkscore
Disclosure: Community information and market data powered by Constellation Data Labs. Information is deemed reliable but not guaranteed.
Save
Ask
Tour
Hide
Share