Save
Ask
Tour
Hide
Share
$545,000
18 Days On Site

300 N Ridge Road 97
Henrico, VA 23229

Condominium|Pending
3
Beds
3
Total Baths
2
Full Baths
1
Partial Bath
1,792
SqFt
$304
/SqFt
1980
Built
Subdivision:
Westham Green Condo
County:
Henrico
Listing courtesy of The Steele Group (804) 334-8116
300 N Ridge Road 97300 N Ridge Road 97300 N Ridge Road 97300 N Ridge Road 97
Save
Ask
Tour
Hide
Share

Mortgage Calculator

Monthly Payment (Est.)

Enter an interest rate to see your estimated monthly payment.
Calculator powered by Showcase IDX, a Constellation1 Company. Copyright ©2026 Information is deemed reliable but not guaranteed.

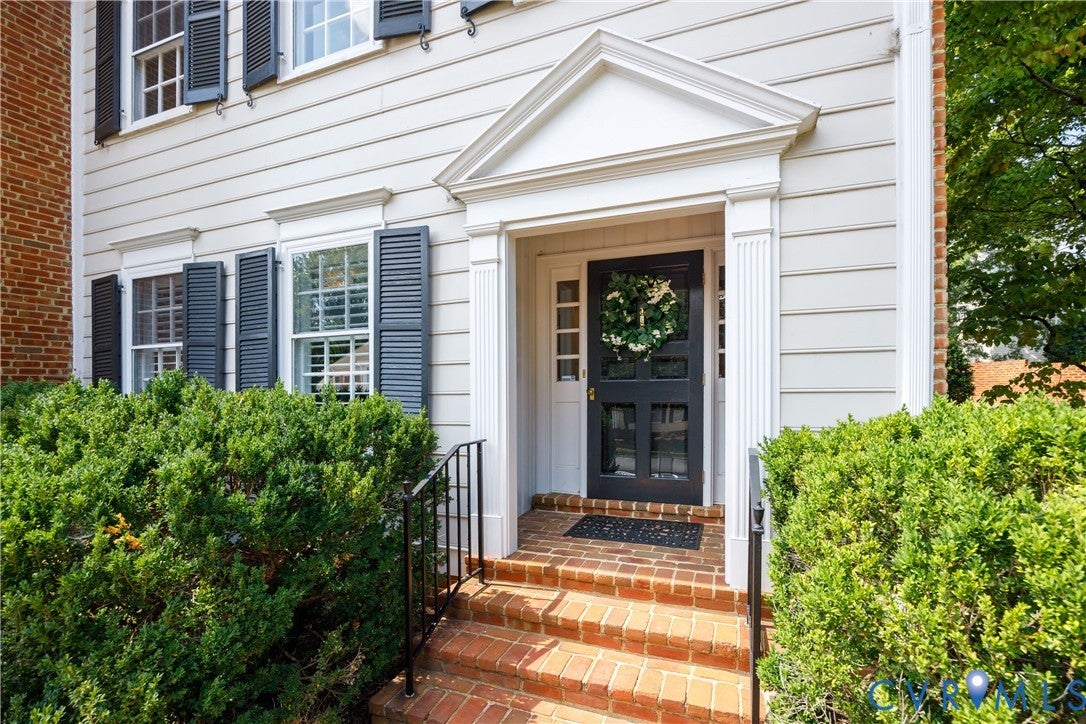
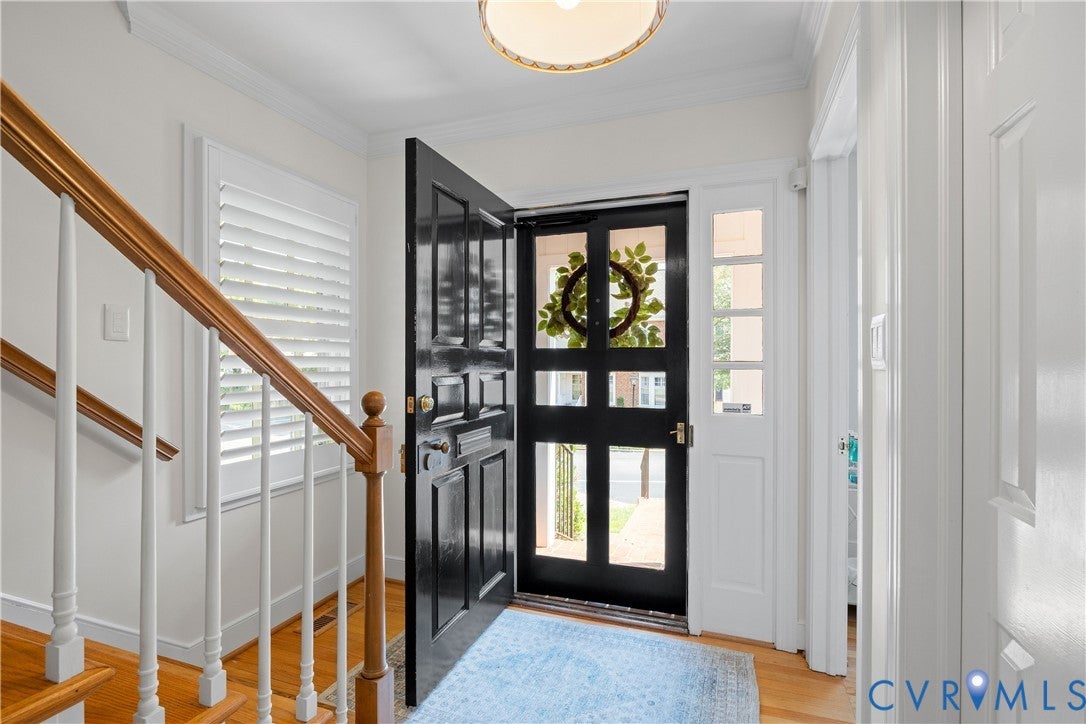
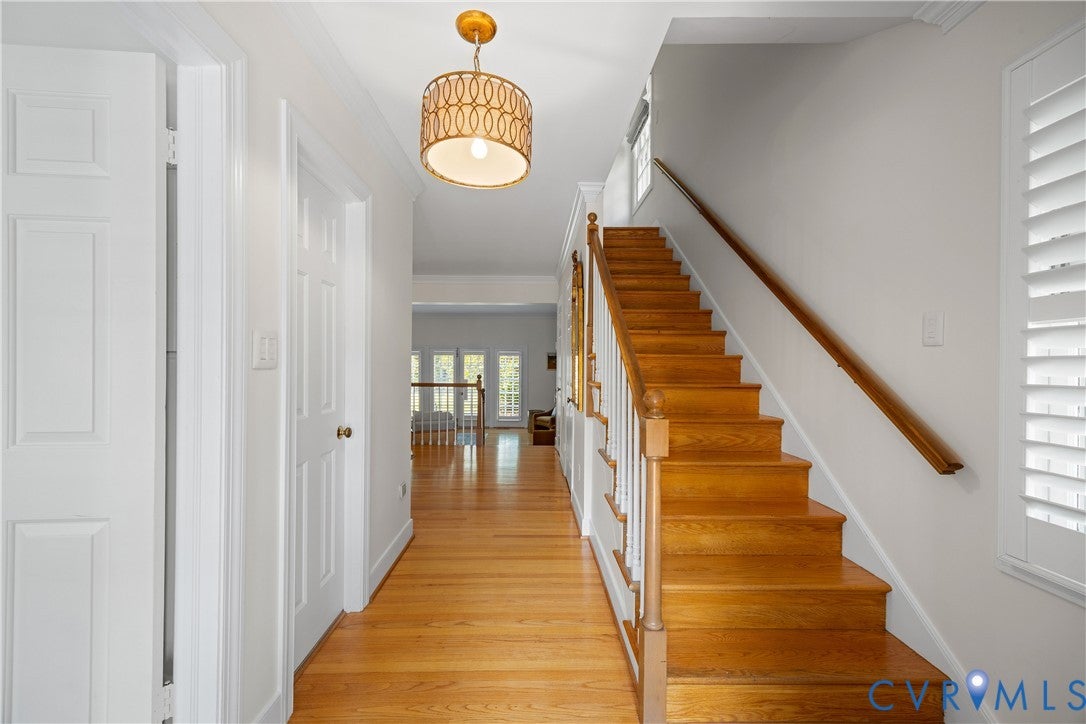
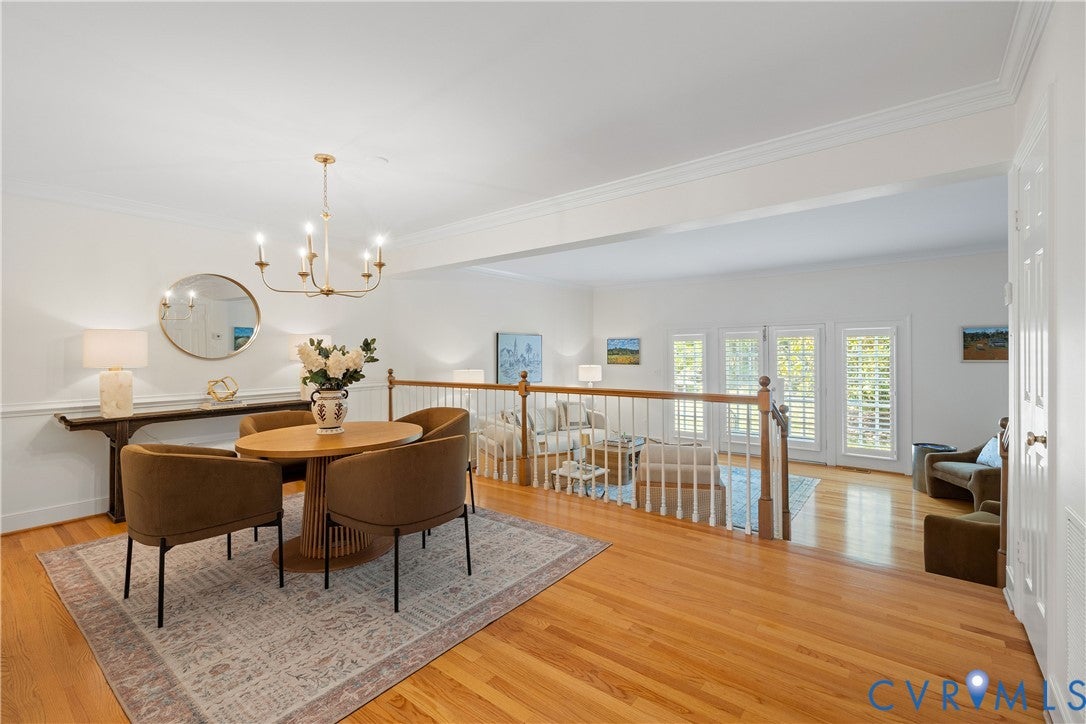
Rarely available, this exceptional end-unit three-bedroom townhome offers a wonderful combination of privacy, convenience, and easy living in the highly sought-after Westham Green neighborhood. Backing to the community’s distinctive brick serpentine wall and just moments from the shops and dining at Tuckahoe Shopping Center, this move-in-ready home delivers both charm and an enviable location. A covered front porch welcomes you into the bright, inviting foyer with views extending through the home to the private rear lawn. Abundant windows, fresh white paint, and gleaming hardwood floors throughout the first and second levels create an airy, timeless appeal. The formal dining room, enhanced by new lighting, overlooks the living room and provides a seamless setting for both entertaining and everyday living. French doors framed by stationary side windows and plantation shutters open to the beautifully private rear lawn and landscaped surroundings. Filled with natural light, the updated kitchen features plantation shutters, hardwood flooring, granite counters, tile backsplash, and stainless appliances including a wine refrigerator. Upstairs, the spacious primary suite spans the front of the home and offers an ensuite bath, two double closets, and the convenience of a laundry closet just outside the bedroom. Two additional bedrooms, each with hardwood floors and double closets, share a hall bath and provide versatile space for guests, a home office, or other lifestyle needs. Additional improvements include ceramic-tile baths with updated vanities, mirrors, and marble counters and top-rated Speed Queen washer and dryer. A reserved parking space directly at the front curb and additional nearby storage add to the home’s everyday convenience. Come discover the carefree, low-maintenance lifestyle you deserve in this beautifully maintained and ideally located Westham Green townhome.

Save
Ask
Tour
Hide
Share
Listing Snapshot
Price 
$545,000
Days On Site 
18 Days
Bedrooms 
3
Inside Area (SqFt) 
1,792 sqft
Total Baths 
3
Full Baths 
2
Partial Baths 
1
Lot Size 
0.04 Acres
Year Built 
1980
MLS® Number 
2621953
Status 
Pending
Property Tax 
$4,088.58
HOA/Condo/Coop Fees 
$536.03 monthly
Sq Ft Source 
Appraiser
Friends & Family
Recent Activity
2 weeks agoStatus changed to Pending
2 weeks agoListing updated with changes from the MLS®
3 weeks agoListing first seen on site
General Features
Acres 
0.04
Disclosures 
Covenants Restrictions Disclosure
Levels 
Two
Number Of Stories 
2
Parking 
AssignedGuest
Property Sub Type 
Condominium
Sewer 
Public Sewer
SqFt Above 
1792
Style 
Colonial, Two Story
Water Source 
Public
Zoning 
R5
Interior Features
Appliances 
Electric CooktopDryerDishwasherElectric Water HeaterDisposalWasher
Basement 
Crawl Space
Cooling 
Heat PumpZoned
Fireplace 
Yes
Fireplace Features 
MasonryWood Burning
Fireplaces 
1
Flooring 
Wood
Heating 
ElectricHeat PumpZoned
Interior 
Granite Counters
Laundry Features 
Washer Hookup
FullBath 
Save
Ask
Tour
Hide
Share
Exterior Features
Construction Details 
BrickHardiPlank Type
Fencing 
None
Lot Features 
Corner Lot
Patio And Porch 
Front PorchPorch
Pool Features 
None
Roof 
CompositionShingle
Community Features
Association Amenities 
LandscapingManagement
Association Fee 
$536.03
Association Fee Frequency 
Monthly
MLS Area 
22 - Henrico
Schools
School District
Unknown
Elementary School
Tuckahoe
Middle School
Tuckahoe
High School
Freeman
All or a portion of the multiple Listing information is provided by the Central Virginia Regional Multiple Listing Service, LLC, from a copyrighted compilation of listings. All IDX information is provided exclusively for consumers’ personal, non-commercial use and may not be used for any purpose other than to identify prospective properties consumers may be interested in purchasing. All CVR MLS information provided is deemed reliable but is not guaranteed accurate. The compilation of Listings and each individual Listing are ©2026 Central Virginia Regional Multiple Listing Service, LLC. All rights reserved.


Last checked 2026-09-22 01:04 PM UTC.

Neighborhood & Commute
Source: Walkscore
Disclosure: Community information and market data powered by Constellation Data Labs. Information is deemed reliable but not guaranteed.
Save
Ask
Tour
Hide
Share