Save
Ask
Tour
Hide
Share
$1,495,000
21 Days On Site

16212 Old Castle Road
Midlothian, VA 23112

For Sale|Single Family Residence|Active
4
Beds
5
Total Baths
4
Full Baths
1
Partial Bath
5,190
SqFt
$288
/SqFt
2018
Built
Subdivision:
Hallsley
County:
Chesterfield
Listing courtesy of Long & Foster REALTORS (804) 248-3303
16212 Old Castle Road16212 Old Castle Road16212 Old Castle Road16212 Old Castle Road
Save
Ask
Tour
Hide
Share

Mortgage Calculator

Monthly Payment (Est.)

$6,821
Calculator powered by Showcase IDX, a Constellation1 Company. Copyright ©2026 Information is deemed reliable but not guaranteed.

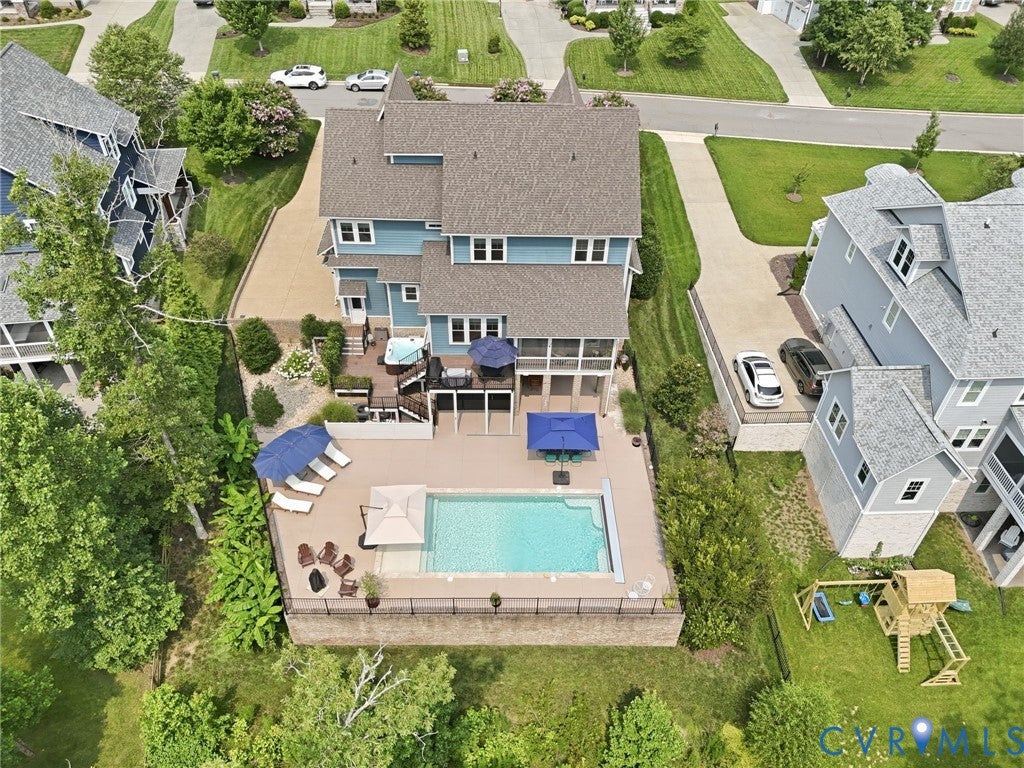
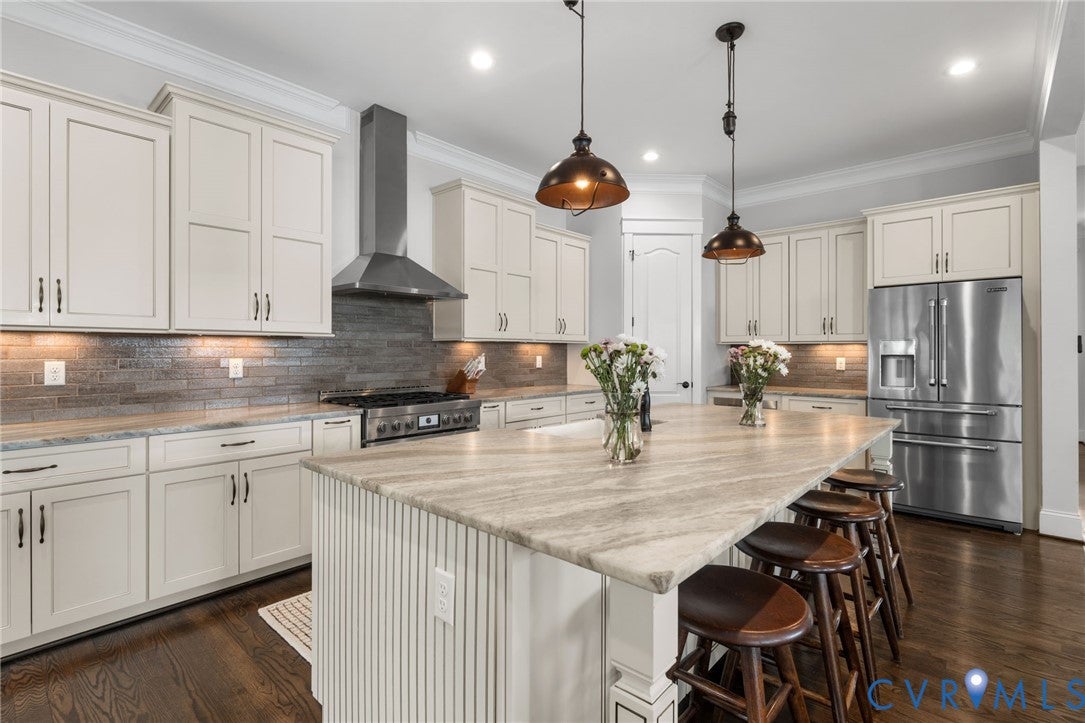
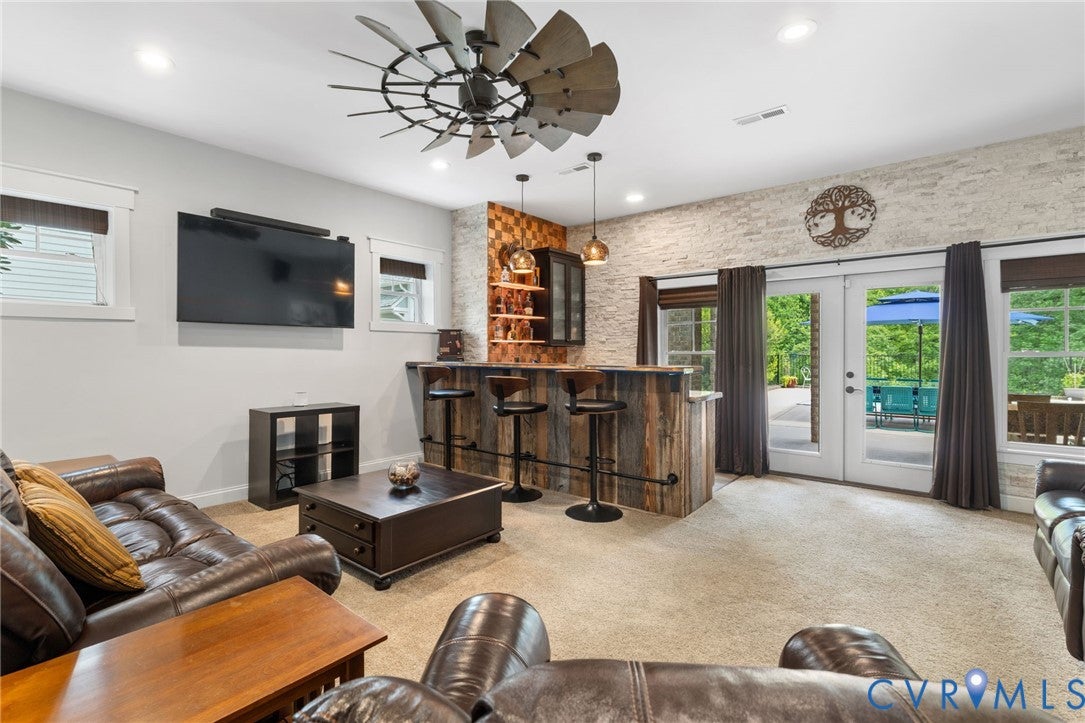
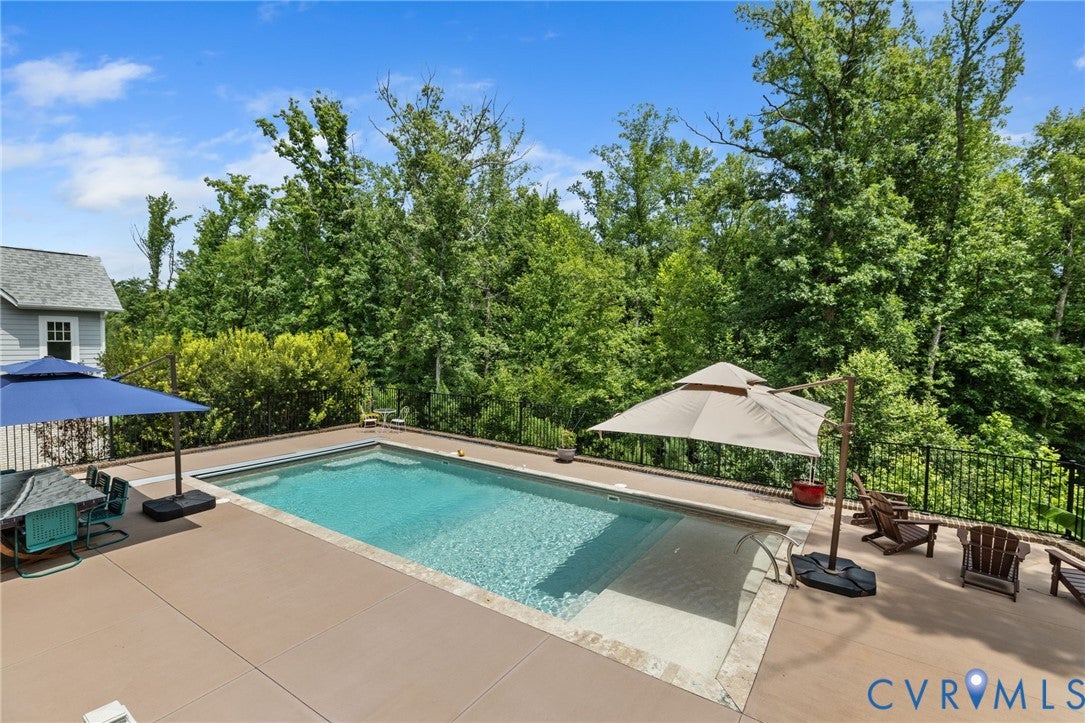
Set within Hallsley, this fully custom home showcases refined craftsmanship all set against a private wooded backdrop. Be welcomed home by stately curb appeal including an extra wide front porch perfect for your morning coffee. As you come into the home be wowed by the foyer that creates an impressive introduction to the main level, where a private home office provides a polished work-from-home setting. The spacious living room feats a wood-beamed ceiling, custom built-ins, & a gas fireplace. Open to the living area, the beautifully appointed kitchen showcases an oversized island, high-end appliances inc Jenn Air range, & a generous dining space designed for effortless gathering & entertaining. Continue outside onto the screen porch w swing bed plus an uncovered grilling deck w steps down to the backyard oasis. A convenient half bth & large mudroom just off the three-car garage add exceptional everyday functionality. Upstairs, the expansive primary suite feels like a private retreat w hrdwd floors & a spacious en suite bath w soaking tub. The primary closet is the hidden gem as it is the size of a bdrm w a custom org system. The sec bdrm includes its own walk-in closet & private bath, while two additional bdrms offer generous closets & share a well-appointed hall bath. The finished third flr, currently used as a home gym offers incredible flexibility. And perhaps best of all a substantial portion of the third flr remains unfinished creating ample walk-in storage space. The finished walkout basement elevates the home’s entertaining potential even more w a gathering space, a workshop or what could be turned into a 5th bdrm, another full bth & a custom wet bar opening to the backyard. Outdoor living is equally impressive with Trex deck, hot tub, & the true showpiece: a beautiful in-ground saltwater pool w auto cover & stunning hardscape surround. Offering the craftsmanship of a custom build, the versatility of four finished levels, elevated outdoor living, & a premier Hallsley setting, this home is truly one of one.

Save
Ask
Tour
Hide
Share
Listing Snapshot
Price 
$1,495,000
Days On Site 
21 Days
Bedrooms 
4
Inside Area (SqFt) 
5,190 sqft
Total Baths 
5
Full Baths 
4
Partial Baths 
1
Lot Size 
0.4428 Acres
Year Built 
2018
MLS® Number 
2621971
Status 
Active
Property Tax 
$10,943.44
HOA/Condo/Coop Fees 
$125 monthly
Sq Ft Source 
Appraiser
Friends & Family
Recent Activity
2 weeks agoStatus changed to Active
2 weeks agoListing updated with changes from the MLS®
3 weeks agoListing first seen on site
General Features
Acres 
0.4428
Attached Garage 
Yes
Disclosures 
Covenants Restrictions Disclosure
Garage 
Yes
Garage Spaces 
3
Levels 
Three Or More
Number Of Stories 
3
Parking 
AttachedDrivewayGarageGarage Door OpenerOversizedPavedStorage
Parking Spaces 
2
Property Sub Type 
Single Family Residence
Security 
Security System
Sewer 
Public Sewer
SqFt Above 
3828
SqFt Below 
1362
Style 
Craftsman, Custom
Water Source 
Public
Zoning 
R15
Interior Features
Appliances 
CooktopDishwasherDisposalMicrowaveRefrigeratorRange HoodTankless Water HeaterGas Cooktop
Basement 
FullWalk-Out Access
Cooling 
Heat PumpZonedCeiling Fan(s)
Fireplace 
Yes
Fireplace Features 
Gas
Fireplaces 
1
Flooring 
TileWood
Heating 
ElectricHeat PumpNatural GasZoned
Interior 
Beamed CeilingsWet BarBookcasesBuilt-in FeaturesCeiling Fan(s)Double VanityEat-in KitchenGranite CountersHigh CeilingsKitchen IslandPantryRecessed LightingWalk-In Closet(s)
Laundry Features 
Washer Hookup
Spa 
Yes
FullBath 
Save
Ask
Tour
Hide
Share
Exterior Features
Construction Details 
FrameHardiPlank Type
Exterior 
Lighting
Fencing 
Back YardFenced
Lot Features 
Landscaped
Other Structures 
Workshop
Patio And Porch 
Rear PorchScreenedDeckPorch
Pool Features 
Outdoor PoolIn GroundPool CoverPrivateCommunity
Private Pool 
Yes
Roof 
CompositionShingle
Spa 
Yes
Windows/Doors 
Sliding Doors
Community Features
Association Amenities 
ClubhousePoolManagementRecreation FacilitiesTrail(s)
Association Dues 
375
Community Features 
ClubhouseLakePlaygroundPoolTennis Court(s)Curbs
HOA Fee Frequency 
Quarterly
MLS Area 
62 - Chesterfield
Schools
School District
Unknown
Elementary School
Old Hundred
Middle School
Midlothian
High School
Midlothian
All or a portion of the multiple Listing information is provided by the Central Virginia Regional Multiple Listing Service, LLC, from a copyrighted compilation of listings. All IDX information is provided exclusively for consumers’ personal, non-commercial use and may not be used for any purpose other than to identify prospective properties consumers may be interested in purchasing. All CVR MLS information provided is deemed reliable but is not guaranteed accurate. The compilation of Listings and each individual Listing are ©2026 Central Virginia Regional Multiple Listing Service, LLC. All rights reserved.


Last checked 2026-09-04 12:10 PM UTC.

Neighborhood & Commute
Source: Walkscore
Disclosure: Community information and market data powered by Constellation Data Labs. Information is deemed reliable but not guaranteed.
Save
Ask
Tour
Hide
Share