Save
Ask
Tour
Hide
Share
$775,000
23 Days On Site

13099 Cedon Road
Ashland, VA 23005

For Sale|Single Family Residence|Active
5
Beds
4
Total Baths
3
Full Baths
1
Partial Bath
4,371
SqFt
$177
/SqFt
1968
Built
Subdivision:
None
County:
Hanover
Listing courtesy of Shaheen Ruth Martin & Fonville (804) 549-9721
13099 Cedon Road13099 Cedon Road13099 Cedon Road13099 Cedon Road
Save
Ask
Tour
Hide
Share

Mortgage Calculator

Monthly Payment (Est.)

Enter an interest rate to see your estimated monthly payment.
Calculator powered by Showcase IDX, a Constellation1 Company. Copyright ©2026 Information is deemed reliable but not guaranteed.

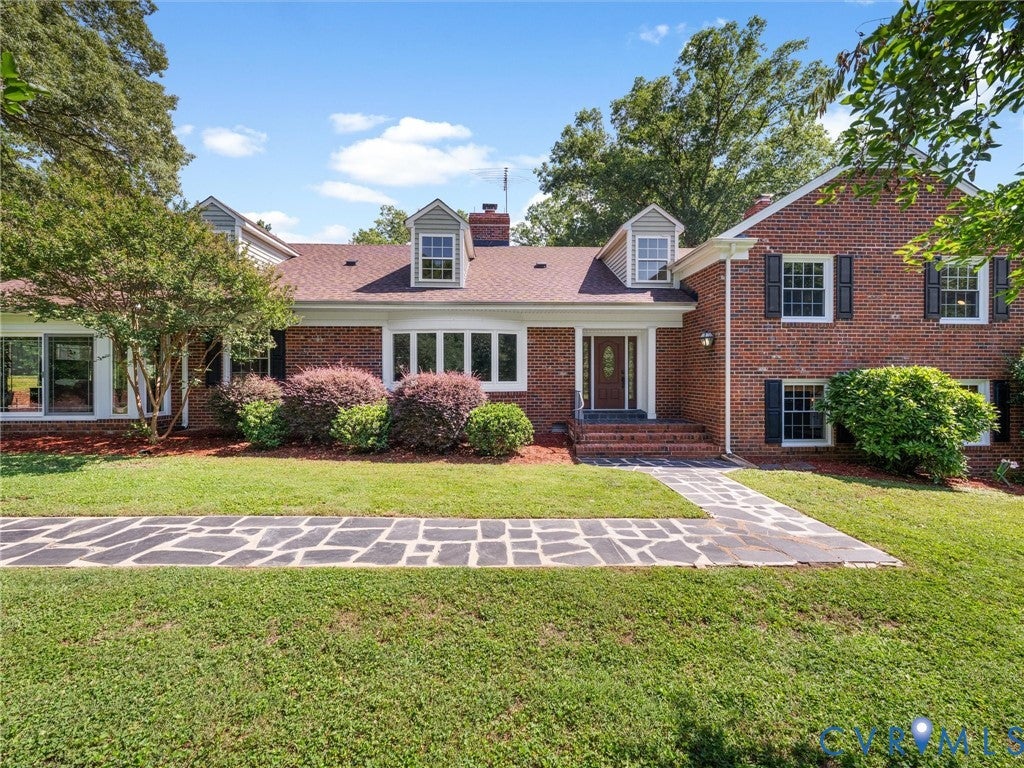
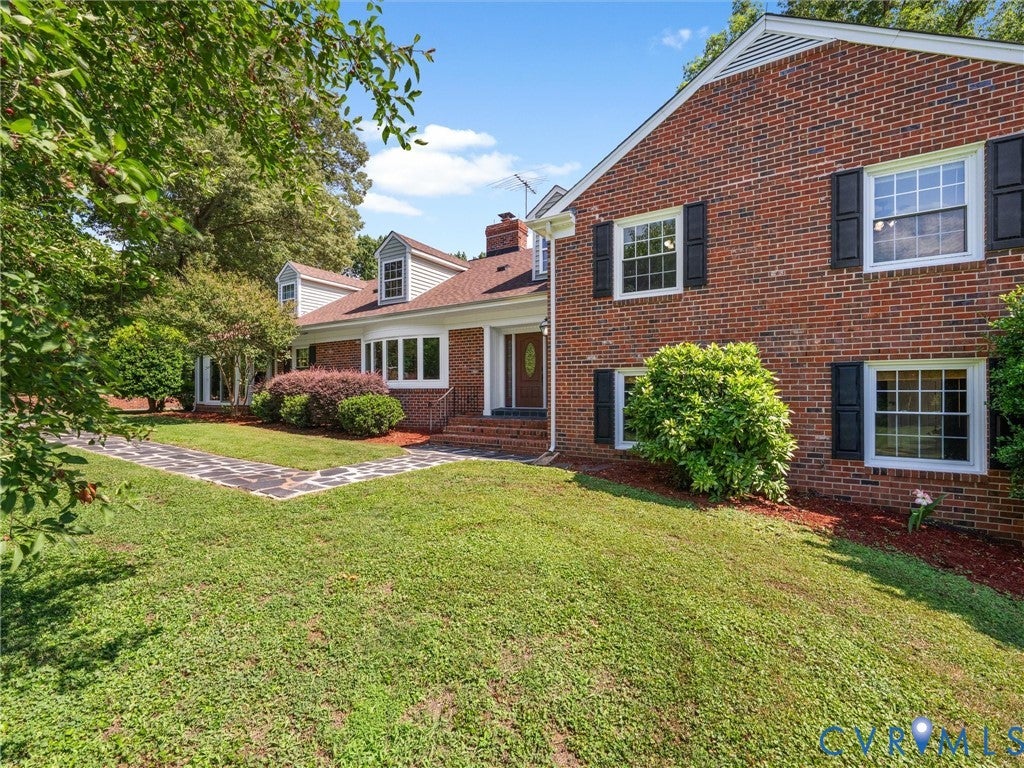
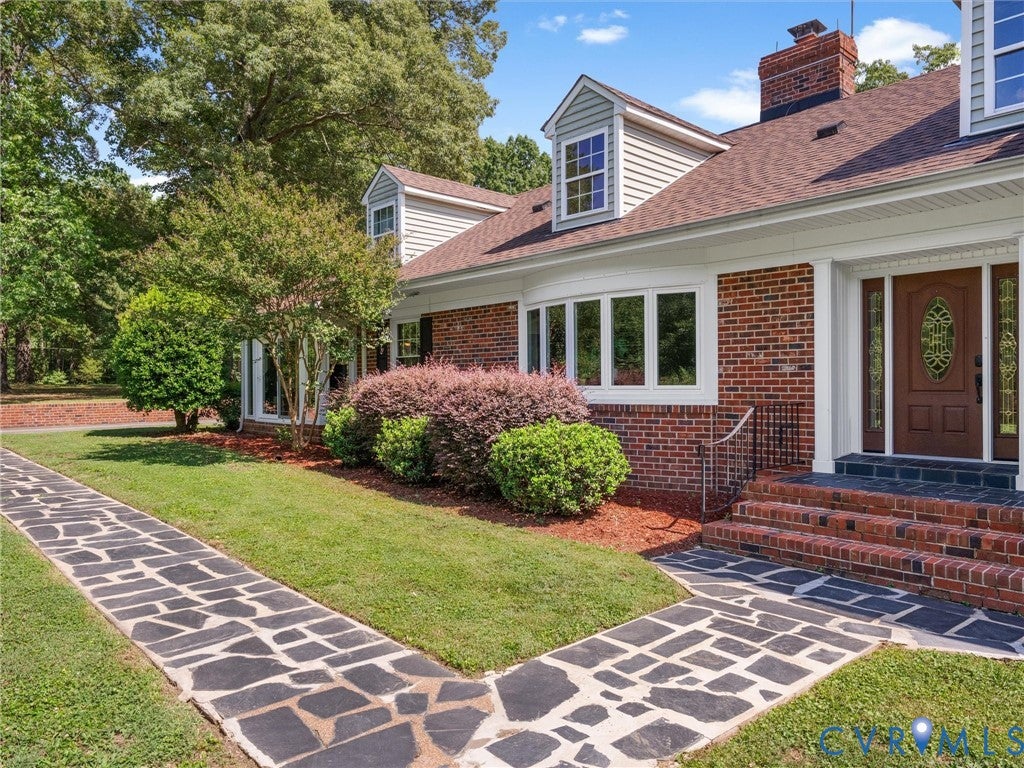
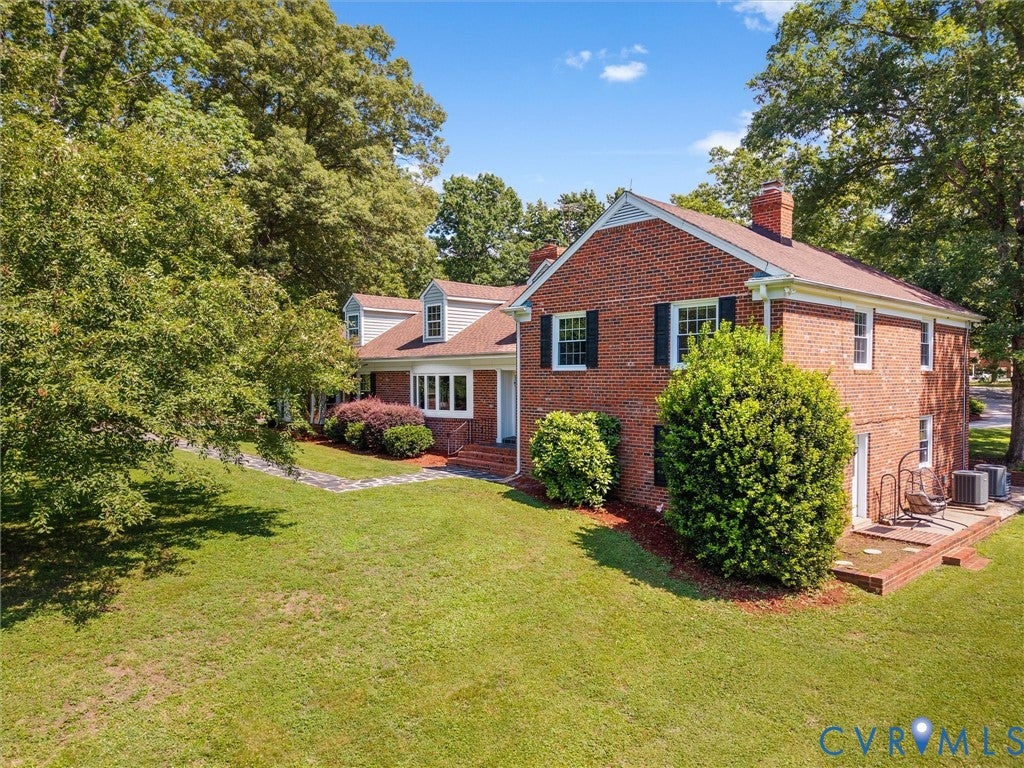
Private, peaceful, and completely unique, this Hanover County property gives you nearly 4 acres to spread out on. Located just minutes from downtown Ashland and under two minutes from the interstate, this sprawling 5-bedroom, 3.5-bathroom home packs over 4,300 square feet of finished space with an incredible, versatile layout. Step into the large foyer and flow right into a a cozy family area anchored by a wood-burning fireplace and built-in cabinetry that adds both storage and warmth. Connected to that is a massive, updated kitchen loaded with granite countertops, an oversized center island, double ovens, and plenty of cabinet space, which opens directly into the eat-in kitchen area. Tucked just off the kitchen are the laundry room and a convenient half bath with exterior deck access, ideal for guests during pool parties! From there, step into the oversized sunroom to watch the weather roll in, whether it is a summer rainstorm or winter snow. The main level also features a formal dining room and a bright living room complete with a built-in window seat overlooking the front yard. The second floor hosts three bedrooms and two full bathrooms, including your primary suite featuring a large built-in closet and a renovated en-suite bath, alongside two additional spacious bedrooms and a second fully updated hall bath. The third floor offers a private den area and the fourth bedroom, making it an ideal playroom, home office, or au pair suite. Down on the lower level, you will find a great rec room and a fifth bedroom paired with another stunningly renovated bathroom. With two walk-out doors leading to the back and side yards, this entire level functions as a perfect guest suite. Outside is where the property truly shines. An oversized rear deck features a hot tub and an outdoor entertaining area, a newer 12x20 storage shed, a large pool area, a sports court waiting for your imagination, and a cozy gazebo perfect for fall nights. Do not miss out on this truly unique listing.

Save
Ask
Tour
Hide
Share
Listing Snapshot
Price 
$775,000
Days On Site 
23 Days
Bedrooms 
5
Inside Area (SqFt) 
4,371 sqft
Total Baths 
4
Full Baths 
3
Partial Baths 
1
Lot Size 
3.619 Acres
Year Built 
1968
MLS® Number 
2622205
Status 
Active
Property Tax 
$5,351.68
HOA/Condo/Coop Fees 
N/A
Sq Ft Source 
Appraiser
Friends & Family
Recent Activity
2 weeks agoStatus changed to Active
2 weeks agoListing updated with changes from the MLS®
3 weeks agoListing first seen on site
General Features
Acres 
3.619
Levels 
One
Number Of Stories 
1
Parking 
DrivewayNo GaragePaved
Property Sub Type 
Single Family Residence
Sewer 
Septic Tank
SqFt Above 
3350
SqFt Below 
1021
Style 
Colonial
Utilities 
Cable Available
Water Source 
Well
Zoning 
A1
Interior Features
Appliances 
Electric CooktopCooktopDouble OvenWasher/Dryer StackedDishwasherExhaust FanElectric Water HeaterFreezerIce MakerOvenRangeRefrigeratorWater SoftenerTrash CompactorWater Heater
Basement 
FullWalk-Out Access
Cooling 
ElectricHeat PumpZonedCeiling Fan(s)
Fireplace 
Yes
Fireplace Features 
MasonryStoneWood BurningInsert
Fireplaces 
1
Flooring 
CarpetCeramic TileWood
Heating 
ElectricHeat PumpZonedFireplace InsertExhaust Fan
Interior 
BookcasesBuilt-in FeaturesCeiling Fan(s)Double VanityEat-in KitchenGranite CountersHigh Speed InternetKitchen IslandRecessed LightingWired for Data
Laundry Features 
Washer Hookup
Spa 
Yes
HalfBath 
Level - First
Save
Ask
Tour
Hide
Share
Exterior Features
Construction Details 
BrickBlockVinyl Siding
Exterior 
Basketball CourtStorage
Fencing 
FencedPartialVinyl
Lot Features 
Flag LotWooded
Other Structures 
Shed(s)Gazebo
Patio And Porch 
Rear PorchPatioDeckPorch
Pool Features 
Outdoor PoolFencedGuniteIn GroundPrivate
Private Pool 
Yes
Roof 
CompositionShingle
Spa 
Yes
Community Features
MLS Area 
36 - Hanover
Schools
School District
Unknown
Elementary School
Kersey Creek
Middle School
Oak Knoll
High School
Hanover
All or a portion of the multiple Listing information is provided by the Central Virginia Regional Multiple Listing Service, LLC, from a copyrighted compilation of listings. All IDX information is provided exclusively for consumers’ personal, non-commercial use and may not be used for any purpose other than to identify prospective properties consumers may be interested in purchasing. All CVR MLS information provided is deemed reliable but is not guaranteed accurate. The compilation of Listings and each individual Listing are ©2026 Central Virginia Regional Multiple Listing Service, LLC. All rights reserved.


Last checked 2026-09-26 07:09 PM UTC.

Neighborhood & Commute
Source: Walkscore
Disclosure: Community information and market data powered by Constellation Data Labs. Information is deemed reliable but not guaranteed.
Save
Ask
Tour
Hide
Share