

8712 Whitman DriveChesterfield, VA 23832
Mortgage Calculator
Monthly Payment (Est.)
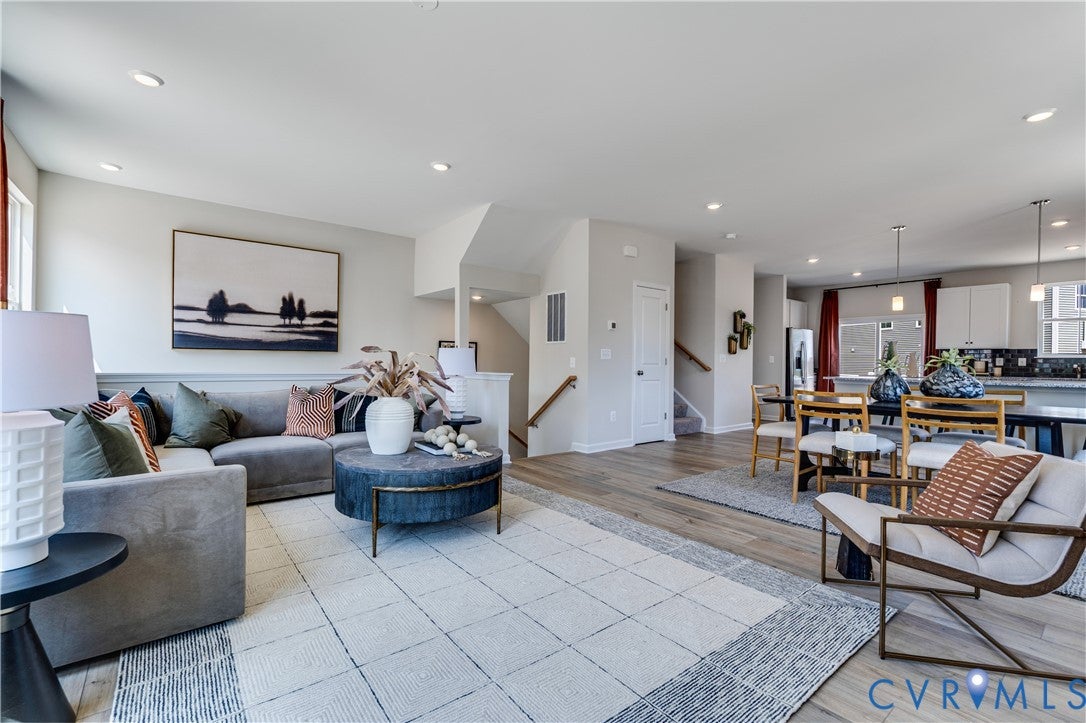
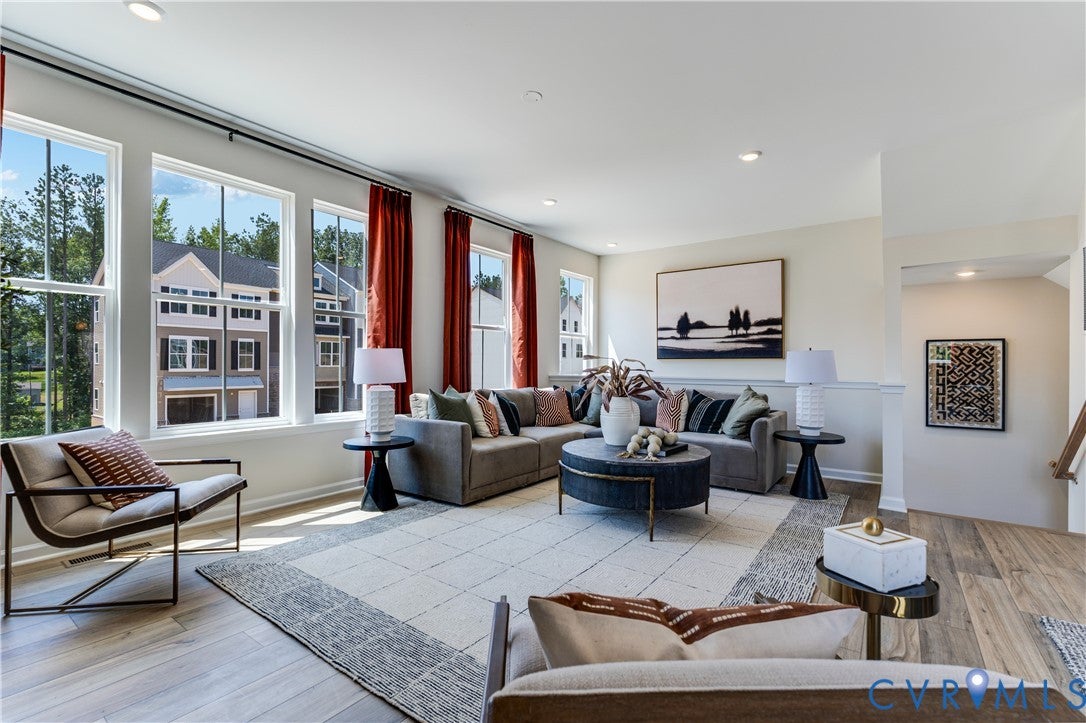
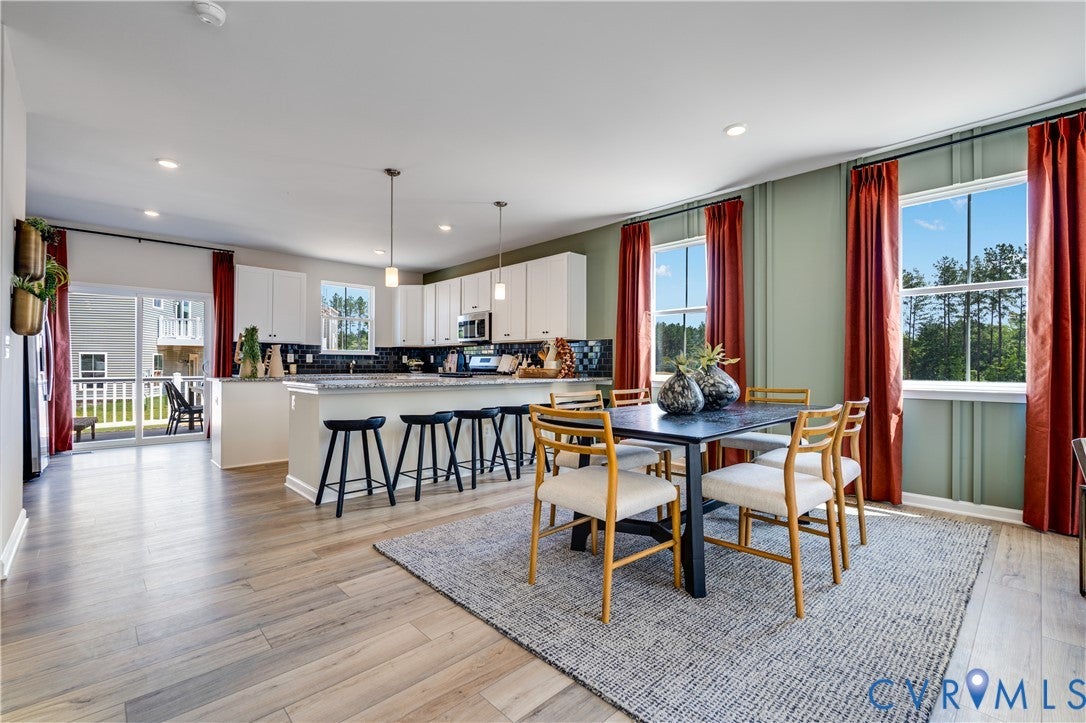
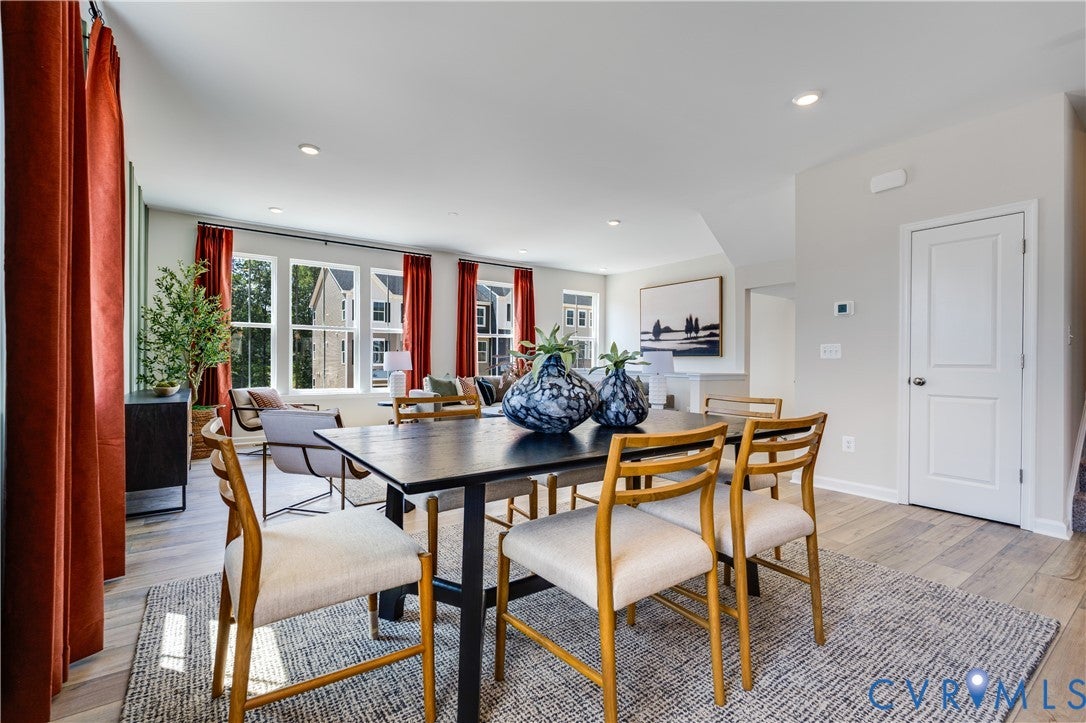
$2,111Welcome to Harper's Mill! This three-level Ellington end-unit townhome offers approximately 2,432 sq. ft. with 4 bedrooms, including a first-floor bedroom with a full bath—perfect for guests, a home office, or additional living space. The main level features an open layout with gas cooking, a dining area, and access to a deck. All kitchen appliances are included, along with the washer and dryer. This home also includes a two-car garage and a small backyard with grass and mulched landscaping. Enjoy the added privacy and natural light of an end-unit location, along with the amenities Harper's Mill has to offer, including pools, clubhouse facilities, walking trails, playgrounds, and more. Estimated completion is currently projected for 10/8/26, with an anticipated mid-October delivery. Completion dates are estimates and are subject to change based on construction schedules and other factors. Photos, renderings, and/or virtual tours may be of a similar home or model and are for illustrative purposes only. Features, finishes, colors, options, and layout may vary from the actual home offered for sale. Please contact the sales team for current home-specific details.
| 3 days ago | Price changed to $462,590 | |
| 3 days ago | Listing updated with changes from the MLS® | |
| 3 weeks ago | Listing first seen on site |

Last checked 2026-09-06 06:32 PM UTC.
Did you know? You can invite friends and family to your search. They can join your search, rate and discuss listings with you.