Save
Ask
Tour
Hide
Share
$375,000
32 Days On Site

7175 Cactus Road
Hanover, VA 23111

For Sale|Single Family Residence|Active
4
Beds
3
Total Baths
3
Full Baths
2,166
SqFt
$173
/SqFt
1985
Built
Subdivision:
Lereve Manor
County:
Hanover
Listing courtesy of Fiv Realty Co (804) 502-4267
7175 Cactus Road7175 Cactus Road7175 Cactus Road7175 Cactus Road
Save
Ask
Tour
Hide
Share

Mortgage Calculator

Monthly Payment (Est.)

Enter an interest rate to see your estimated monthly payment.
Calculator powered by Showcase IDX, a Constellation1 Company. Copyright ©2026 Information is deemed reliable but not guaranteed.

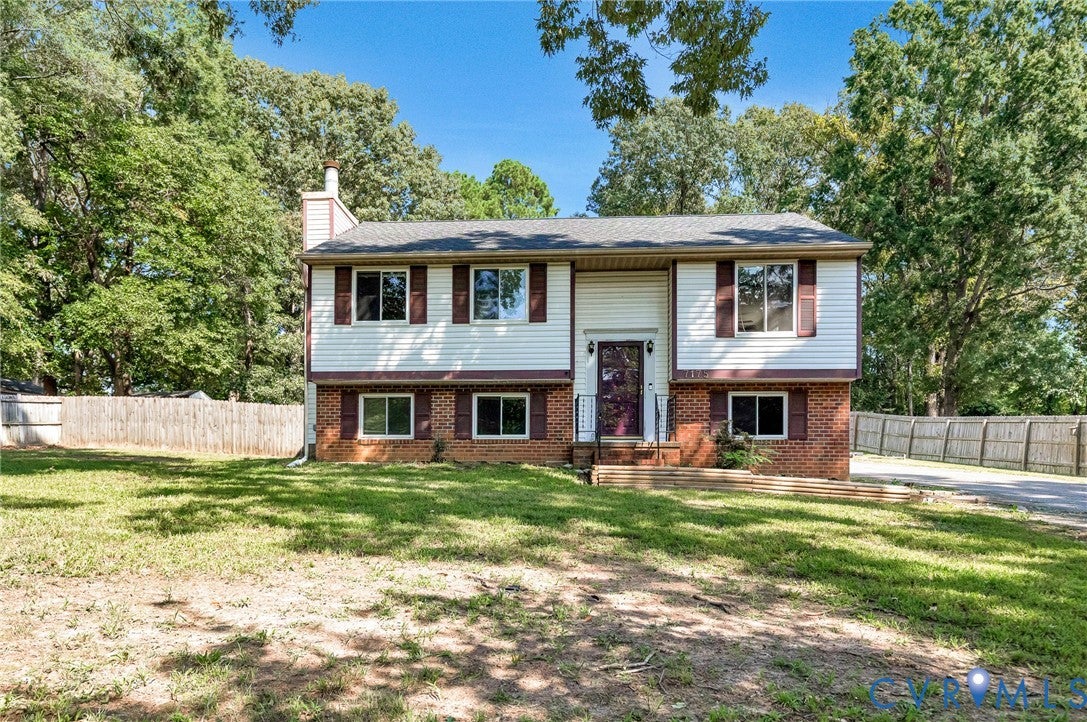
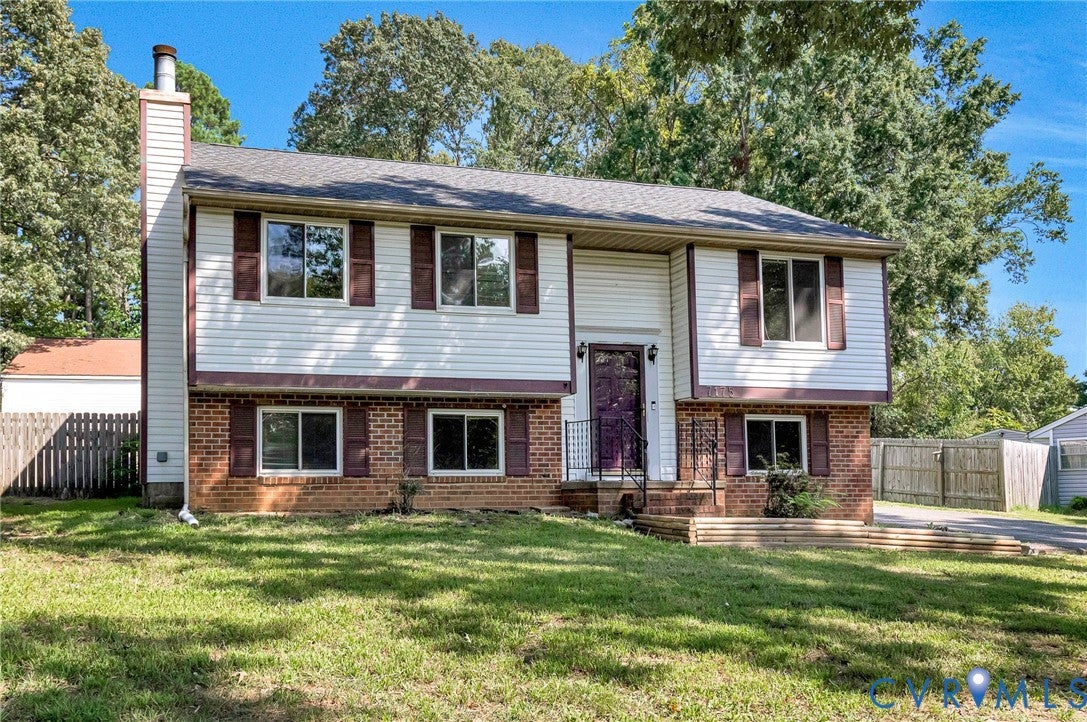
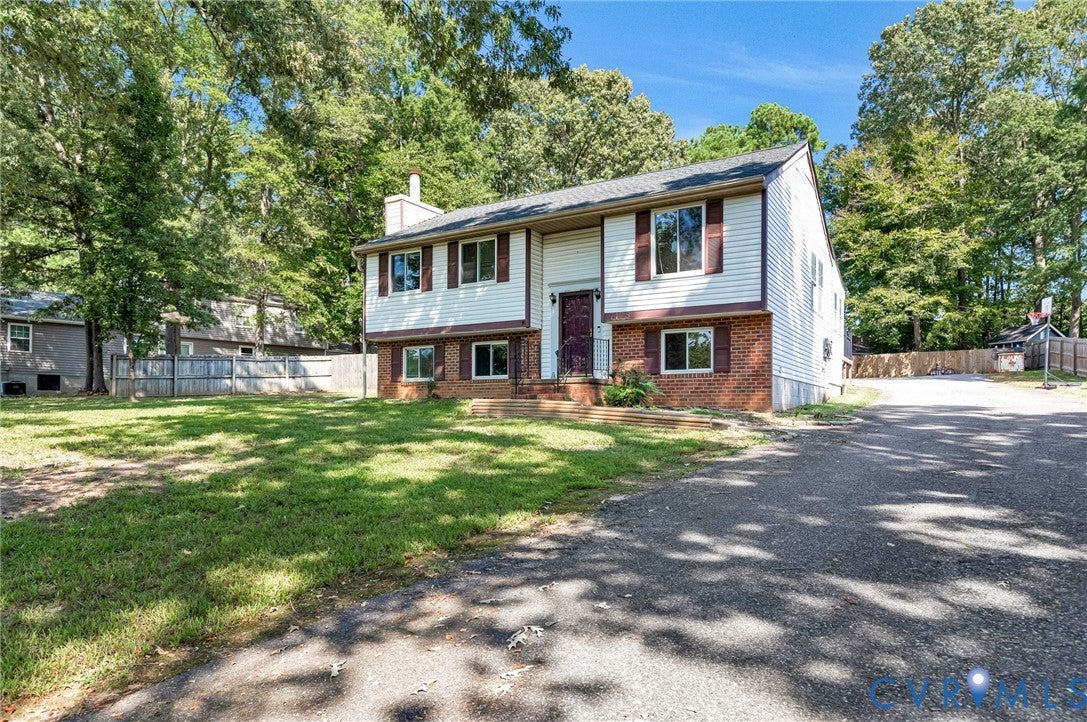
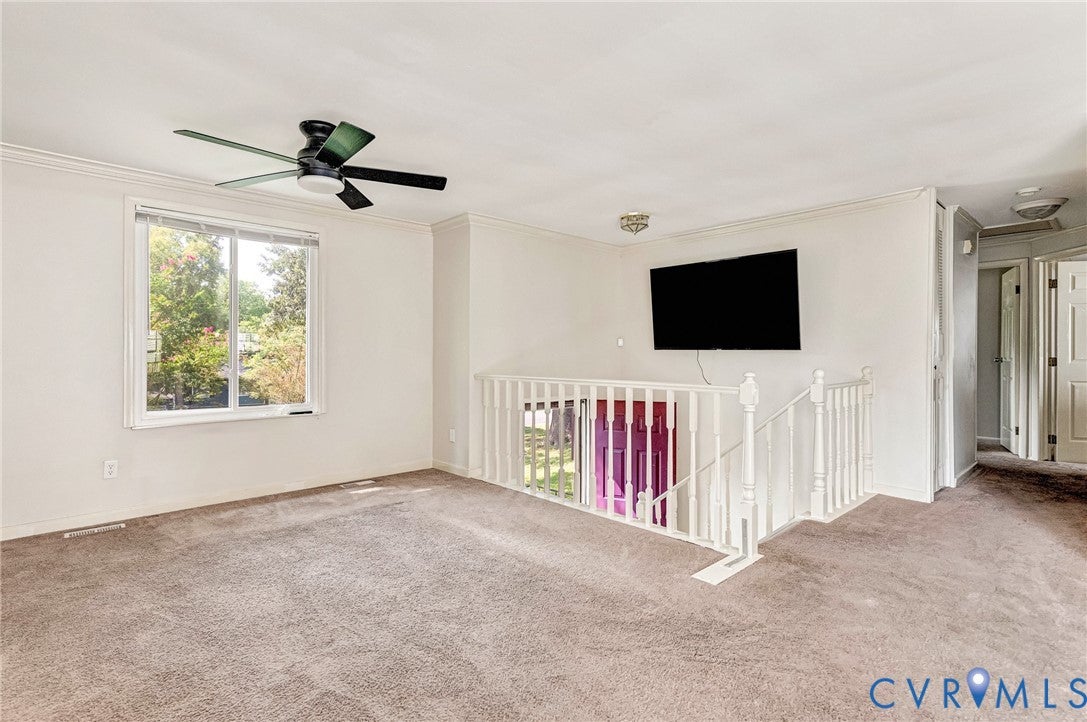
WELCOME HOME! What an opportunity in Lereve Manor featuring a massive backyard space with (negotiable) above-ground pool, huge detached garage/workshop space and nothing but potential. This home showcases four bedrooms and three full bathrooms, multiple living spaces and an eat-in kitchen with dark wooden cabinets-offering plenty of space for your family to spread out and play. The primary bedroom is on the main level and features an en-suite full bath with two other bedrooms located nearby. Downstairs you'll find an abundance of space, including a bonus room with wood burning fireplace, perfect for cold winter evenings to snuggle in with friends and family. Use this space to entertain or an oversized playroom for the kids- the possibilities are endless! In addition, you'll find the fourth bedroom, bonus room and laundry. There's no shortage of space for your family here, and is quite literally full of potential with endless opportunities to make the upgrades to make the home your own. Don't miss this opportunity in Mechanicsville High School district- schedule your showing today!

Save
Ask
Tour
Hide
Share
Listing Snapshot
Price 
$375,000
Days On Site 
32 Days
Bedrooms 
4
Inside Area (SqFt) 
2,166 sqft
Total Baths 
3
Full Baths 
3
Partial Baths 
N/A
Lot Size 
0.465 Acres
Year Built 
1985
MLS® Number 
2622430
Status 
Active
Property Tax 
$3,311.28
HOA/Condo/Coop Fees 
N/A
Sq Ft Source 
Assessor
Friends & Family
Recent Activity
3 days agoStatus changed to Active
3 days agoListing updated with changes from the MLS®
a month agoListing first seen on site
General Features
Acres 
0.465
Disclosures 
Seller Disclosure
Garage 
Yes
Garage Spaces 
4
Levels 
OneMulti/Split
Number Of Stories 
1
Parking 
CoveredDrivewayDetachedGarageOff StreetOversizedPavedWorkshop in Garage
Property Sub Type 
Single Family Residence
Sewer 
Public Sewer
SqFt Above 
2166
Style 
Split Foyer
Water Source 
Public
Zoning 
R1
Interior Features
Appliances 
DryerDishwasherMicrowaveRefrigeratorWasher
Basement 
Full
Cooling 
ElectricHeat PumpCeiling Fan(s)
Fireplace 
Yes
Fireplace Features 
MasonryWood Burning
Fireplaces 
1
Flooring 
CarpetCeramic TileLaminate
Heating 
ElectricHeat Pump
Interior 
Ceiling Fan(s)Eat-in Kitchen
Laundry Features 
Washer Hookup
FullBath 
Save
Ask
Tour
Hide
Share
Exterior Features
Construction Details 
BrickBlockFrameVinyl Siding
Patio And Porch 
Rear PorchDeckPorch
Pool Features 
Outdoor PoolAbove Ground
Roof 
CompositionShingle
Community Features
MLS Area 
44 - Hanover
Schools
School District
Unknown
Elementary School
Cold Harbor
Middle School
Bell Creek Middle
High School
Mechanicsville
All or a portion of the multiple Listing information is provided by the Central Virginia Regional Multiple Listing Service, LLC, from a copyrighted compilation of listings. All IDX information is provided exclusively for consumers’ personal, non-commercial use and may not be used for any purpose other than to identify prospective properties consumers may be interested in purchasing. All CVR MLS information provided is deemed reliable but is not guaranteed accurate. The compilation of Listings and each individual Listing are ©2026 Central Virginia Regional Multiple Listing Service, LLC. All rights reserved.


Last checked 2026-09-21 03:02 PM UTC.

Neighborhood & Commute
Source: Walkscore
Disclosure: Community information and market data powered by Constellation Data Labs. Information is deemed reliable but not guaranteed.
Save
Ask
Tour
Hide
Share