Save
Ask
Tour
Hide
Share
$1,165,000
New Listing

14431 Lightfoot Court
Montpelier, VA 23192

For Sale|Single Family Residence|Active
3
Beds
5
Total Baths
4
Full Baths
1
Partial Bath
4,620
SqFt
$252
/SqFt
2026
Built
Subdivision:
Millwood Landing
County:
Hanover
Listing courtesy of Boone Homes Inc (804) 784-6192
14431 Lightfoot Court14431 Lightfoot Court14431 Lightfoot Court14431 Lightfoot Court
Save
Ask
Tour
Hide
Share

Mortgage Calculator

Monthly Payment (Est.)

$5,315
Calculator powered by Showcase IDX, a Constellation1 Company. Copyright ©2026 Information is deemed reliable but not guaranteed.

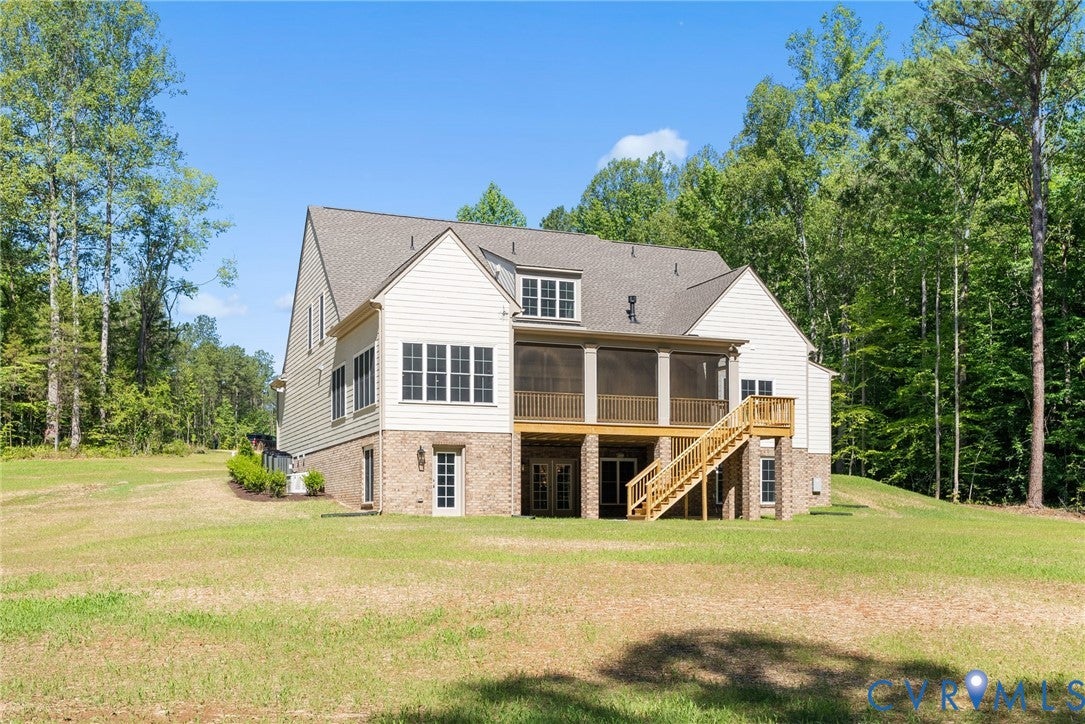
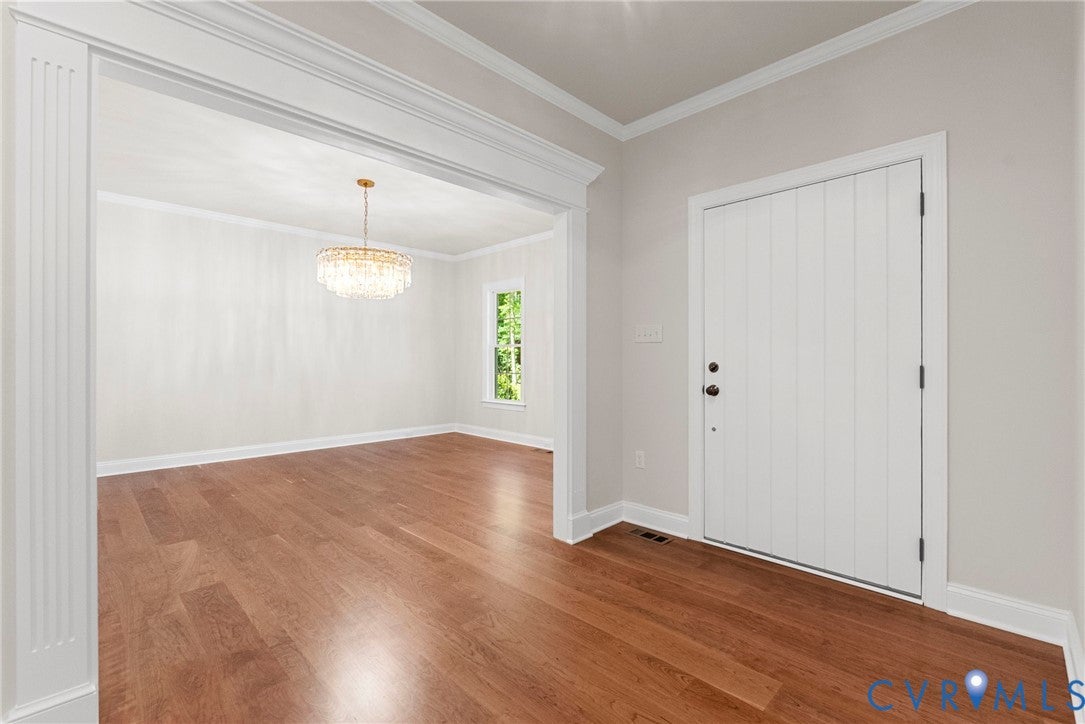
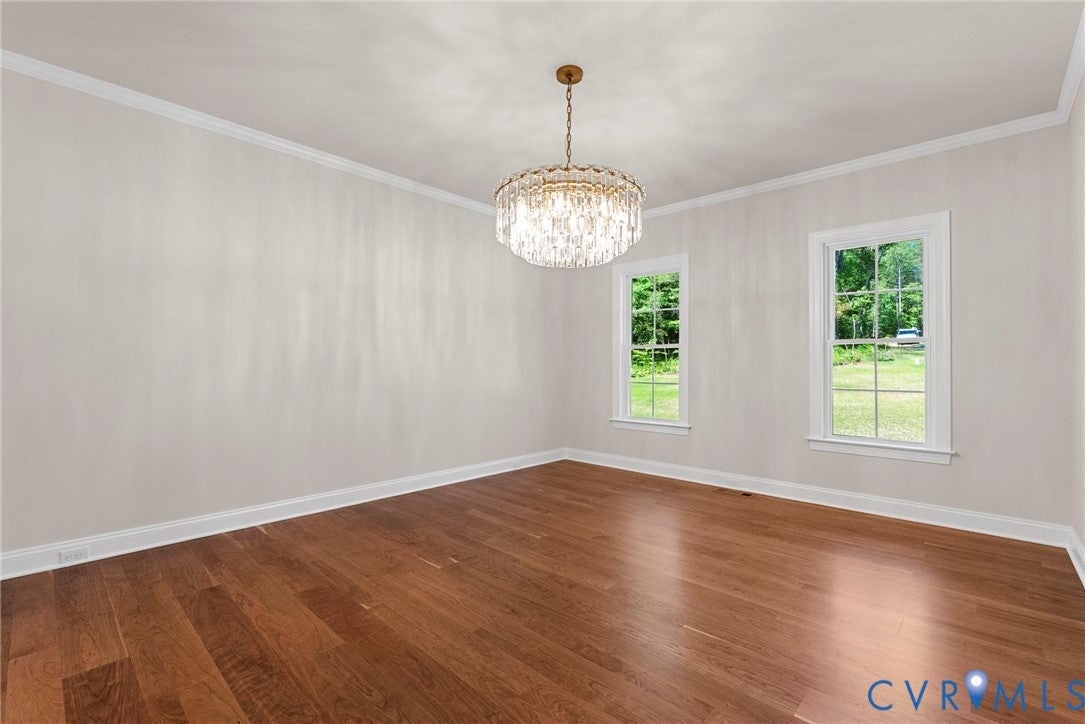
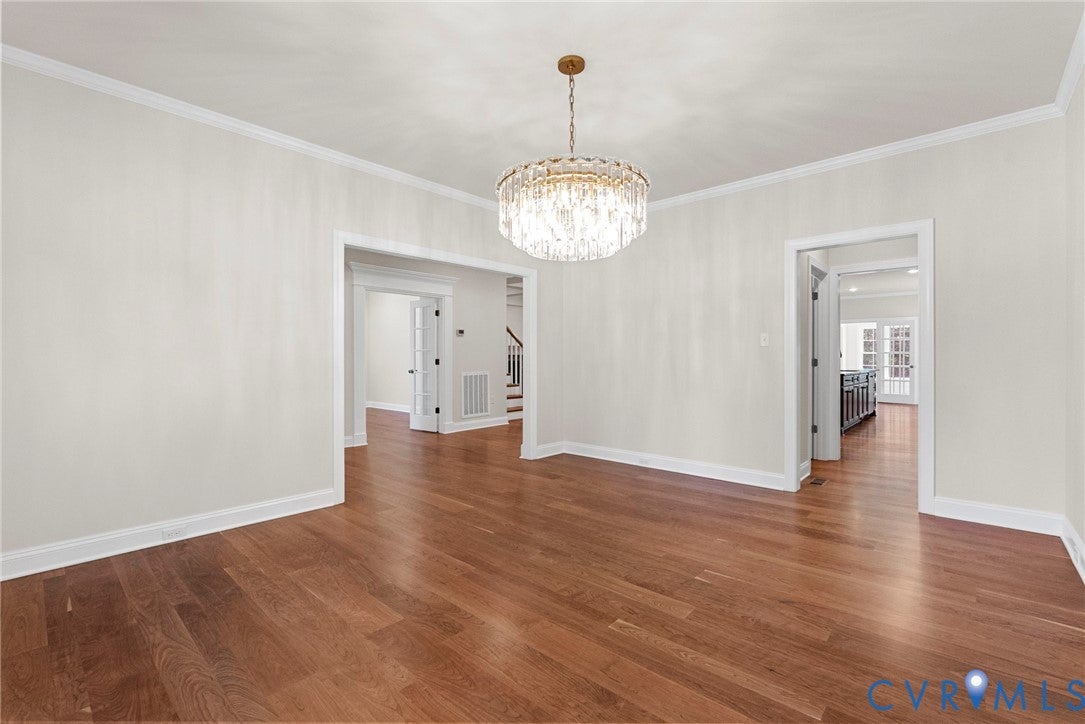
This to-be-built opportunity in Millwood Landing pairs a private, wooded homesite of over 6 acres with the ability to select from multiple Boone Homes floor plans available within the community. This listing showcases the Lochbriar, our model home floor plan at Millwood Landing. Located just 25 minutes from Short Pump, the homesite is surrounded by mature trees with plenty of space to enjoy the privacy and natural setting of the community. The Lochbriar has a spacious layout with a formal dining room, private living room, and an open family room that flows into the gourmet kitchen and breakfast area. Large windows bring in natural light and views of the wooded surroundings, while RevWood flooring and a generous center island add warmth and function to the main living spaces. The first-floor primary suite includes dual walk-in closets and a ceramic tile bath with two vanities and a spacious shower. Upstairs, additional bedrooms and baths, walk-in storage, and bonus space provide plenty of room for guests, hobbies, or a home office. This is a basement homesite, which adds even more living space with a rec room, additional bedroom, and full bath. Built with Boone Quality and Boone Green Features. Homesite is subject to a lot premium. Contact the Community Manager for incentive details.

Save
Ask
Tour
Hide
Share
Listing Snapshot
Price 
$1,165,000
Days On Site 
0 Days
Bedrooms 
3
Inside Area (SqFt) 
4,620 sqft
Total Baths 
5
Full Baths 
4
Partial Baths 
1
Lot Size 
6.98 Acres
Year Built 
2026
MLS® Number 
2622455
Status 
Active
Property Tax 
N/A
HOA/Condo/Coop Fees 
$83.33 monthly
Sq Ft Source 
Builder
Friends & Family
Recent Activity
17 hours agoListing first seen on site
17 hours agoListing updated with changes from the MLS®
General Features
Acres 
6.98
Attached Garage 
Yes
Disclosures 
Exempt Disclaimer
Garage 
Yes
Garage Spaces 
2
Levels 
Two
Number Of Stories 
2
Parking 
AttachedGarage
Property Condition 
New ConstructionUnder Construction
Property Sub Type 
Single Family Residence
Sewer 
Septic Tank
SqFt Above 
3525
SqFt Below 
1095
Style 
Custom, Two Story
Water Source 
Well
Interior Features
Appliances 
DishwasherMicrowaveOvenTankless Water Heater
Basement 
FullWalk-Out Access
Cooling 
Zoned
Fireplace 
Yes
Fireplace Features 
Gas
Fireplaces 
1
Flooring 
CarpetCeramic TileWood
Heating 
PropaneZoned
Interior 
Double VanityGranite CountersHigh CeilingsKitchen IslandWalk-In Closet(s)Master DownstairsPantry
Bedroom 4 
Dimensions - 15.0 x 22.4Level - Basement
Save
Ask
Tour
Hide
Share
Exterior Features
Construction Details 
BrickFrameHardiPlank Type
Fencing 
None
Patio And Porch 
Rear PorchPatioPorch
Pool Features 
None
Roof 
Shingle
Community Features
Association Amenities 
Management
Association Dues 
1000
HOA Fee Frequency 
Annually
MLS Area 
36 - Hanover
Schools
School District
Unknown
Elementary School
South Anna
Middle School
Liberty
High School
Patrick Henry
All or a portion of the multiple Listing information is provided by the Central Virginia Regional Multiple Listing Service, LLC, from a copyrighted compilation of listings. All IDX information is provided exclusively for consumers’ personal, non-commercial use and may not be used for any purpose other than to identify prospective properties consumers may be interested in purchasing. All CVR MLS information provided is deemed reliable but is not guaranteed accurate. The compilation of Listings and each individual Listing are ©2026 Central Virginia Regional Multiple Listing Service, LLC. All rights reserved.


Last checked 2026-08-19 02:36 AM UTC.

Neighborhood & Commute
Source: Walkscore
Disclosure: Community information and market data powered by Constellation Data Labs. Information is deemed reliable but not guaranteed.
Save
Ask
Tour
Hide
Share