Save
Ask
Tour
Hide
Share
$985,000
19 Days On Site

207 Doverland Road
Henrico, VA 23229

Single Family Residence|Pending
4
Beds
4
Total Baths
4
Full Baths
3,931
SqFt
$251
/SqFt
1959
Built
Subdivision:
Sleepy Hollow
County:
Henrico
Listing courtesy of Long & Foster REALTORS (804) 393-1038
207 Doverland Road207 Doverland Road207 Doverland Road207 Doverland Road
Save
Ask
Tour
Hide
Share

Mortgage Calculator

Monthly Payment (Est.)

$4,494
Calculator powered by Showcase IDX, a Constellation1 Company. Copyright ©2026 Information is deemed reliable but not guaranteed.

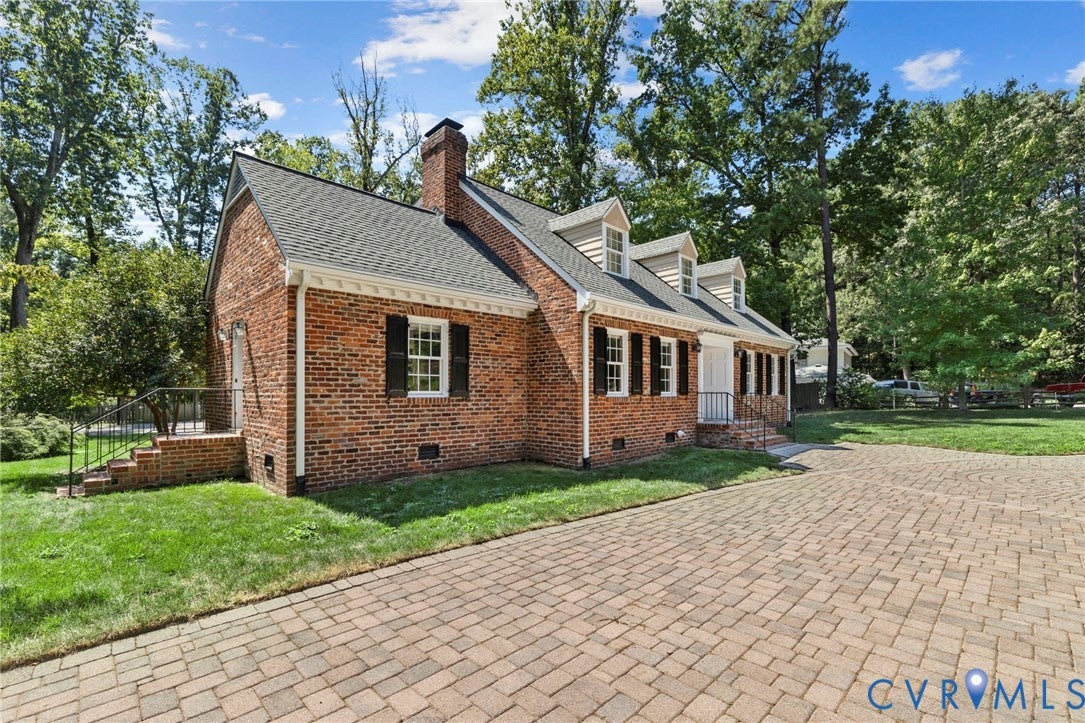
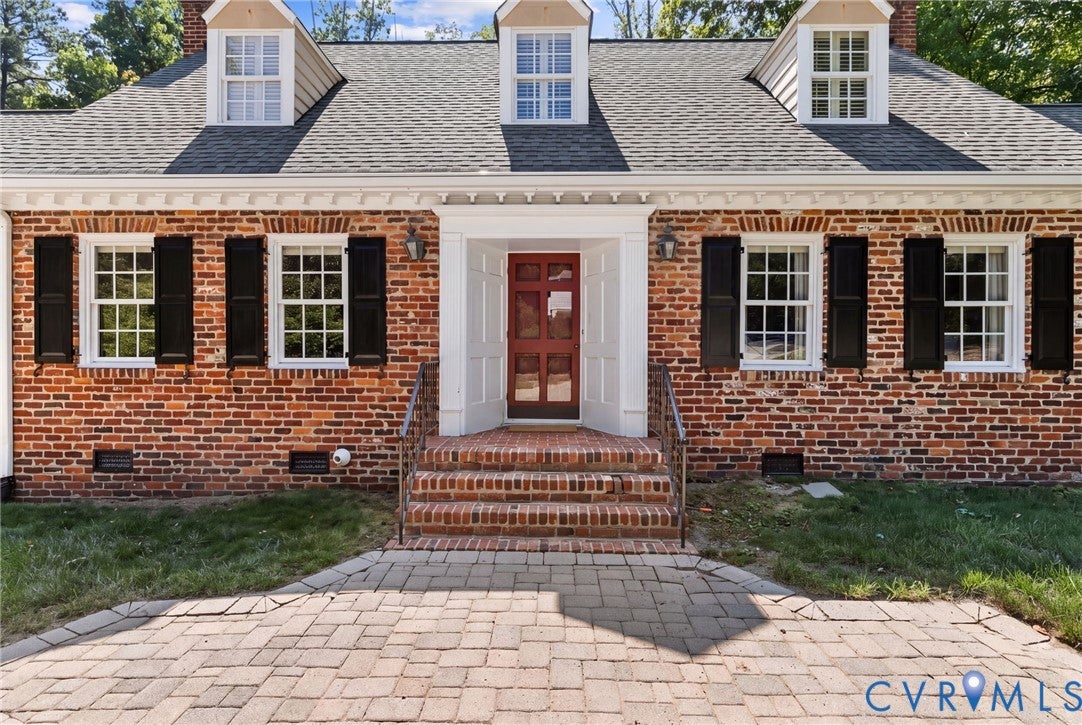
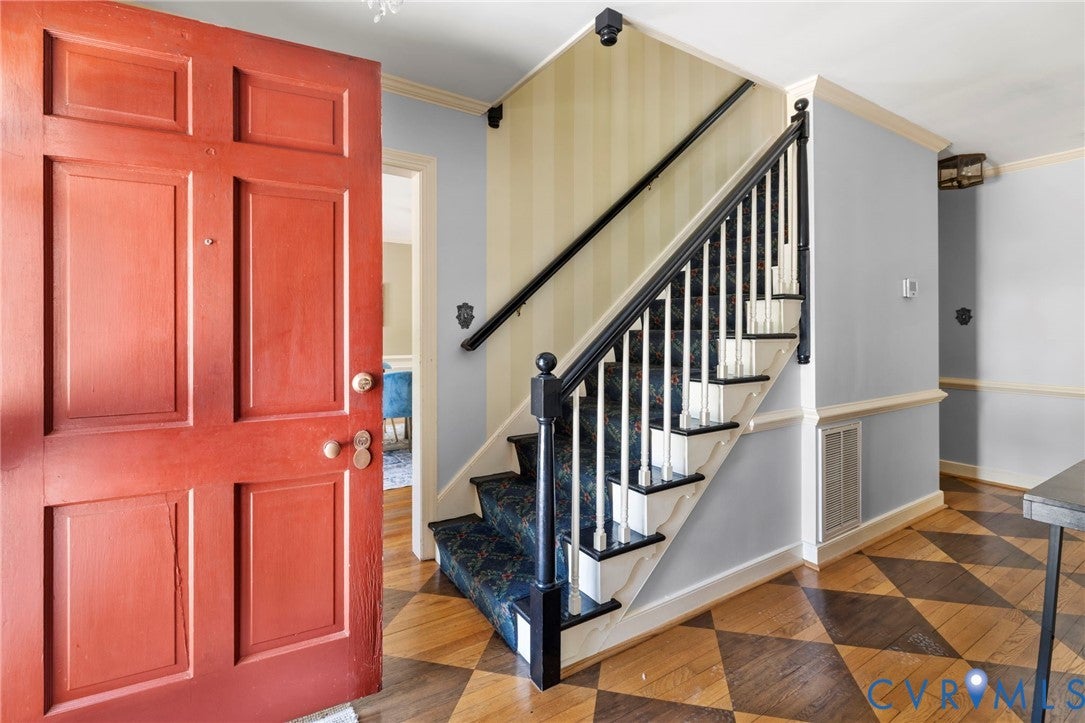
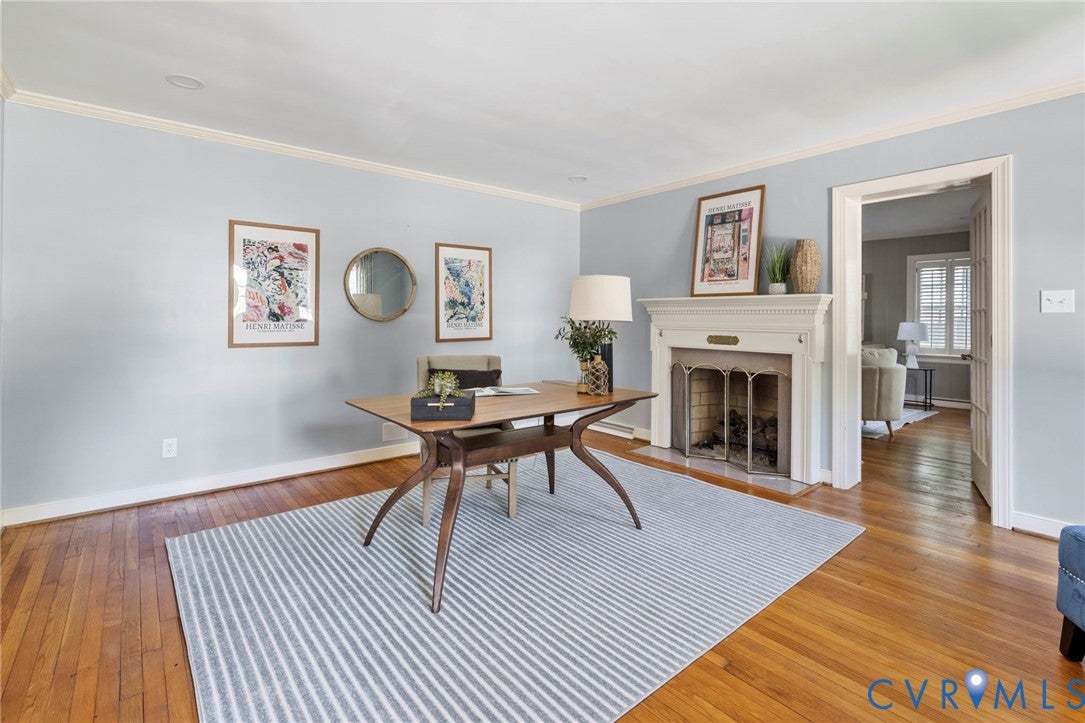
207 Doverland is a well maintained 4 bed, 4 bath, 3931 sqft home beautifully situated on a private corner, cul-de-sac lot in Sleepy Hollow w/ thoughtful spaces, timeless finishes & an impressive list of amenities. The foyer features HW floors, heavy moldings & a front door flanked by 2 coat closets. The living room offers HW floors, crown molding, recessed lighting, gas FP & French doors. The adjacent family room features HW floors, paneling, built-ins, recessed lighting, plantation shutters & 2nd gas FP. The formal dining room has HW floors & extensive moldings. The well-appointed kitchen features tile flooring, granite countertops, SS apps, island, pantry & pass-through to the bright morning room - the morning room offers pocket doors, cabinetry/counter & mini-fridge. 1st-floor bedroom w/ HW floors, built-ins, recessed lighting & large closet enjoys direct access to a full hall bath. 1st-floor laundry/mudroom features tile flooring, drop-zone storage, w/d hookups utility sink & additional full bath. 2nd family room off kitchen w/ HW floors, 3rd gas FP, paneling, plantation shutters, Dutch door, built-ins & side entry. Upstairs, the spacious primary suite features HW floors, crown molding, plantation shutters, 2 walk-in closets & en-suite bath w/ 2nd floor laundry. 2 additional generously sized bedrooms share a full hall bath & feature HW floors, large closets & ceiling fans. The 2nd-floor landing includes HW floors & built-in office/workspace. Huge bonus room above the 2.5-car garage provides exceptional flexibility, complete w/ carpet, dedicated mini-split & storage - so many options! The exterior features maintenance-free brick & HardiPlank siding, vinyl windows, mature landscaping, gutter guards & dimensional shingle roof. The private, fenced rear yard features 2 paver-stone patios for outdoor entertaining & relaxation. Home generator provides added peace of mind. Award winning school district! Too much to list, must see! Do not miss this awesome home along the River Road Corridor.

Save
Ask
Tour
Hide
Share
Listing Snapshot
Price 
$985,000
Days On Site 
19 Days
Bedrooms 
4
Inside Area (SqFt) 
3,931 sqft
Total Baths 
4
Full Baths 
4
Partial Baths 
N/A
Lot Size 
0.7123 Acres
Year Built 
1959
MLS® Number 
2622460
Status 
Pending
Property Tax 
$8,765.64
HOA/Condo/Coop Fees 
N/A
Sq Ft Source 
Appraiser
Friends & Family
Recent Activity
2 weeks agoStatus changed to Pending
2 weeks agoListing updated with changes from the MLS®
3 weeks agoListing first seen on site
General Features
Acres 
0.7123
Garage 
Yes
Garage Spaces 
2.5
Number Of Stories 
1
Parking 
DrivewayDetachedGarageGarage Door OpenerOff StreetPaved
Parking Spaces 
2
Property Sub Type 
Single Family Residence
Sewer 
Public Sewer
SqFt Above 
3931
Style 
Cape Cod
Water Source 
Public
Zoning 
R1
Interior Features
Appliances 
DryerDishwasherElectric Water HeaterDisposalGas Water HeaterOvenRefrigeratorWasherGas Cooktop
Basement 
Crawl Space
Cooling 
Central AirHeat PumpZonedCeiling Fan(s)
Fireplace 
Yes
Fireplace Features 
GasMasonry
Fireplaces 
3
Flooring 
TileWood
Heating 
Natural GasZoned
Interior 
BookcasesBuilt-in FeaturesCeiling Fan(s)Granite CountersKitchen IslandPantryRecessed LightingWalk-In Closet(s)Master Downstairs
Laundry Features 
Washer Hookup
Window Features 
Insulated Windows
FullBath 
Save
Ask
Tour
Hide
Share
Exterior Features
Construction Details 
BrickHardiPlank TypePlaster
Fencing 
Back YardFenced
Lot Features 
Corner LotCul-De-SacLevel
Other Structures 
Garage(s)
Patio And Porch 
Rear PorchPatioPorch
Pool Features 
None
Roof 
CompositionShingle
Windows/Doors 
Insulated Windows
Community Features
MLS Area 
22 - Henrico
Schools
School District
Unknown
Elementary School
Maybeury
Middle School
Tuckahoe
High School
Freeman
All or a portion of the multiple Listing information is provided by the Central Virginia Regional Multiple Listing Service, LLC, from a copyrighted compilation of listings. All IDX information is provided exclusively for consumers’ personal, non-commercial use and may not be used for any purpose other than to identify prospective properties consumers may be interested in purchasing. All CVR MLS information provided is deemed reliable but is not guaranteed accurate. The compilation of Listings and each individual Listing are ©2026 Central Virginia Regional Multiple Listing Service, LLC. All rights reserved.


Last checked 2026-09-21 03:01 AM UTC.

Neighborhood & Commute
Source: Walkscore
Disclosure: Community information and market data powered by Constellation Data Labs. Information is deemed reliable but not guaranteed.
Save
Ask
Tour
Hide
Share