Save
Ask
Tour
Hide
Share
$970,000
78 Days On Site

1325 Hodges Road
Richmond, VA 23225

For Sale|Single Family Residence|Active
4
Beds
6
Total Baths
4
Full Baths
2
Partial Baths
7,469
SqFt
$130
/SqFt
2020
Built
Subdivision:
None
County:
Richmond City
Listing courtesy of EXP Realty LLC (804) 248-0109
Upcoming Open Houses
Thu, Nov 19, 2:00 PM - 4:00 PM
1325 Hodges Road1325 Hodges Road1325 Hodges Road1325 Hodges Road
Save
Ask
Tour
Hide
Share

Mortgage Calculator

Monthly Payment (Est.)

Enter an interest rate to see your estimated monthly payment.
Calculator powered by Showcase IDX, a Constellation1 Company. Copyright ©2026 Information is deemed reliable but not guaranteed.

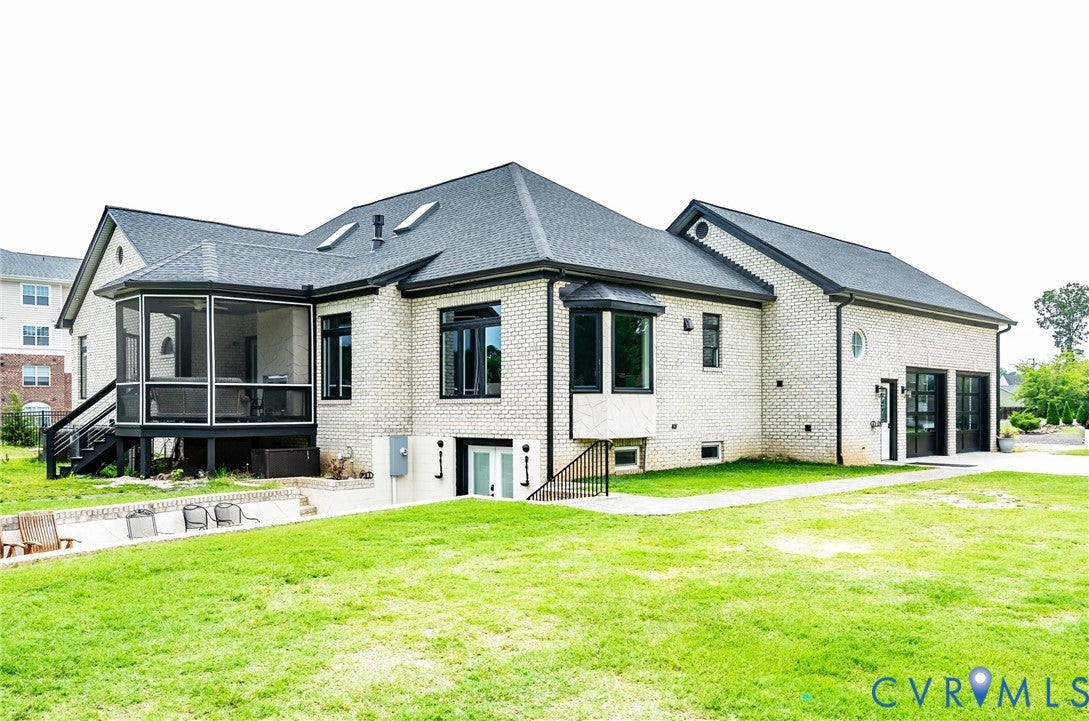
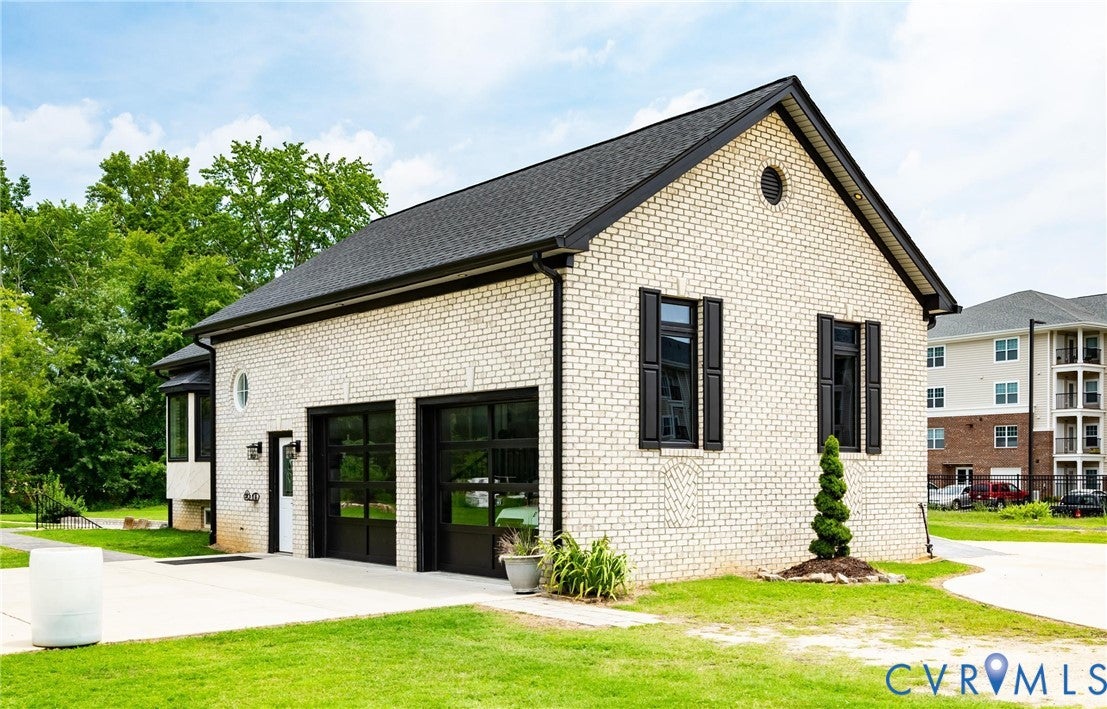
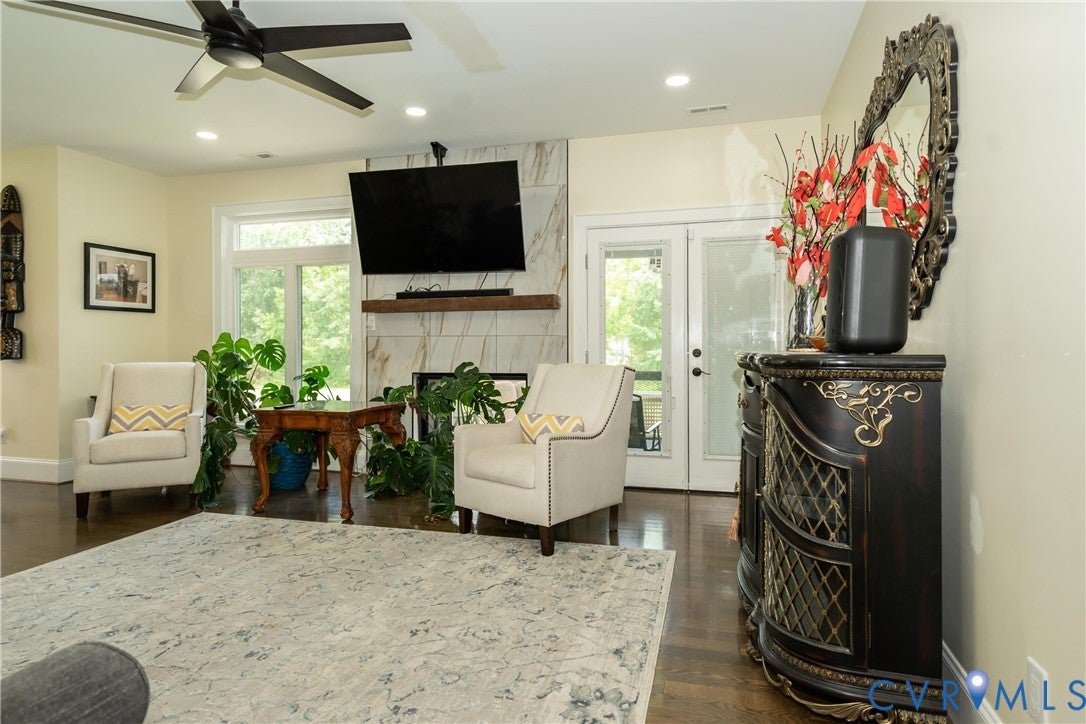
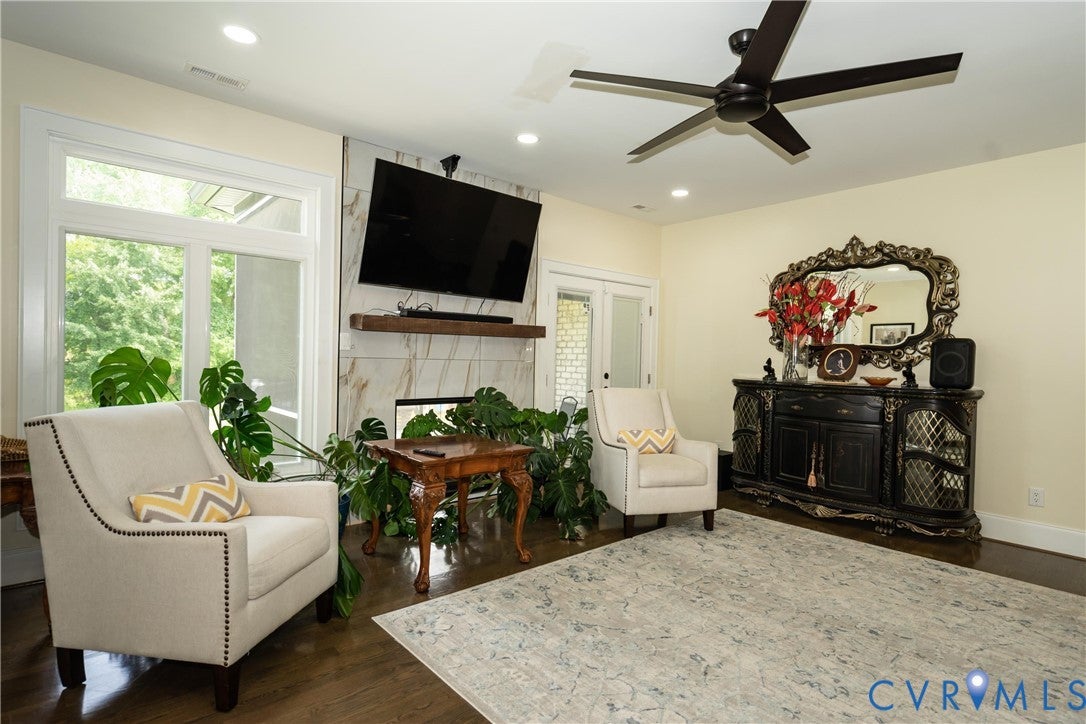
Your Private Urban Sanctuary awaits in South Richmond Imagine having nearly two acres of secluded, park-like privacy right in the heart of Richmond. This uniquely versatile, ash-washed brick with elegant black trim offers the rare combination of a serene retreat and immediate access to the city’s best dining, shopping, and major commuter routes in just a few short minutes. This home is thoughtfully designed for modern living. The main floor showcases wood floors, a light-filled open kitchen with granite countertops, and a cozy double-sided fireplace connecting the living room to a sunlit enclosed porch. Ideal for multi-generational living or guest privacy, the home features two complete primary suites—one conveniently on the main level, and a second private retreat tucked away upstairs via a spiral staircase (plus two additional bedrooms and 2.5 extra baths on the main level) The expansive finished lower level is built for hosting, complete with a wet bar, food prep area, an oversized laundry room, and flexible lounge space. You'll find a paved circular driveway, a two-car attached rear entry garage, and a separate detached building currently set up with an office, entertainment space, and exterior guest restrooms—perfect for a private home business, studio, or extra storage space. Whether you're looking to escape the hustle without sacrificing urban convenience, or searching for a home that seamlessly handles large-scale entertaining, this one-of-a-kind property delivers scale, privacy, and location.

Save
Ask
Tour
Hide
Share
Listing Snapshot
Price 
$970,000
Days On Site 
78 Days
Bedrooms 
4
Inside Area (SqFt) 
7,469 sqft
Total Baths 
6
Full Baths 
4
Partial Baths 
2
Lot Size 
1.99 Acres
Year Built 
2020
MLS Number 
2622603
Status 
Active
Property Tax 
$6,876
HOA/Condo/Coop Fees 
N/A
Sq Ft Source 
Assessor
Friends & Family
Recent Activity
a month agoPrice changed to $970,000
a month agoListing updated with changes from the MLS
2 months agoStatus changed to Active
3 months agoListing first seen on site
General Features
Acres 
1.99
Attached Garage 
Yes
Garage 
Yes
Garage Spaces 
2
Levels 
Two
Number Of Stories 
2
Parking 
AttachedGarageHeated Garage
Property Sub Type 
Single Family Residence
Sewer 
Septic Tank
SqFt Above 
5080
SqFt Below 
2389
Style 
Custom
Water Source 
Well
Zoning 
R-4
Interior Features
Appliances 
Electric Water Heater
Basement 
FullFinished
Cooling 
ZonedCeiling Fan(s)
Fireplace 
Yes
Fireplace Features 
Gas
Fireplaces 
1
Heating 
ElectricZoned
Interior 
Ceiling Fan(s)Eat-in KitchenHigh CeilingsKitchen IslandPantryRecessed LightingWalk-In Closet(s)Master Downstairs
Laundry Features 
Washer Hookup
Bedroom 4 
Dimensions - 39.0 x 8.5Level - FirstDescription - Hardwood floors/Ceiling Fan
Save
Ask
Tour
Hide
Share
Exterior Features
Construction Details 
BrickFrame
Fencing 
None
Pool Features 
None
Roof 
CompositionShingle
Community Features
MLS Area 
60 - Richmond
Schools
School District
Unknown
Elementary School
Miles Jerome Jones
Middle School
Lucille Brown
High School
Huguenot
All or a portion of the multiple Listing information is provided by the Central Virginia Regional Multiple Listing Service, LLC, from a copyrighted compilation of listings. All IDX information is provided exclusively for consumers’ personal, non-commercial use and may not be used for any purpose other than to identify prospective properties consumers may be interested in purchasing. All CVR MLS information provided is deemed reliable but is not guaranteed accurate. The compilation of Listings and each individual Listing are ©2026 Central Virginia Regional Multiple Listing Service, LLC. All rights reserved.


Last checked 2026-11-06 08:58 AM UTC.

Neighborhood & Commute
Source: Walkscore
Disclosure: Community information and market data powered by Constellation Data Labs. Information is deemed reliable but not guaranteed.
Save
Ask
Tour
Hide
Share