Save
Ask
Tour
Hide
Share
$820,000
35 Days On Site

3906 Village Commons Walk
Henrico, VA 23060

For Sale|Townhouse|Active
4
Beds
5
Total Baths
4
Full Baths
1
Partial Bath
3,462
SqFt
$237
/SqFt
2015
Built
Subdivision:
West Broad Village
County:
Henrico
Listing courtesy of Real Broker LLC (804) 614-5416
3906 Village Commons Walk3906 Village Commons Walk3906 Village Commons Walk3906 Village Commons Walk
Save
Ask
Tour
Hide
Share

Mortgage Calculator

Monthly Payment (Est.)

Enter an interest rate to see your estimated monthly payment.
Calculator powered by Showcase IDX, a Constellation1 Company. Copyright ©2026 Information is deemed reliable but not guaranteed.

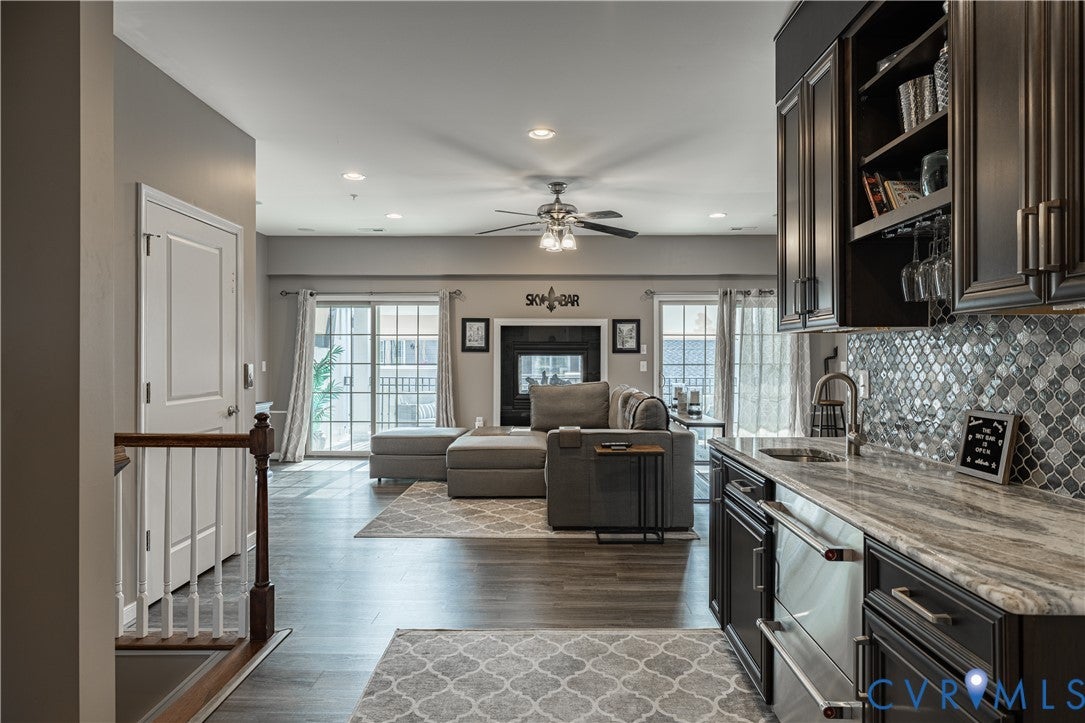
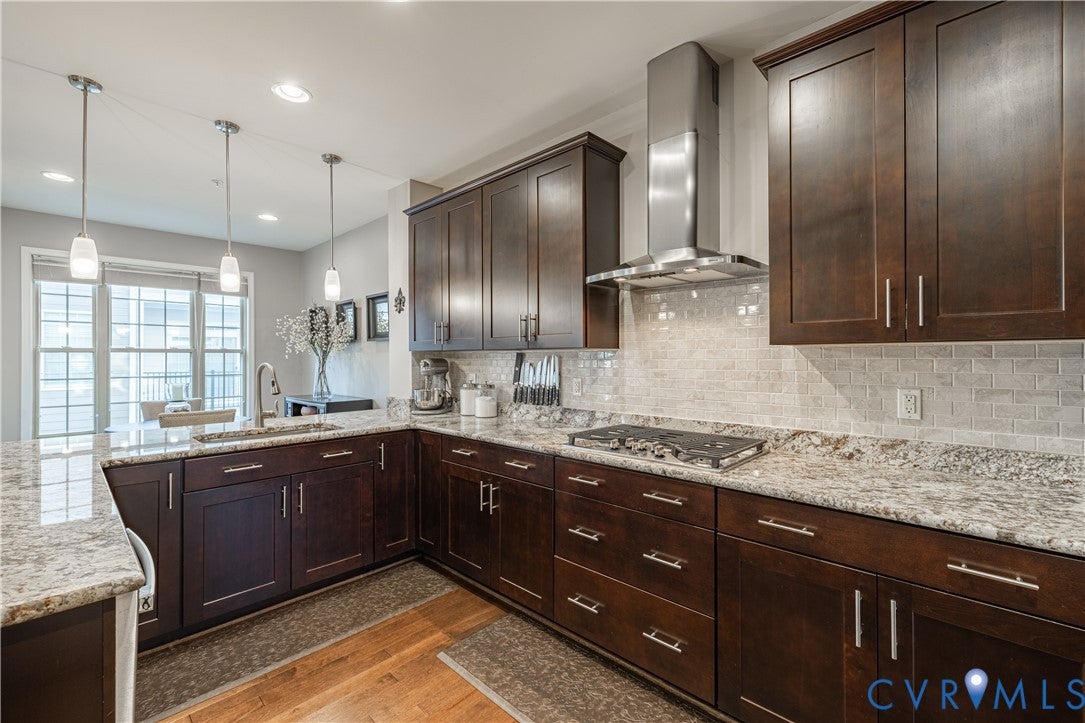
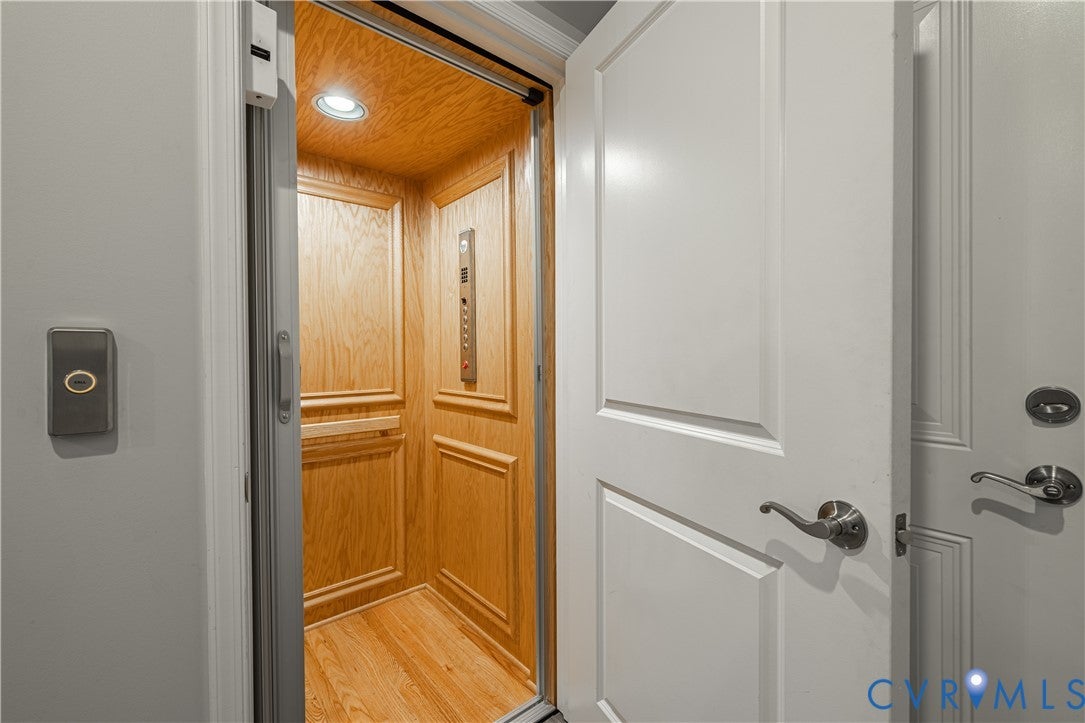
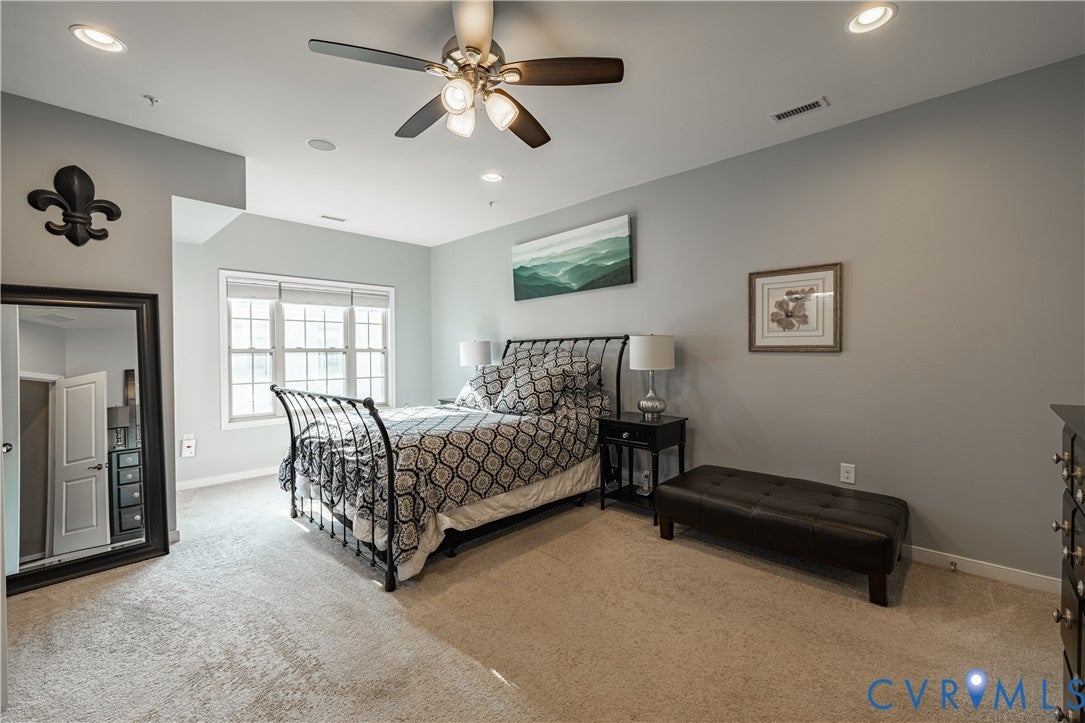
Experience elevated living in the heart of West Broad Village at 3906 Village Commons Walk. This 4-level Meadow brownstone by Eagle combines luxury, convenience, and incredible entertaining spaces, all connected by your own private ELEVATOR. The 1st floor offers a bedroom/flex space with ENSUITE BATH. Upstairs, espresso hardwood floors flow through much of the home, with LVP added to the 1st and 4th-floor living areas. The spacious 2nd level features a gas fireplace and beautiful kitchen with granite, stainless appliances, gas cooktop, wall oven, custom cabinetry with roll-out drawers, butler’s pantry, and grand peninsula with seating. Cooktop replaced in 2021 and dishwasher in 2025. Designer lighting from Richmond-based Shades of Light adds style. The 3rd floor features TWO PRIMARY SUITES, each with an ensuite bath and walk-in closet. Then discover the 4th-floor “SKY BAR,” an unforgettable entertaining space with custom wet bar, granite, tile backsplash, built-in beverage center with ice maker, and barware storage. Step outside to the newly added COVERED ROOFTOP PORCH with ceiling fan, TV, and showstopping 2-sided fireplace with natural stone surround. Whole-house audio and home theater extend through multiple living spaces and the porch. Three mounted TVs, AV equipment, and audio receivers convey. Walk to Trader Joe’s, Whole Foods, restaurants, shopping, ACAC, and a nearby dog park. Enjoy West Broad Village events including Movies by the Pool, Movies Under the Stars, Fall Festival, holiday tree lighting, and more. Easy access to I-64, 288, and I-295 in the Deep Run High School district. Come experience the home and West Broad Village lifestyle. Schedule your private showing today!

Save
Ask
Tour
Hide
Share
Listing Snapshot
Price 
$820,000
Days On Site 
35 Days
Bedrooms 
4
Inside Area (SqFt) 
3,462 sqft
Total Baths 
5
Full Baths 
4
Partial Baths 
1
Lot Size 
0.031 Acres
Year Built 
2015
MLS® Number 
2622683
Status 
Active
Property Tax 
$6,028.3
HOA/Condo/Coop Fees 
$310 monthly
Sq Ft Source 
Assessor
Friends & Family
Recent Activity
2 weeks agoStatus changed to Active
2 weeks agoListing updated with changes from the MLS®
a month agoListing first seen on site
General Features
Acres 
0.031
Attached Garage 
Yes
Disclosures 
Covenants Restrictions Disclosure
Foundation 
Slab
Garage 
Yes
Garage Spaces 
2
Levels 
Three Or More
Number Of Stories 
4
Parking 
AttachedGarageGarage Door OpenerGarage Faces RearGarage Faces SideOn Street
Property Sub Type 
Townhouse
Security 
Fire Sprinkler SystemSmoke Detector(s)
Sewer 
Public Sewer
SqFt Above 
3462
Style 
Colonial, Row House
Water Source 
Public
Interior Features
Appliances 
DishwasherDisposalGas Water HeaterIce MakerMicrowaveRefrigeratorRange HoodTankless Water HeaterGas Cooktop
Cooling 
Central AirZonedCeiling Fan(s)
Fireplace 
Yes
Fireplace Features 
Gas
Fireplaces 
2
Flooring 
CarpetWood
Heating 
Zoned
Interior 
Wet BarBookcasesBuilt-in FeaturesCeiling Fan(s)Double VanityEat-in KitchenGranite CountersHigh CeilingsPantryRecessed LightingWalk-In Closet(s)Master Downstairs
Laundry Features 
Washer Hookup
Window Features 
Insulated WindowsWindow Treatments
FullBath 
Save
Ask
Tour
Hide
Share
Exterior Features
Construction Details 
BrickFrameHardiPlank Type
Fencing 
None
Lot Features 
LandscapedWaterfront
Patio And Porch 
Rear PorchFront PorchPorch
Pool Features 
Outdoor PoolCommunity
View 
CityWater
Waterfront 
Yes
Waterfront Features 
PondWaterfront
Waterview 
CityWater
Windows/Doors 
Insulated WindowsWindow Treatments
Community Features
Accessibility Features 
Accessible Full BathAccessible Elevator InstalledAccessible DoorsAccessible Entrance
Association Amenities 
ClubhousePoolLandscapingManagementRecreation FacilitiesTrail(s)
Association Fee 
$310.0
Association Fee Frequency 
Monthly
Community Features 
ClubhouseLakePlaygroundParkPoolStreet LightsFitness Center
MLS Area 
22 - Henrico
Schools
School District
Unknown
Elementary School
Colonial Trail
Middle School
Short Pump
High School
Deep Run
All or a portion of the multiple Listing information is provided by the Central Virginia Regional Multiple Listing Service, LLC, from a copyrighted compilation of listings. All IDX information is provided exclusively for consumers’ personal, non-commercial use and may not be used for any purpose other than to identify prospective properties consumers may be interested in purchasing. All CVR MLS information provided is deemed reliable but is not guaranteed accurate. The compilation of Listings and each individual Listing are ©2026 Central Virginia Regional Multiple Listing Service, LLC. All rights reserved.


Last checked 2026-09-25 10:09 AM UTC.

Neighborhood & Commute
Source: Walkscore
Disclosure: Community information and market data powered by Constellation Data Labs. Information is deemed reliable but not guaranteed.
Save
Ask
Tour
Hide
Share