Save
Ask
Tour
Hide
Share
$324,900
60 Days On Site

21 E Gray Street
Sandston, VA 23150

For Sale|Single Family Residence|Active
3
Beds
1
Total Bath
1
Full Bath
1,232
SqFt
$264
/SqFt
1952
Built
Subdivision:
Sandston
County:
Henrico
Listing courtesy of Seay Real Estate (804) 559-2665
21 E Gray Street21 E Gray Street21 E Gray Street21 E Gray Street
Save
Ask
Tour
Hide
Share

Mortgage Calculator

Monthly Payment (Est.)

Enter an interest rate to see your estimated monthly payment.
Calculator powered by Showcase IDX, a Constellation1 Company. Copyright ©2026 Information is deemed reliable but not guaranteed.

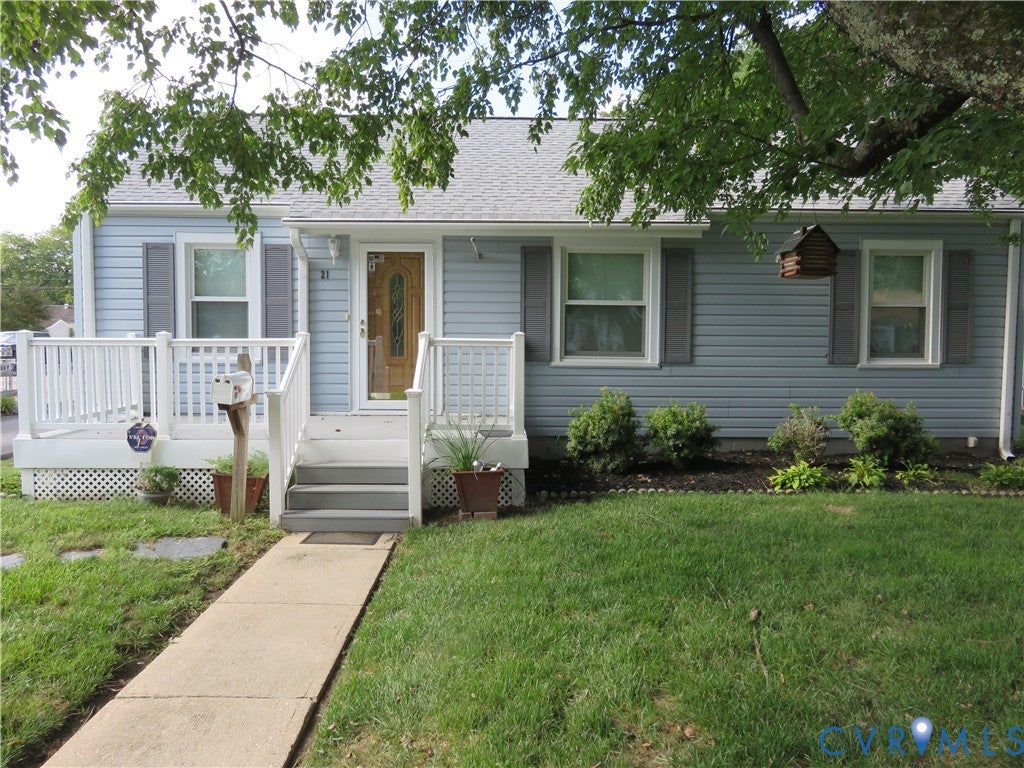
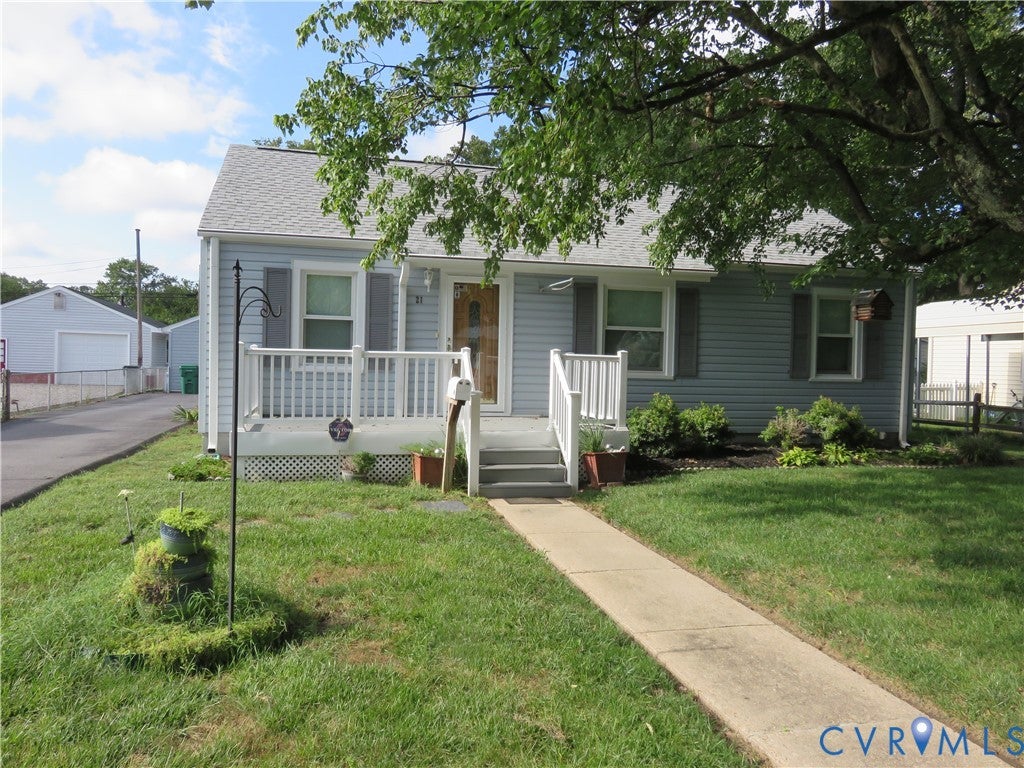
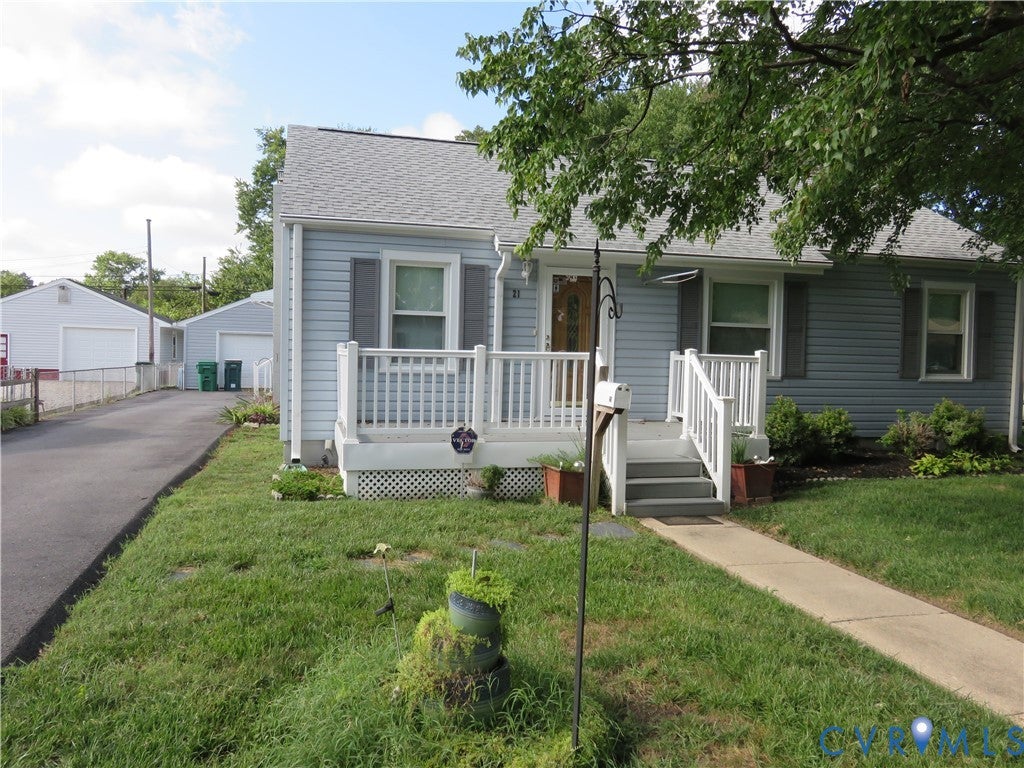
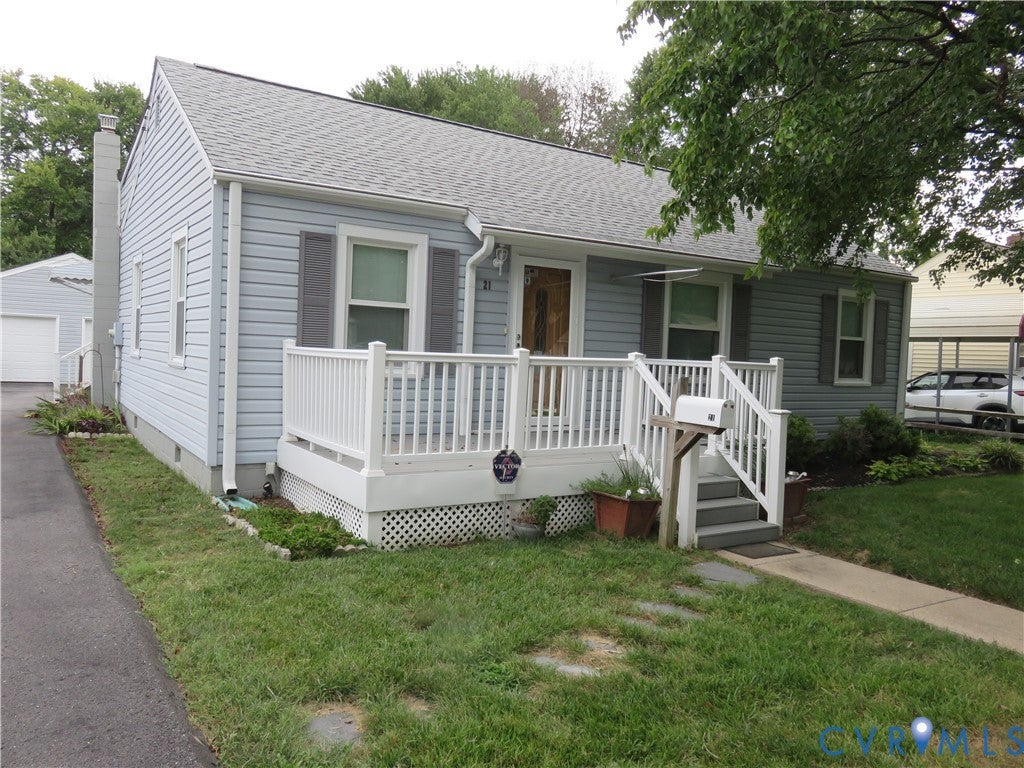
Seller and their preferred lender to provide Purchaser with a 3-2-1 buydown with an acceptable offer which would make your rate 3% lower than market for the first year, 2% lower for year 2, and 1% lower for year 3! Meticulously maintained rancher with an expansive garage in the heart of Sandston! Impressed is what you'll be upon your arrival! A paved driveway offers plenteous parking and a clean look as you approach the 30x26 garage with its additional workshop area (26x9.5). Entering the home through the side door, you'll find that the utility/ laundry room makes a great transition from outside to in. A family room addition makes a perfect space for gathering, relaxing and enjoying life with loved ones. The kitchen is open to the dining area and features custom raised panel cabinetry, a pantry with pull-outs, a ceramic tiled backsplash and a new refrigerator (2025). Appliances convey! Recent renovations have been done to the full hallway bathroom and all bedrooms have hardwood floors under the carpet. Hardwoods are also in the living room where the front door access is. This living room could also make a nice office, study or a large formal dining room. Let's take a walk around outside! An 8 zone irrigation system keeps the well landscaped lawn looking nice! Features you'll appreciate include a newer roof (2024), newer heat pump (2025), triple pane replacement windows, steel exterior doors, a fenced in back yard, a 10x12 shed and a screened gazebo for relaxing in while getting fresh air! And if the temperatures really dip in the winter... you'll be pleased to know that this home still has hot water baseboard heat as a backup for exceptional warmth. There's a new stainless steel liner for the boiler exhaust! There are Leafguard gutter guards, a newer hot water heater and an insulated crawlspace. This part of Sandston, Seven Pines, is an established Henrico County community you'll adore with the local elementary school, Sandston Pool, ballfields, shopping & dining all close by. Easy commutes to downtown Richmond!

Save
Ask
Tour
Hide
Share
Listing Snapshot
Price 
$324,900
Days On Site 
60 Days
Bedrooms 
3
Inside Area (SqFt) 
1,232 sqft
Total Baths 
1
Full Baths 
1
Partial Baths 
N/A
Lot Size 
0.2569 Acres
Year Built 
1952
MLS Number 
2622694
Status 
Active
Property Tax 
$2,087.5
HOA/Condo/Coop Fees 
N/A
Sq Ft Source 
Assessor
Friends & Family
Recent Activity
a week agoPrice changed to $324,900
a week agoListing updated with changes from the MLS
2 months agoListing first seen on site
General Features
Acres 
0.2569
Disclosures 
Exempt Disclaimer
Garage 
Yes
Garage Spaces 
2.5
Levels 
One
Number Of Stories 
1
Parking 
DrivewayDetachedGarageOff StreetOversizedPaved
Parking Spaces 
2
Property Sub Type 
Single Family Residence
Security 
Security System
Sewer 
Public Sewer
SqFt Above 
1232
Style 
Ranch
Water Source 
Public
Zoning 
R3
Interior Features
Appliances 
Electric CooktopCooktopDishwasherElectric Water HeaterMicrowaveOvenRefrigerator
Basement 
Crawl Space
Cooling 
Central AirCeiling Fan(s)
Flooring 
CarpetLaminateVinylWood
Heating 
ElectricHeat Pump
Interior 
Ceiling Fan(s)PantryMaster Downstairs
Laundry Features 
Washer Hookup
Window Features 
Insulated Windows
FullBath 
Level - FirstDescription - Tub & Shower
Save
Ask
Tour
Hide
Share
Exterior Features
Construction Details 
FrameVinyl Siding
Exterior 
Storage
Fencing 
Back YardChain LinkFenced
Lot Features 
LandscapedLevel
Other Structures 
Shed(s)GazeboOutbuildingWorkshop
Patio And Porch 
Front PorchPorch
Pool Features 
None
Roof 
Asphalt
Windows/Doors 
Insulated Windows
Community Features
MLS Area 
40 - Henrico
Schools
School District
Unknown
Elementary School
Seven Pines
Middle School
Elko
High School
Varina
All or a portion of the multiple Listing information is provided by the Central Virginia Regional Multiple Listing Service, LLC, from a copyrighted compilation of listings. All IDX information is provided exclusively for consumers’ personal, non-commercial use and may not be used for any purpose other than to identify prospective properties consumers may be interested in purchasing. All CVR MLS information provided is deemed reliable but is not guaranteed accurate. The compilation of Listings and each individual Listing are ©2026 Central Virginia Regional Multiple Listing Service, LLC. All rights reserved.


Last checked 2026-10-19 11:46 PM UTC.

Neighborhood & Commute
Source: Walkscore
Disclosure: Community information and market data powered by Constellation Data Labs. Information is deemed reliable but not guaranteed.
Save
Ask
Tour
Hide
Share