Save
Ask
Tour
Hide
Share
$300,000
9 Days On Site

2306 Concord Avenue
Richmond, VA 23234

For Sale|Single Family Residence|Active
4
Beds
2
Total Baths
2
Full Baths
1,308
SqFt
$229
/SqFt
1945
Built
Subdivision:
Southampton
County:
Richmond City
Listing courtesy of Real Broker LLC (804) 307-2589
2306 Concord Avenue2306 Concord Avenue2306 Concord Avenue2306 Concord Avenue
Save
Ask
Tour
Hide
Share

Mortgage Calculator

Monthly Payment (Est.)

$1,369
Calculator powered by Showcase IDX, a Constellation1 Company. Copyright ©2026 Information is deemed reliable but not guaranteed.

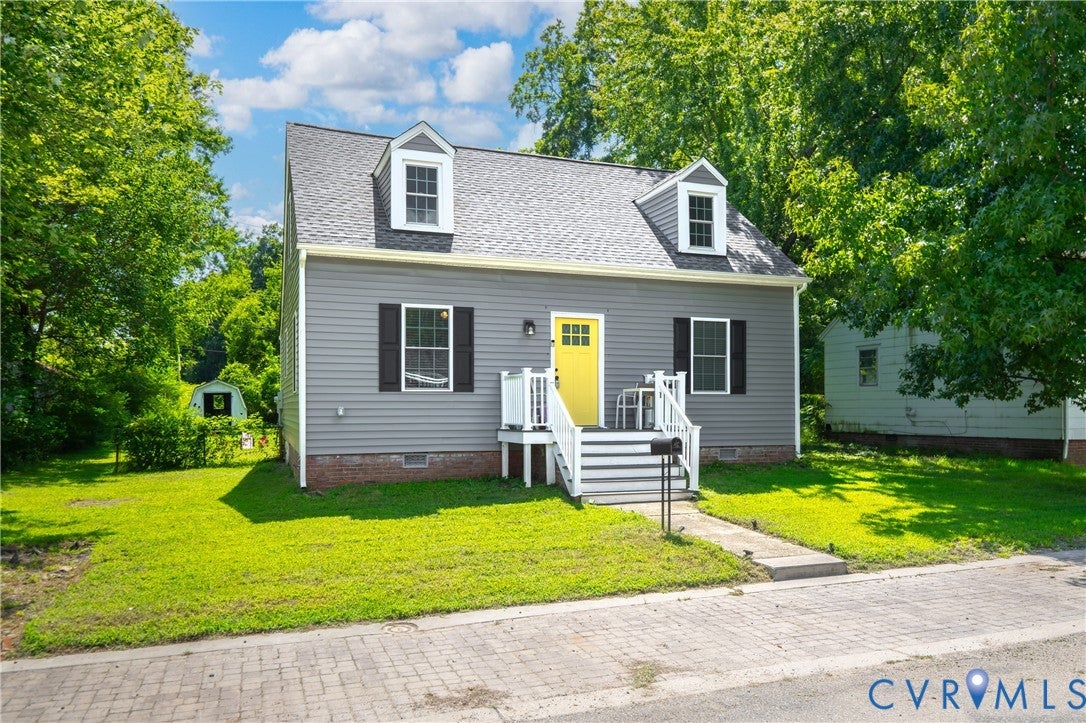
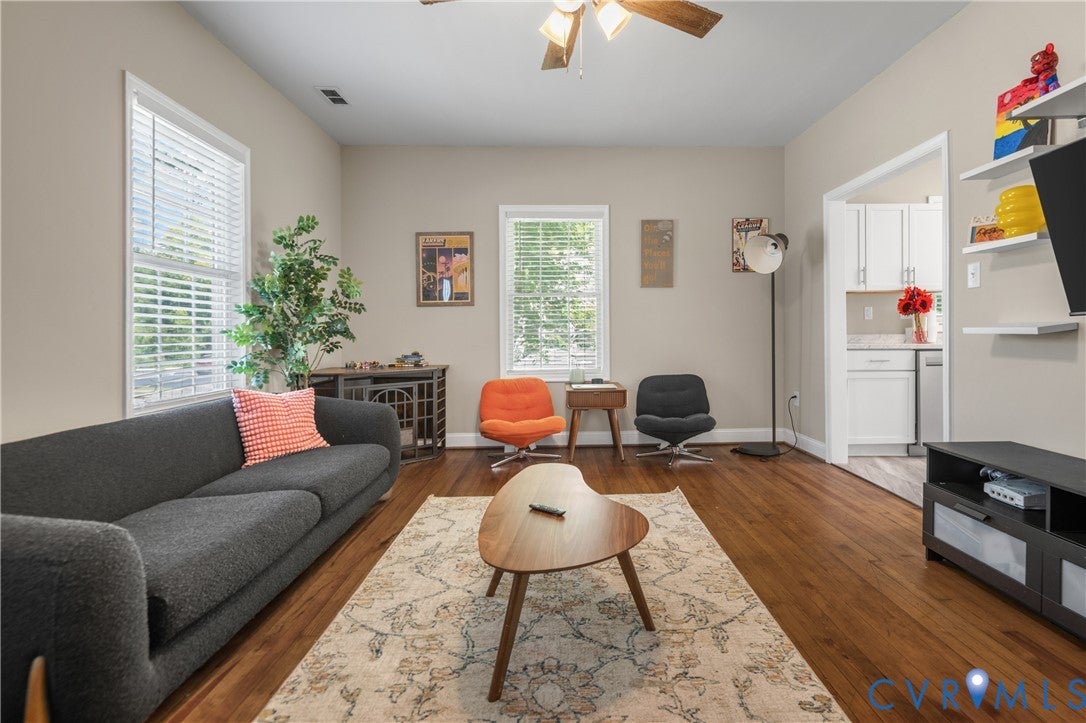
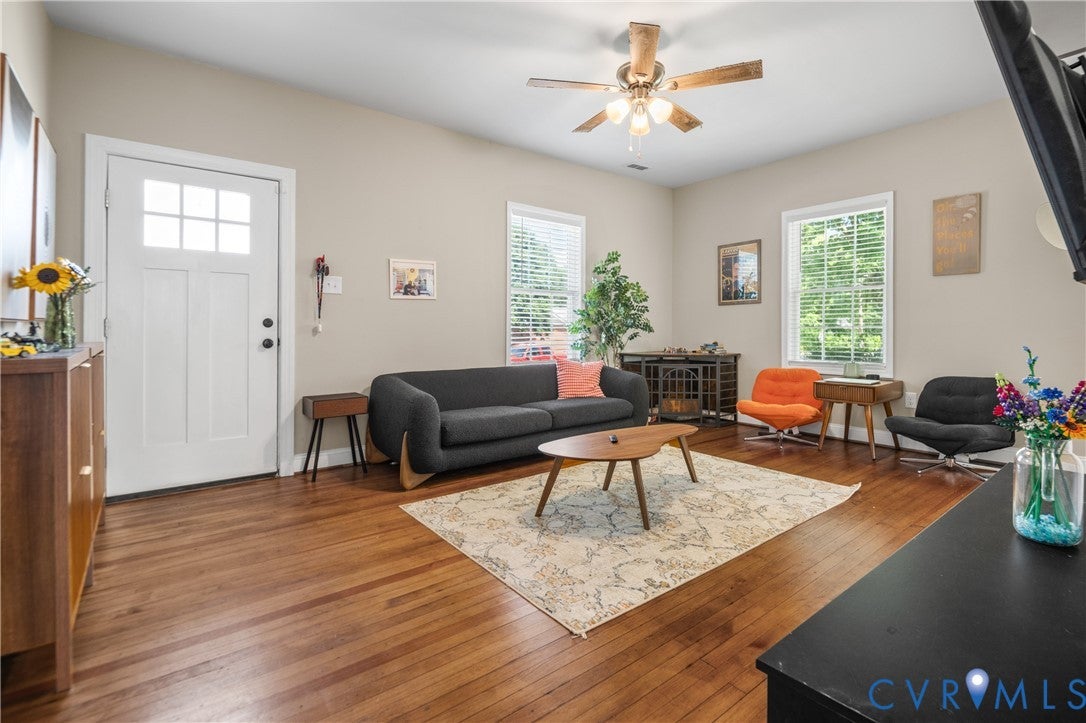
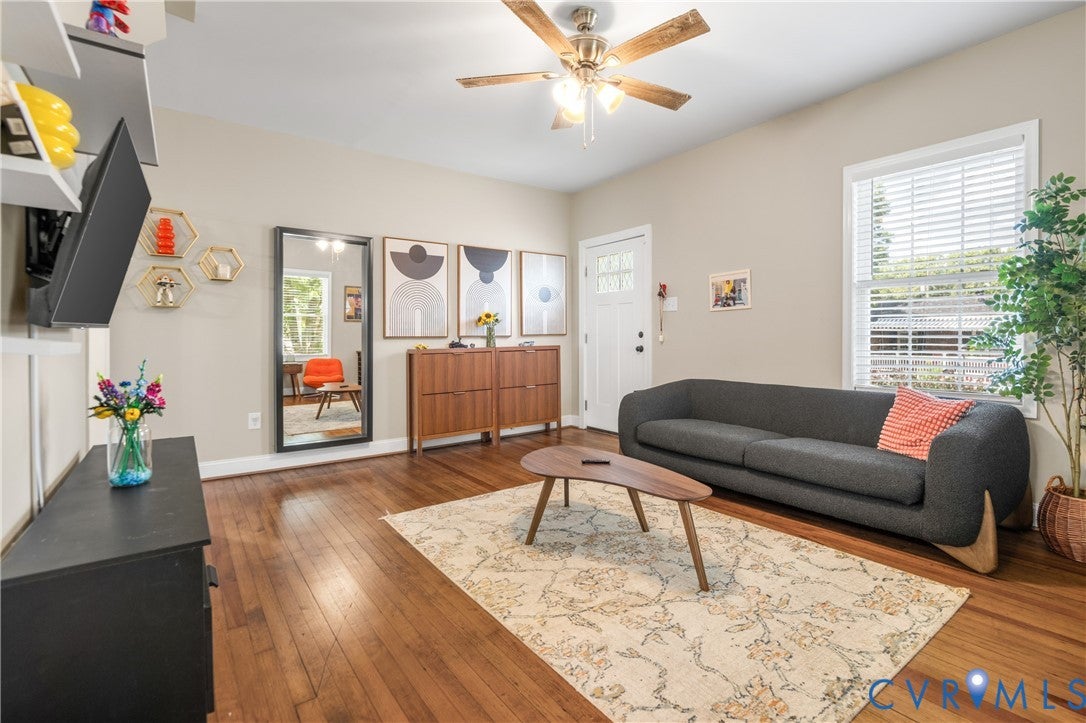
Ready to live the Richmond lifestyle? This well-placed Cape Cod is the easy next step—quiet street, practical layout, and updates already done so you can move in and start enjoying the city. Step inside a 4-bedroom, 2-bath home in a low-traffic neighborhood. The living room greets you with hardwood floors and tall ceilings, then flows into a functional eat-in kitchen with stainless steel appliances, in-unit washer and dryer, and LVP flooring. The main level includes the primary bedroom, a second bedroom, and a full bath. Upstairs you’ll find two more carpeted bedrooms, a second full bath, and extra hallway linen closets for storage. A 2024 refresh plus new window blinds throughout mean less work for the next owner. Out back, a rear deck looks over a very large, fenced yard—room to play, gather, or simply enjoy the space. The location does the heavy lifting. You’re tucked on a peaceful street yet minutes from Chippenham Parkway and I-95. Weekends are easy: James River Park System, Broad Rock Sports Complex, or a short drive downtown for dining, shopping, and entertainment. This is the kind of home buyers tour first and talk about after. Let's schedule a showing—see it in person and decide if this is the Richmond move you’ve been waiting for.

Save
Ask
Tour
Hide
Share
Listing Snapshot
Price 
$300,000
Days On Site 
9 Days
Bedrooms 
4
Inside Area (SqFt) 
1,308 sqft
Total Baths 
2
Full Baths 
2
Partial Baths 
N/A
Lot Size 
0.2331 Acres
Year Built 
1945
MLS® Number 
2623027
Status 
Active
Property Tax 
$1,920
HOA/Condo/Coop Fees 
N/A
Sq Ft Source 
Assessor
Friends & Family
Recent Activity
a week agoListing first seen on site
a week agoListing updated with changes from the MLS®
General Features
Acres 
0.2331
Disclosures 
Seller Disclosure
Levels 
One and One Half
Number Of Stories 
1
Parking 
On Street
Property Sub Type 
Single Family Residence
Security 
Security SystemSmoke Detector(s)
Sewer 
Public Sewer
SqFt Above 
1308
Style 
Cape Cod
Water Source 
Public
Zoning 
R-5
Interior Features
Appliances 
Electric CooktopCooktopDishwasherElectric Water HeaterDisposalMicrowaveOvenRefrigeratorWasher/Dryer Stacked
Basement 
Crawl Space
Cooling 
Central AirHeat PumpCeiling Fan(s)
Flooring 
VinylWood
Heating 
ElectricHeat Pump
Interior 
Ceiling Fan(s)Eat-in KitchenGranite CountersMaster Downstairs
Laundry Features 
Washer Hookup
FullBath 
Level - SecondDescription - Tub & Shower
Save
Ask
Tour
Hide
Share
Exterior Features
Construction Details 
FrameVinyl Siding
Exterior 
Storage
Fencing 
Back YardChain LinkFenced
Other Structures 
Shed(s)
Patio And Porch 
Rear PorchFront PorchDeckPorch
Pool Features 
None
Roof 
Shingle
Community Features
MLS Area 
50 - Richmond
Schools
School District
Unknown
Elementary School
Broadrock
Middle School
Boushall
High School
Richmond High School for the Arts
All or a portion of the multiple Listing information is provided by the Central Virginia Regional Multiple Listing Service, LLC, from a copyrighted compilation of listings. All IDX information is provided exclusively for consumers’ personal, non-commercial use and may not be used for any purpose other than to identify prospective properties consumers may be interested in purchasing. All CVR MLS information provided is deemed reliable but is not guaranteed accurate. The compilation of Listings and each individual Listing are ©2026 Central Virginia Regional Multiple Listing Service, LLC. All rights reserved.


Last checked 2026-09-05 05:03 PM UTC.

Neighborhood & Commute
Source: Walkscore
Disclosure: Community information and market data powered by Constellation Data Labs. Information is deemed reliable but not guaranteed.
Save
Ask
Tour
Hide
Share