Save
Ask
Tour
Hide
Share
$445,000
32 Days On Site

8241 Little Florida Road
Hanover, VA 23111

Single Family Residence|Pending
3
Beds
2
Total Baths
2
Full Baths
1,856
SqFt
$240
/SqFt
1992
Built
Subdivision:
Pinedale Acres
County:
Hanover
Listing courtesy of Joyner Fine Properties (804) 364-4663
8241 Little Florida Road8241 Little Florida Road8241 Little Florida Road8241 Little Florida Road
Save
Ask
Tour
Hide
Share

Mortgage Calculator

Monthly Payment (Est.)

Enter an interest rate to see your estimated monthly payment.
Calculator powered by Showcase IDX, a Constellation1 Company. Copyright ©2026 Information is deemed reliable but not guaranteed.

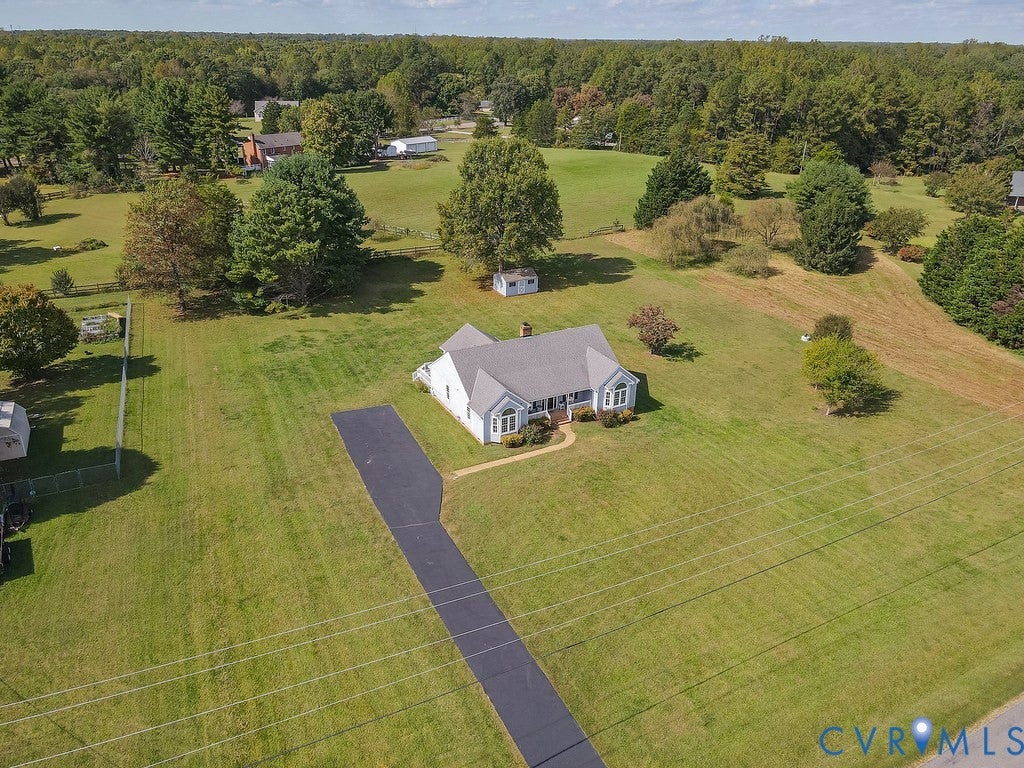
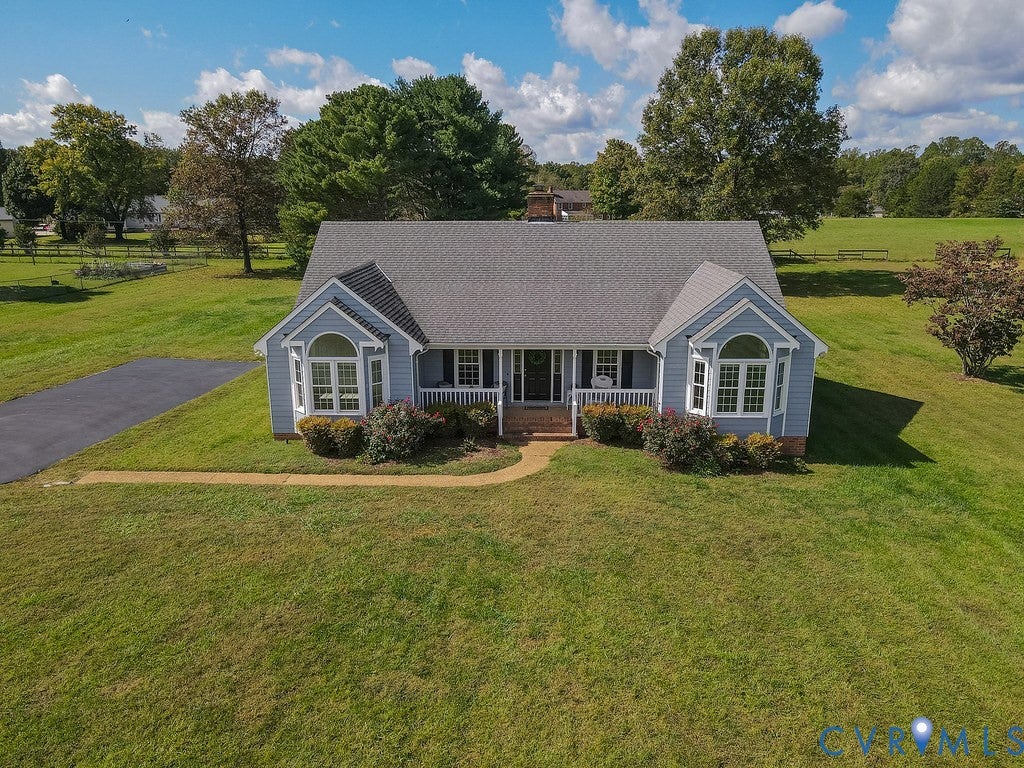
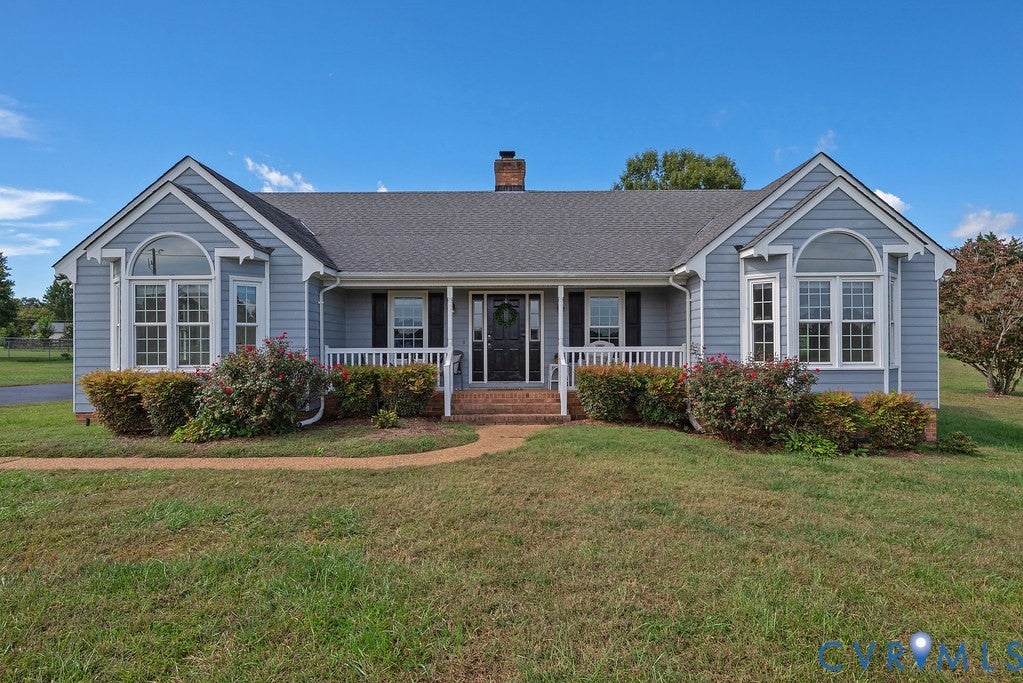
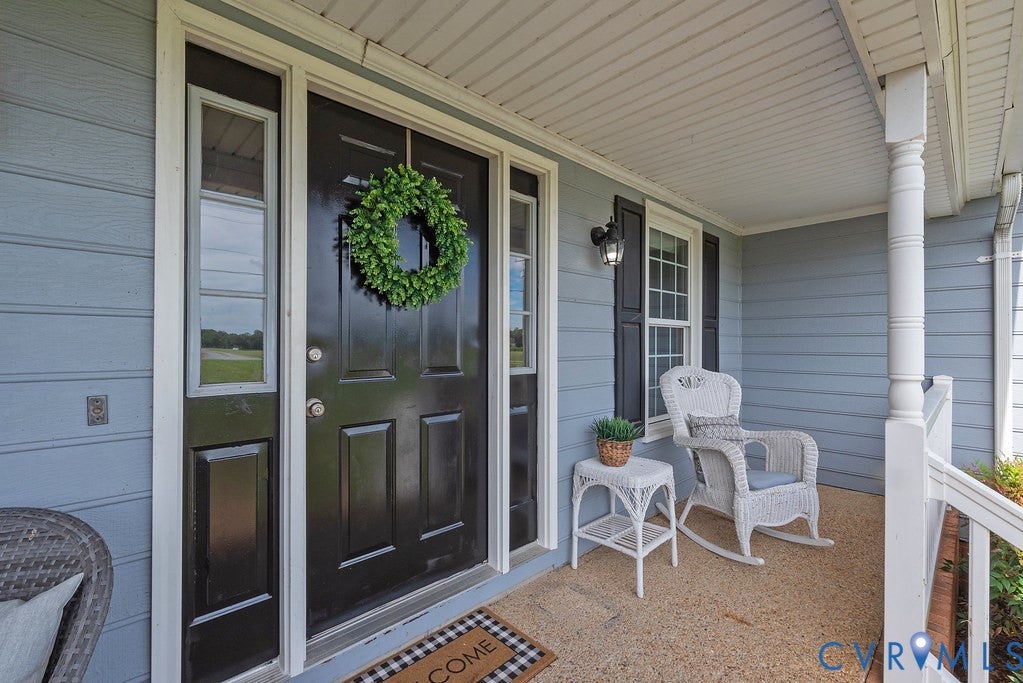
Welcome home to this picturesque 3 bedroom, 2 full bath, one-owner single-level rancher on 2 acres of land, where a charming front porch warmly invites you inside. Upon entering, you are greeted by a light-filled open living room with hardwood floors centered around a timeless masonry fireplace framed by vaulted ceilings. This expansive great room flows effortlessly into the dining area and a bright white kitchen complete with all updated appliances (2022), creating an ideal layout for everyday living and entertaining. Designed for maximum privacy, the desirable split-bedroom floor plan positions the primary suite with en-suite bath and 2 walk in closets on one side of the home and two bedrooms with a full shared bath on the other. Classic bay windows in each front bedroom bring in abundant natural light, complemented by new carpet in all three bedrooms. Beyond the main living area, a glassed-in rear sun porch provides a peaceful 3-season retreat along with the deck overlooking the backyard. What truly sets this turn-key property apart is the exceptional level of care and major capital investments made throughout. Significant mechanical, and system upgrades include a complete HVAC replacement with professionally cleaned ductwork (2022), a crawl space restoration brought fully up to current code with new plastic barrier and insulation (2025), and two new attic exhaust fans (2025). Additional features include a replaced well pump (2020), new roof (2018), water heater (2015), central vacuum (2022), regular septic maintenance with a 2024 pumping, and a driveway consistently resealed every 5 years (last in 2025). Rounding out the home’s incredible value are a new dryer with new duct (2025), updated professional landscaping and lighting (2022), and four security floodlights (2023). Offering complete peace of mind through documented maintenance, this move-in ready home is ready for its next chapter! Seller is also offering $5000 towards closing costs or loan buydown!

Save
Ask
Tour
Hide
Share
Listing Snapshot
Price 
$445,000
Days On Site 
32 Days
Bedrooms 
3
Inside Area (SqFt) 
1,856 sqft
Total Baths 
2
Full Baths 
2
Partial Baths 
N/A
Lot Size 
2.08 Acres
Year Built 
1992
MLS Number 
2623055
Status 
Pending
Property Tax 
$3,501.64
HOA/Condo/Coop Fees 
N/A
Sq Ft Source 
Assessor
Friends & Family
Recent Activity
3 weeks agoStatus changed to Pending
3 weeks agoListing updated with changes from the MLS
a month agoListing first seen on site
General Features
Acres 
2.08
Disclosures 
Disclosure On File
Levels 
One
Number Of Stories 
1
Parking 
DrivewayPaved
Property Sub Type 
Single Family Residence
Sewer 
Septic Tank
SqFt Above 
1856
Style 
Ranch
Water Source 
Well
Zoning 
A1
Interior Features
Appliances 
DryerDishwasherElectric Water HeaterMicrowaveRefrigeratorWasher
Basement 
Crawl Space
Cooling 
Central Air
Fireplace 
Yes
Fireplace Features 
Masonry
Fireplaces 
1
Flooring 
CarpetVinyl
Heating 
ElectricHeat Pump
Interior 
Cathedral Ceiling(s)Double VanityEat-in KitchenLaminate CountersPantryRecessed LightingWalk-In Closet(s)Master Downstairs
Laundry Features 
Washer Hookup
Window Features 
ScreensBay Window(s)
Bedroom 3 
Dimensions - 13.0 x 11.0Level - FirstDescription - new carpet, walk in closet
Save
Ask
Tour
Hide
Share
Exterior Features
Construction Details 
BrickFrameHardiPlank Type
Exterior 
Storage
Fencing 
None
Other Structures 
Shed(s)
Patio And Porch 
Glass EnclosedDeckPorch
Pool Features 
None
Roof 
Composition
Windows/Doors 
ScreensBay Window(s)
Community Features
MLS Area 
44 - Hanover
Schools
School District
Unknown
Elementary School
Battlefield
Middle School
Bell Creek Middle
High School
Mechanicsville
All or a portion of the multiple Listing information is provided by the Central Virginia Regional Multiple Listing Service, LLC, from a copyrighted compilation of listings. All IDX information is provided exclusively for consumers’ personal, non-commercial use and may not be used for any purpose other than to identify prospective properties consumers may be interested in purchasing. All CVR MLS information provided is deemed reliable but is not guaranteed accurate. The compilation of Listings and each individual Listing are ©2026 Central Virginia Regional Multiple Listing Service, LLC. All rights reserved.


Last checked 2026-11-06 09:48 AM UTC.

Neighborhood & Commute
Source: Walkscore
Disclosure: Community information and market data powered by Constellation Data Labs. Information is deemed reliable but not guaranteed.
Save
Ask
Tour
Hide
Share