Save
Ask
Tour
Hide
Share
$599,990
3 Days On Site

7716 Marilea Road
Richmond, VA 23225

For Sale|Single Family Residence|Active
3
Beds
3
Total Baths
1
Full Bath
2
Partial Baths
2,064
SqFt
$291
/SqFt
1956
Built
Subdivision:
Stratford Hills
County:
Richmond City
Listing courtesy of Compass (804) 405-7337
7716 Marilea Road7716 Marilea Road7716 Marilea Road7716 Marilea Road
Save
Ask
Tour
Hide
Share

Mortgage Calculator

Monthly Payment (Est.)

$2,737
Calculator powered by Showcase IDX, a Constellation1 Company. Copyright ©2026 Information is deemed reliable but not guaranteed.

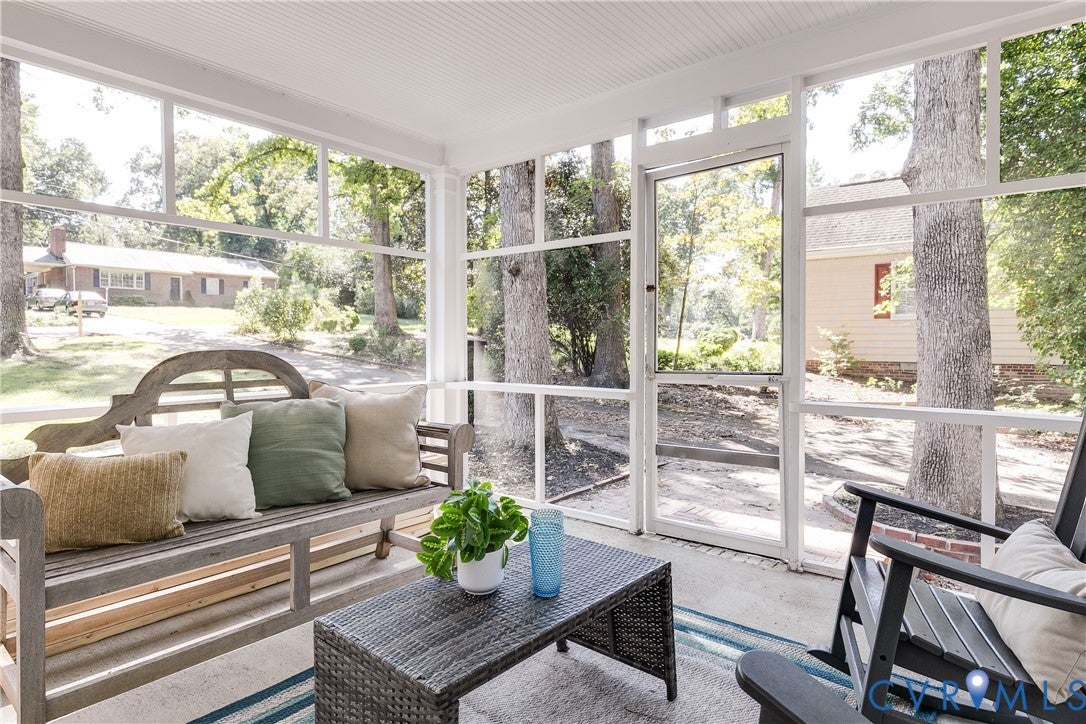
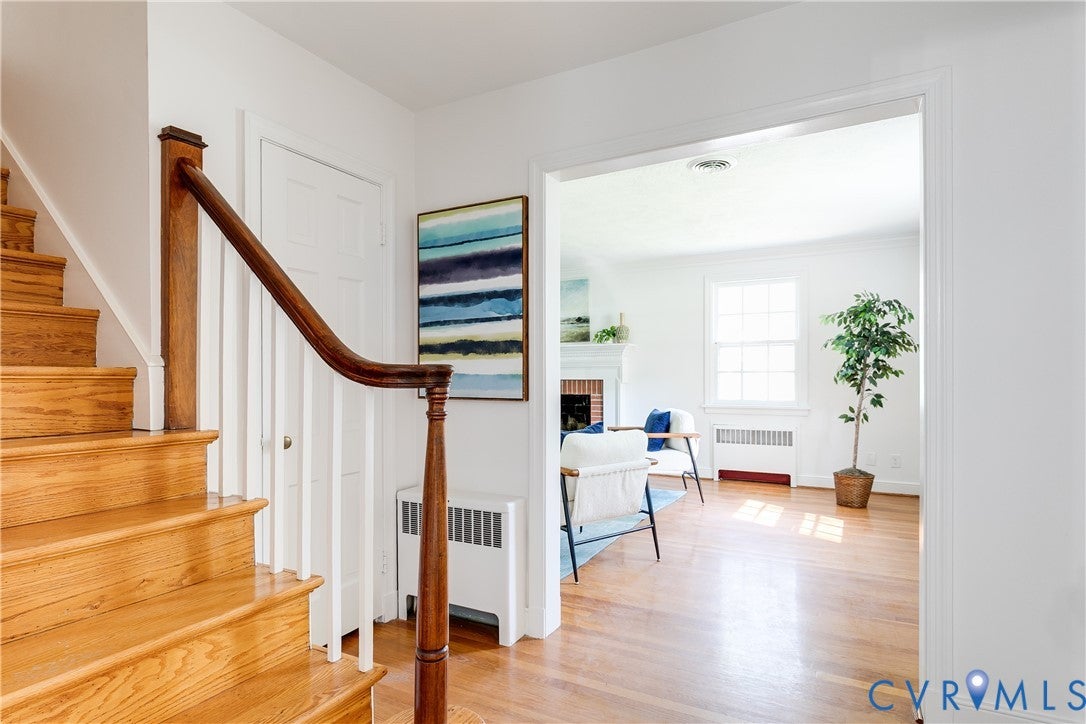
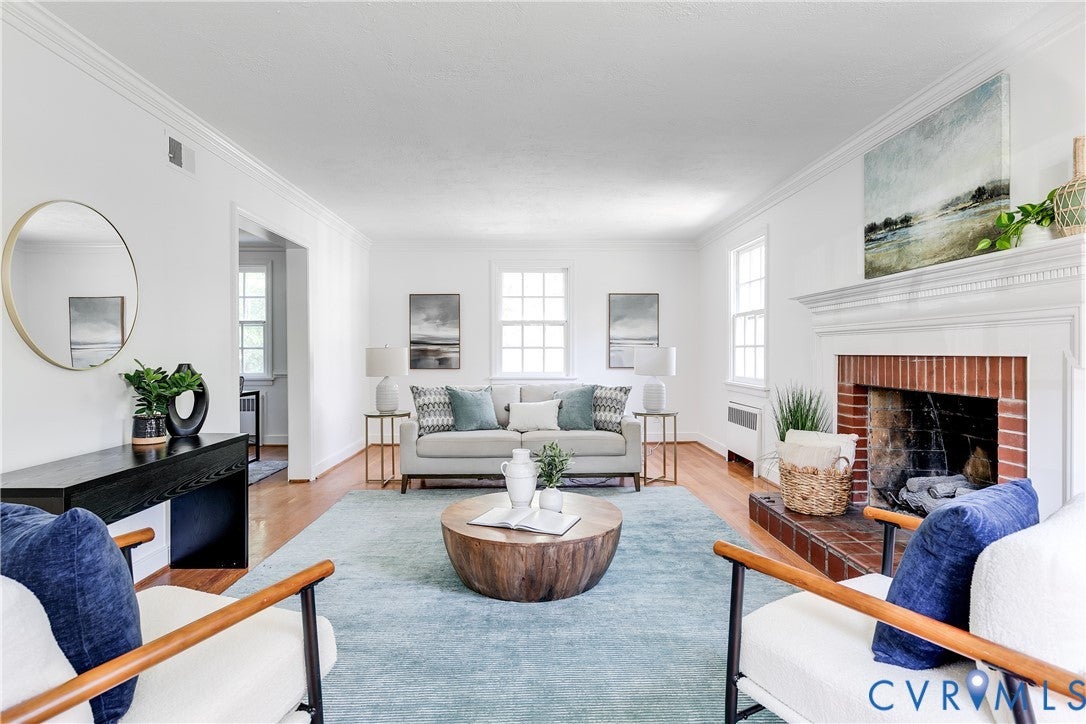
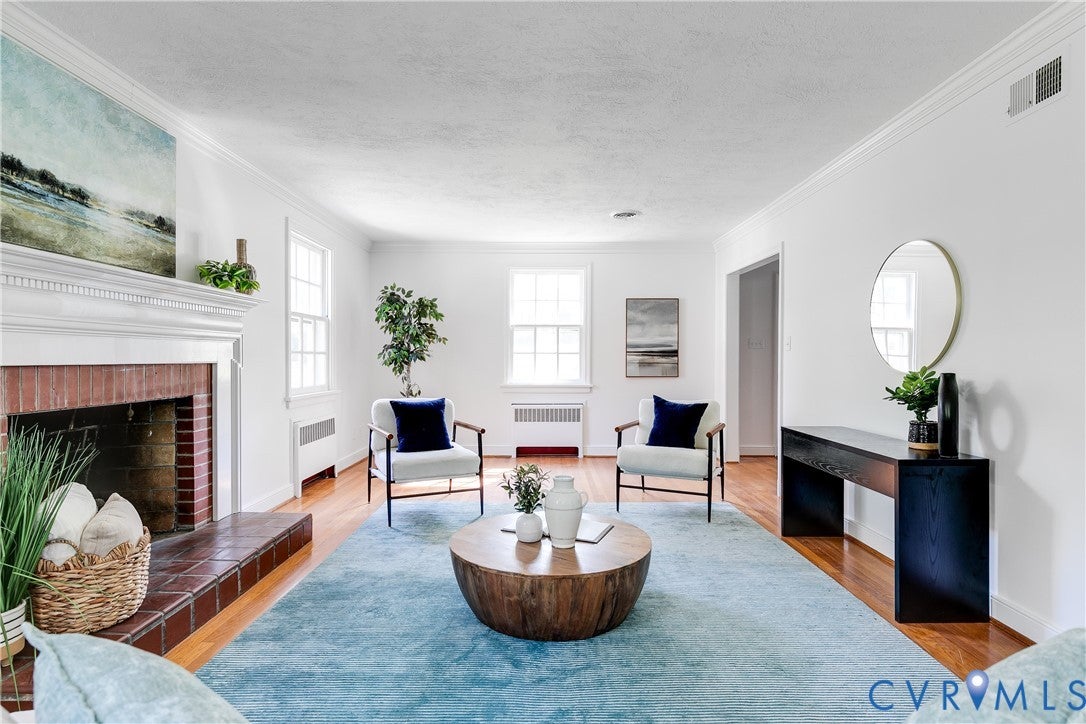
Stunning renovated painted brick cape with a basement, tucked away in the desirable Stratford Hills neighborhood. Step into this welcoming entry foyer and be delighted by the large living room featuring a gas fireplace with a handsome mantle, hardwood floors and ample natural light. Formal dining room to the left of the entry is ready for your first party! Open the doors to your screen porch for easy flow between dining, kitchen and the lovely, screened porch. The renovated kitchen has new appliances, stone countertops, tile flooring and access to the porch. Rounding out the first floor you'll find a nice study/sitting room plus a powder room. Upstairs features a large front to back primary bedroom with 4 windows, large enough for a nice seating area, desk or bureau. Two additional bedrooms upstairs make a total of three bedrooms on the second floor all with hardwood floors. Renovated upstairs full bath features tile flooring, a tub/shower combo plus a new vanity and lighting. Check out this basement level! Huge family room, featuring a fireplace and new LVP flooring is a perfect spot for games, TV or office/play space. Also find a small half bath for convenience on this level. Additionally, there is an area perfect for a workshop, storage, or a project space. Basement does have access to the lovely back yard. Back upstairs and out the screened porch you will enjoy the view of your lovely outdoor patio space overlooking the large rear yard. Convenient location near all the shopping at Stony Point and easy access to Chippenham. This hone has a great vibe!

Save
Ask
Tour
Hide
Share
Listing Snapshot
Price 
$599,990
Days On Site 
3 Days
Bedrooms 
3
Inside Area (SqFt) 
2,064 sqft
Total Baths 
3
Full Baths 
1
Partial Baths 
2
Lot Size 
0.5969 Acres
Year Built 
1956
MLS® Number 
2623081
Status 
Active
Property Tax 
$5,292
HOA/Condo/Coop Fees 
N/A
Sq Ft Source 
Assessor
Friends & Family
Recent Activity
4 days agoListing first seen on site
4 days agoListing updated with changes from the MLS®
General Features
Acres 
0.5969
Disclosures 
Owner Is Listing Agent
Number Of Stories 
1
Property Sub Type 
Single Family Residence
Sewer 
Public Sewer
SqFt Above 
1672
SqFt Below 
392
Style 
Two Story
Water Source 
Public
Zoning 
R-2
Interior Features
Appliances 
Electric CooktopCooktopDishwasherOvenRefrigeratorRange Hood
Basement 
PartialPartially Finished
Cooling 
ElectricHeat PumpCeiling Fan(s)
Fireplace 
Yes
Fireplace Features 
Gas
Fireplaces 
2
Flooring 
TileVinylWood
Heating 
Forced AirNatural Gas
Interior 
Ceiling Fan(s)Granite Counters
Laundry Features 
Washer Hookup
Bedroom 3 
Level - SecondDescription - Wood floors, closet
Save
Ask
Tour
Hide
Share
Exterior Features
Construction Details 
BrickFrame
Fencing 
None
Patio And Porch 
PatioScreened
Pool Features 
None
Roof 
CompositionShingle
Community Features
MLS Area 
60 - Richmond
Schools
School District
Unknown
Elementary School
Southampton
Middle School
Lucille Brown
High School
Huguenot
All or a portion of the multiple Listing information is provided by the Central Virginia Regional Multiple Listing Service, LLC, from a copyrighted compilation of listings. All IDX information is provided exclusively for consumers’ personal, non-commercial use and may not be used for any purpose other than to identify prospective properties consumers may be interested in purchasing. All CVR MLS information provided is deemed reliable but is not guaranteed accurate. The compilation of Listings and each individual Listing are ©2026 Central Virginia Regional Multiple Listing Service, LLC. All rights reserved.


Last checked 2026-09-21 05:04 AM UTC.

Neighborhood & Commute
Source: Walkscore
Disclosure: Community information and market data powered by Constellation Data Labs. Information is deemed reliable but not guaranteed.
Save
Ask
Tour
Hide
Share