Save
Ask
Tour
Hide
Share
$749,999
7 Days On Site

211 Northgate Court
Richmond, VA 23236

For Sale|Single Family Residence|Active
6
Beds
5
Total Baths
3
Full Baths
2
Partial Baths
3,617
SqFt
$207
/SqFt
1995
Built
Subdivision:
Ashley Woods East
County:
Chesterfield
Listing courtesy of Fiv Realty Co (804) 596-9138
Upcoming Open Houses
Sat, Sep 5, 1:00 PM - 3:00 PM
211 Northgate Court211 Northgate Court211 Northgate Court211 Northgate Court
Save
Ask
Tour
Hide
Share

Mortgage Calculator

Monthly Payment (Est.)

$3,422
Calculator powered by Showcase IDX, a Constellation1 Company. Copyright ©2026 Information is deemed reliable but not guaranteed.

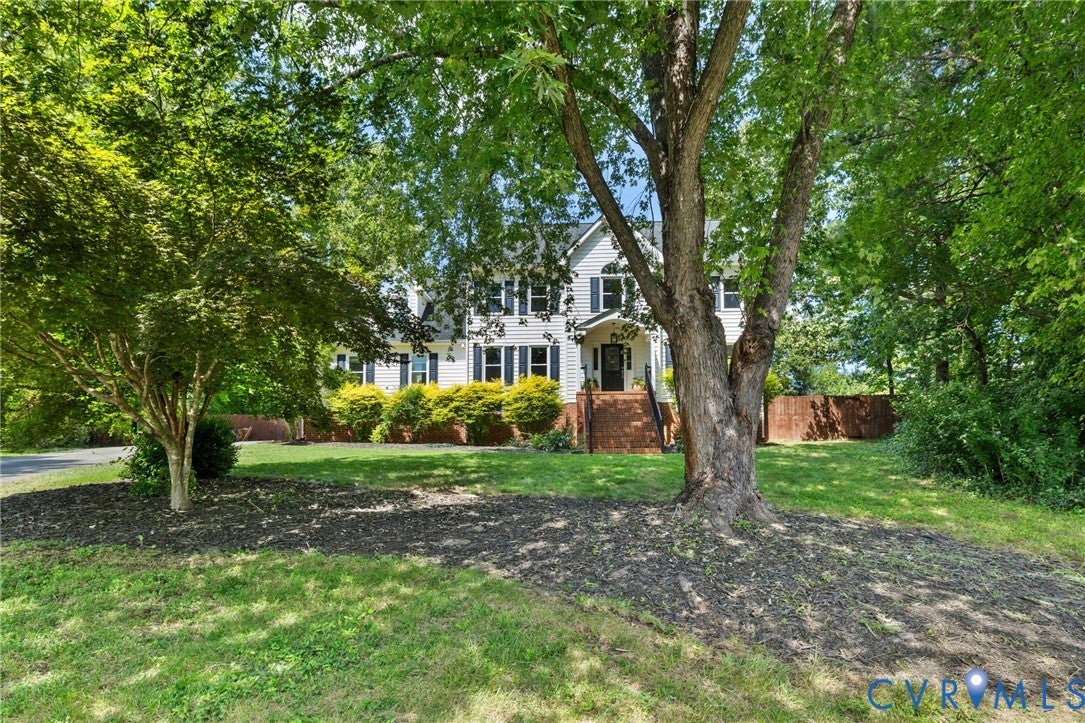
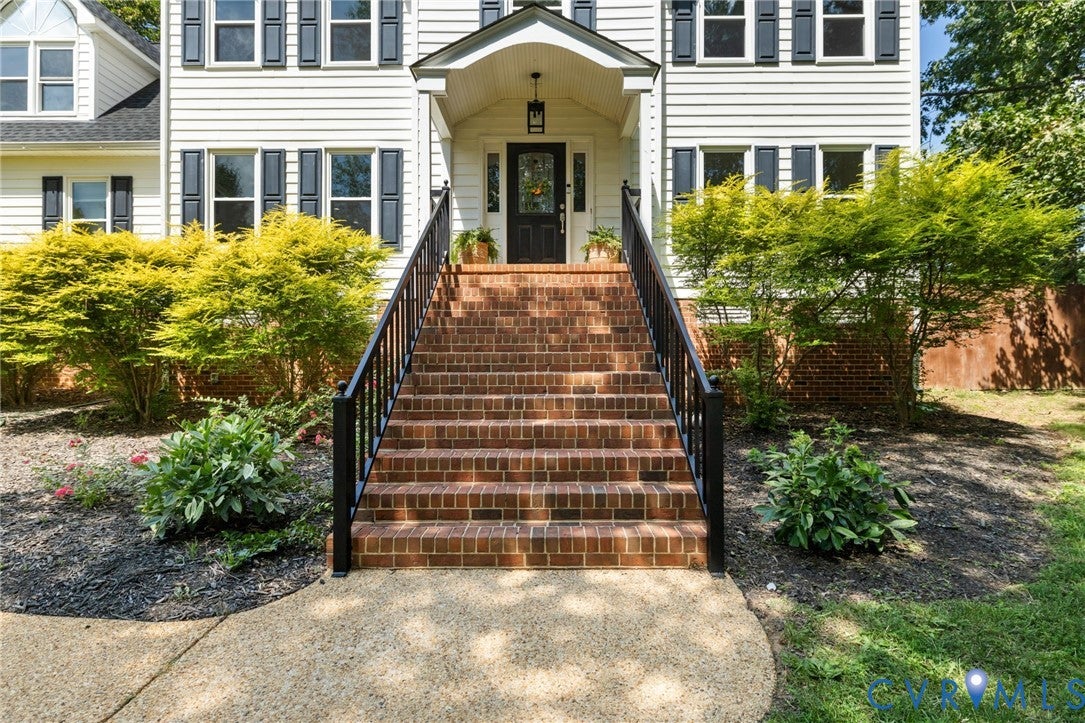
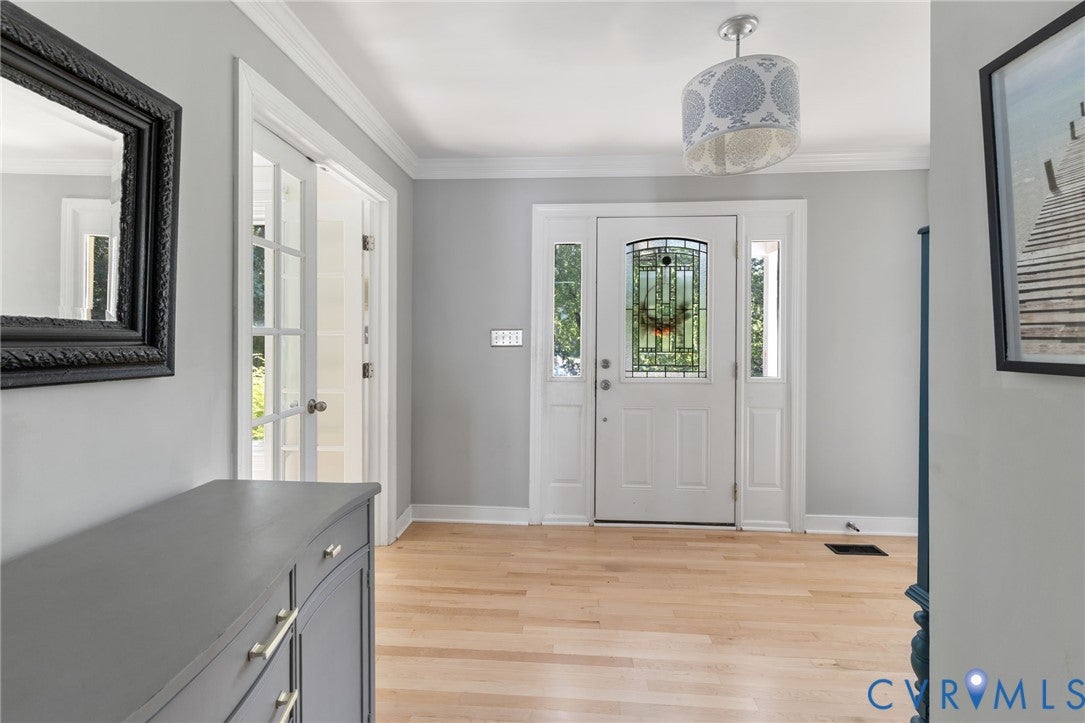
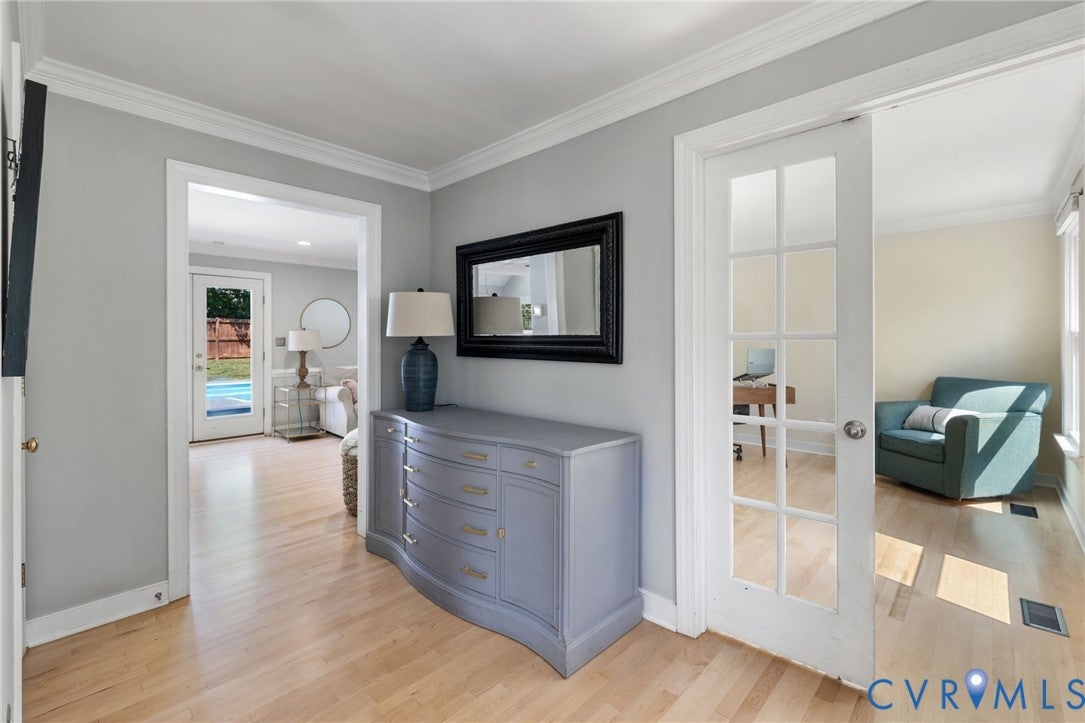
Turnkey, renovated, and genuinely better in person. Tucked at the end of a quiet cul-de-sac in Ashley Woods East between Stonehenge and Smoketree. Six bedrooms, three full and two half baths, 3,617 sq ft on 0.51 acres. No HOA. A first-floor bedroom with ensuite half bath, roughed for an easy full-bath conversion, and an oversized closet sits past the mudroom off the back entry. Set apart from the main living areas, it functions as a private suite. Separate first-floor office off the front door. The renovation is extensive. New gourmet kitchen with custom cabinetry, quartz counters, farm sink, wine fridge, and a built-in table with seating. It opens to the family room and new fireplace surround (gas FP recently serviced) with views over the privacy-fenced yard & 18,000 gallon saltwater pool. Large dining area with custom chandelier. Massive mudroom, drop zone, and pantry with cubbies and storage. Back staircase. Upstairs, a loft overlooks the dining area and works as a workout room or second family room. Primary suite with vaulted, skylit spa bath: rainfall shower with body jets, soaking tub, dual vanity, two walk-in closets. Two more bedrooms, renovated hall bath with new double vanity and LVP, and second-floor laundry. The third floor adds two bedrooms and a full bath, a private upper level that lives on its own. Outside: deck, pergola, detached shed, and a sport court with basketball hoop that conveys. Removable childproof pool fencing, Ring doorbell, and motion lighting. First-floor hardwoods just refinished, new carpet on second and third floors, engineered hardwood in the first-floor bedrooms, fresh paint throughout. Roof (8/2020) with transferrable warranty and HVAC 8 yrs old and in great working order, tankless water heater (12/2021), central vac, vinyl siding. Flip gutter guards. Paved double-width driveway; no garage, though the lot easily accommodates adding one. Classic white with black shutters and real curb appeal. Minutes to 288, Midlothian Turnpike, shopping, and hospitals.

Save
Ask
Tour
Hide
Share
Listing Snapshot
Price 
$749,999
Days On Site 
7 Days
Bedrooms 
6
Inside Area (SqFt) 
3,617 sqft
Total Baths 
5
Full Baths 
3
Partial Baths 
2
Lot Size 
0.508 Acres
Year Built 
1995
MLS® Number 
2623186
Status 
Active
Property Tax 
$5,423.66
HOA/Condo/Coop Fees 
N/A
Sq Ft Source 
Assessor
Friends & Family
Recent Activity
3 days agoStatus changed to Active
3 days agoListing updated with changes from the MLS®
a week agoListing first seen on site
General Features
Acres 
0.508
Disclosures 
Seller Disclosure
Levels 
Three Or More
Number Of Stories 
3
Parking 
OversizedOn Street
Property Sub Type 
Single Family Residence
Sewer 
Public Sewer
SqFt Above 
3617
Style 
Colonial, Two Story
Water Source 
Public
Zoning 
R15
Interior Features
Appliances 
Double OvenDishwasherDisposalGas Water HeaterMicrowaveRangeTankless Water HeaterWine CoolerGas Cooktop
Basement 
Crawl Space
Cooling 
Central AirZonedCeiling Fan(s)
Fireplace 
Yes
Fireplace Features 
Gas
Fireplaces 
1
Flooring 
TileWood
Heating 
Forced AirNatural GasZoned
Interior 
BookcasesBuilt-in FeaturesCeiling Fan(s)Double VanityEat-in KitchenGranite CountersHigh CeilingsKitchen IslandPantryRecessed LightingWalk-In Closet(s)Central VacuumMaster Downstairs
Window Features 
Skylight(s)Window Treatments
HalfBath 
Level - First
Save
Ask
Tour
Hide
Share
Exterior Features
Construction Details 
FrameVinyl Siding
Exterior 
Basketball CourtLightingStorage
Fencing 
Back YardPrivacyFenced
Lot Features 
LandscapedCul-De-Sac
Other Structures 
Shed(s)
Patio And Porch 
PatioDeck
Pool Features 
Outdoor PoolIn GroundPrivateVinyl
Private Pool 
Yes
Roof 
Shingle
Windows/Doors 
Skylight(s)Window Treatments
Community Features
MLS Area 
62 - Chesterfield
Schools
School District
Unknown
Elementary School
Gordon
Middle School
Midlothian
High School
Monacan
All or a portion of the multiple Listing information is provided by the Central Virginia Regional Multiple Listing Service, LLC, from a copyrighted compilation of listings. All IDX information is provided exclusively for consumers’ personal, non-commercial use and may not be used for any purpose other than to identify prospective properties consumers may be interested in purchasing. All CVR MLS information provided is deemed reliable but is not guaranteed accurate. The compilation of Listings and each individual Listing are ©2026 Central Virginia Regional Multiple Listing Service, LLC. All rights reserved.


Last checked 2026-09-04 12:10 PM UTC.

Neighborhood & Commute
Source: Walkscore
Disclosure: Community information and market data powered by Constellation Data Labs. Information is deemed reliable but not guaranteed.
Save
Ask
Tour
Hide
Share