Save
Ask
Tour
Hide
Share
$995,000
4 Days On Site

5501 Dillwyn Road
Richmond, VA 23226

For Sale|Single Family Residence|Active
3
Beds
3
Total Baths
2
Full Baths
1
Partial Bath
2,216
SqFt
$449
/SqFt
1949
Built
Subdivision:
Glenburnie
County:
Richmond City
Listing courtesy of Long & Foster REALTORS (804) 212-7185
5501 Dillwyn Road5501 Dillwyn Road5501 Dillwyn Road5501 Dillwyn Road
Save
Ask
Tour
Hide
Share

Mortgage Calculator

Monthly Payment (Est.)

$4,540
Calculator powered by Showcase IDX, a Constellation1 Company. Copyright ©2026 Information is deemed reliable but not guaranteed.

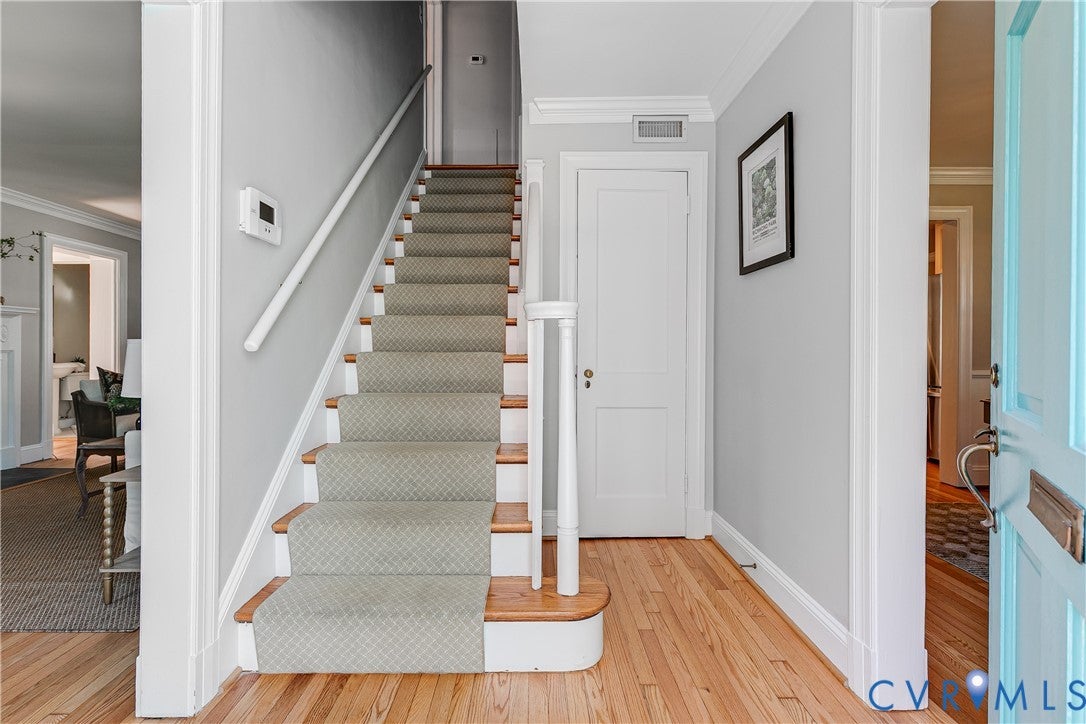
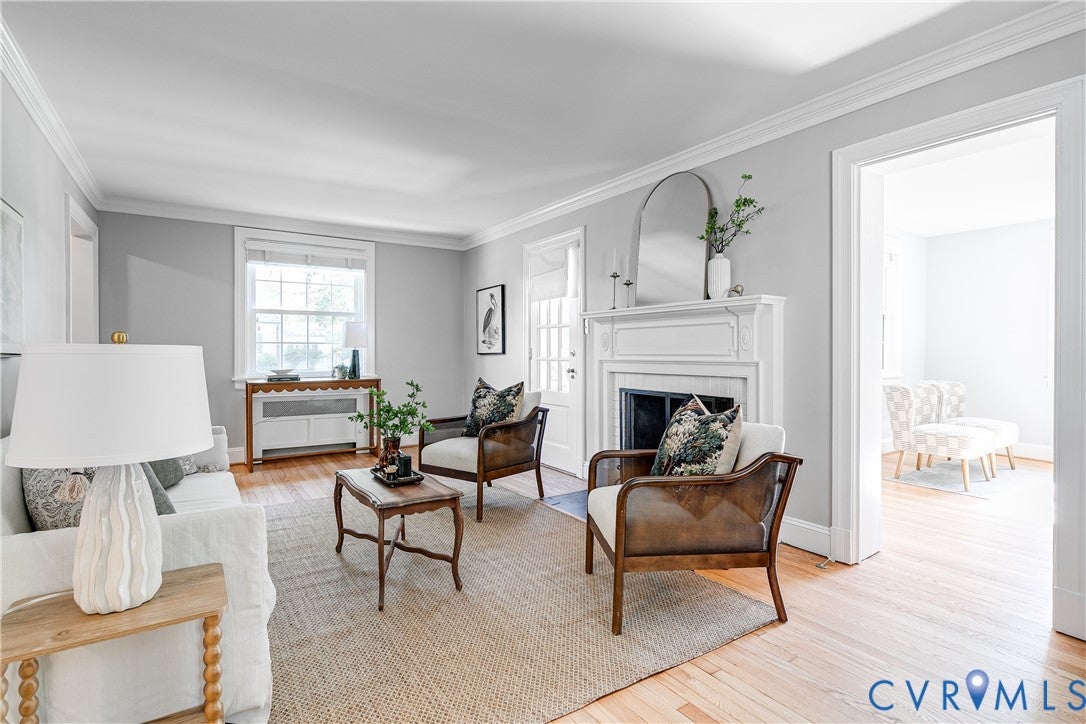
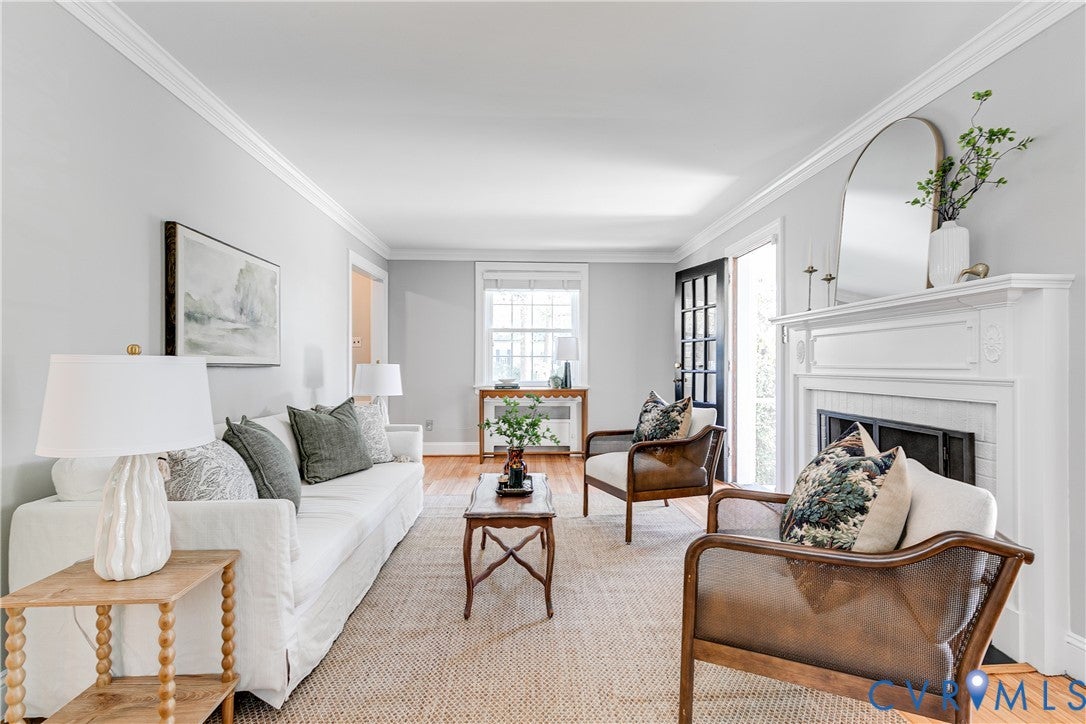
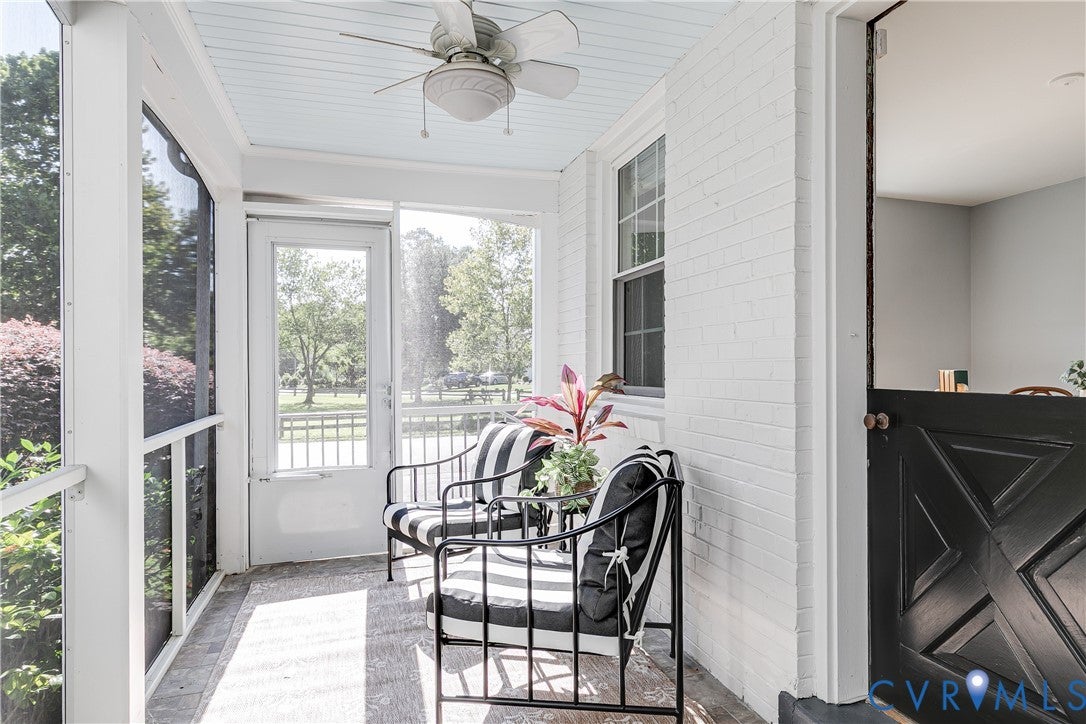
Welcome to a beautifully maintained and thoughtfully updated home offering 3 bedrooms plus an office and 2½ baths with two features that are particularly unusual for the area: a newly added first-floor primary suite and a family room addition that transformed the home's everyday living space. The first-floor primary suite is a private retreat with hardwood floors, generous walk-in closet, and a well-appointed en-suite bath with double granite vanity and walk-in shower. The light-filled family room flows seamlessly from the renovated kitchen and features hardwood floors, a beverage bar and Wine Enthusiast refrigerator, leading to the paver patio and beautifully landscaped rear yard. The kitchen offers granite countertops, soft-close cabinetry, two generous pantries, a 5-burner gas range, stainless appliances and a peninsula with seating. The gracious living room has hardwood floors and gas-log fireplace with handsome millwork mantel with door leading out to the wonderful screened porch. The charming office/den offers a Dutch door to the porch as well, making it an ideal home office. The dining room opens to the kitchen/family space and gives the house great circular flow. A powder room and spacious laundry/mechanical room complete the first floor. Upstairs are two additional large bedrooms with hardwood floors, excellent closet space, plus a renovated hall bath. Thoughtful improvements include replacement windows (2017), refinished hardwoods, updated attic insulation, crawl-space improvements, gutter guards and a new gas water heater (2026). Outside, mature privacy hedges, established irrigated lawns, professional landscaping, a pretty arbor with climbing rose, paver patio and detached shed create inviting private spaces. An especially desirable feature is the unusual two-car off-street parking area, paved and cobblestone-lined, conveniently located beside the side entry. Enjoy the best location with the neighborhood park next door and behind the house. The Libbie & Grove shopping district is a short walk away.

Save
Ask
Tour
Hide
Share
Listing Snapshot
Price 
$995,000
Days On Site 
4 Days
Bedrooms 
3
Inside Area (SqFt) 
2,216 sqft
Total Baths 
3
Full Baths 
2
Partial Baths 
1
Lot Size 
0.2095 Acres
Year Built 
1949
MLS® Number 
2623218
Status 
Active
Property Tax 
$9,672
HOA/Condo/Coop Fees 
N/A
Sq Ft Source 
Appraiser
Friends & Family
Recent Activity
5 days agoListing first seen on site
5 days agoListing updated with changes from the MLS®
General Features
Acres 
0.2095
Number Of Stories 
1
Parking 
DrivewayOff StreetOversizedPaved
Property Sub Type 
Single Family Residence
Sewer 
Public Sewer
SqFt Above 
2216
Style 
Cape Cod, Colonial
Water Source 
Public
Zoning 
R-4
Interior Features
Appliances 
DryerDishwasherDisposalGas Water HeaterMicrowaveRefrigeratorWine CoolerWasherGas Cooktop
Basement 
Crawl Space
Cooling 
Central AirHeat PumpZonedCeiling Fan(s)
Fireplace 
Yes
Fireplace Features 
Gas
Fireplaces 
1
Flooring 
Ceramic TileWood
Heating 
RadiantElectricHeat PumpHot WaterNatural Gas
Interior 
Ceiling Fan(s)Double VanityEat-in KitchenGranite CountersPantryWalk-In Closet(s)Master Downstairs
Bedroom 3 
Dimensions - 15.4 x 11.4Level - SecondDescription - HW, eve storage, 2 full closets, one small closet
Save
Ask
Tour
Hide
Share
Exterior Features
Construction Details 
Brick
Exterior 
Storage
Fencing 
Back YardPrivacyFenced
Lot Features 
Corner LotLandscapedLevel
Other Structures 
Shed(s)Outbuilding
Patio And Porch 
PatioScreenedSide PorchPorch
Pool Features 
None
Roof 
Composition
Community Features
MLS Area 
20 - Richmond
Schools
School District
Unknown
Elementary School
Munford
Middle School
Albert Hill
High School
Thomas Jefferson
All or a portion of the multiple Listing information is provided by the Central Virginia Regional Multiple Listing Service, LLC, from a copyrighted compilation of listings. All IDX information is provided exclusively for consumers’ personal, non-commercial use and may not be used for any purpose other than to identify prospective properties consumers may be interested in purchasing. All CVR MLS information provided is deemed reliable but is not guaranteed accurate. The compilation of Listings and each individual Listing are ©2026 Central Virginia Regional Multiple Listing Service, LLC. All rights reserved.


Last checked 2026-09-21 07:10 AM UTC.

Neighborhood & Commute
Source: Walkscore
Disclosure: Community information and market data powered by Constellation Data Labs. Information is deemed reliable but not guaranteed.
Save
Ask
Tour
Hide
Share