Save
Ask
Tour
Hide
Share
$1,295,000
9 Days On Site

16206 Mitchells Mill Court
Midlothian, VA 23112

For Sale|Single Family Residence|Active
6
Beds
5
Total Baths
4
Full Baths
1
Partial Bath
4,158
SqFt
$311
/SqFt
2018
Built
Subdivision:
Hallsley
County:
Chesterfield
Listing courtesy of Long & Foster REALTORS (703) 568-6219
16206 Mitchells Mill Court16206 Mitchells Mill Court16206 Mitchells Mill Court16206 Mitchells Mill Court
Save
Ask
Tour
Hide
Share

Mortgage Calculator

Monthly Payment (Est.)

$5,908
Calculator powered by Showcase IDX, a Constellation1 Company. Copyright ©2026 Information is deemed reliable but not guaranteed.

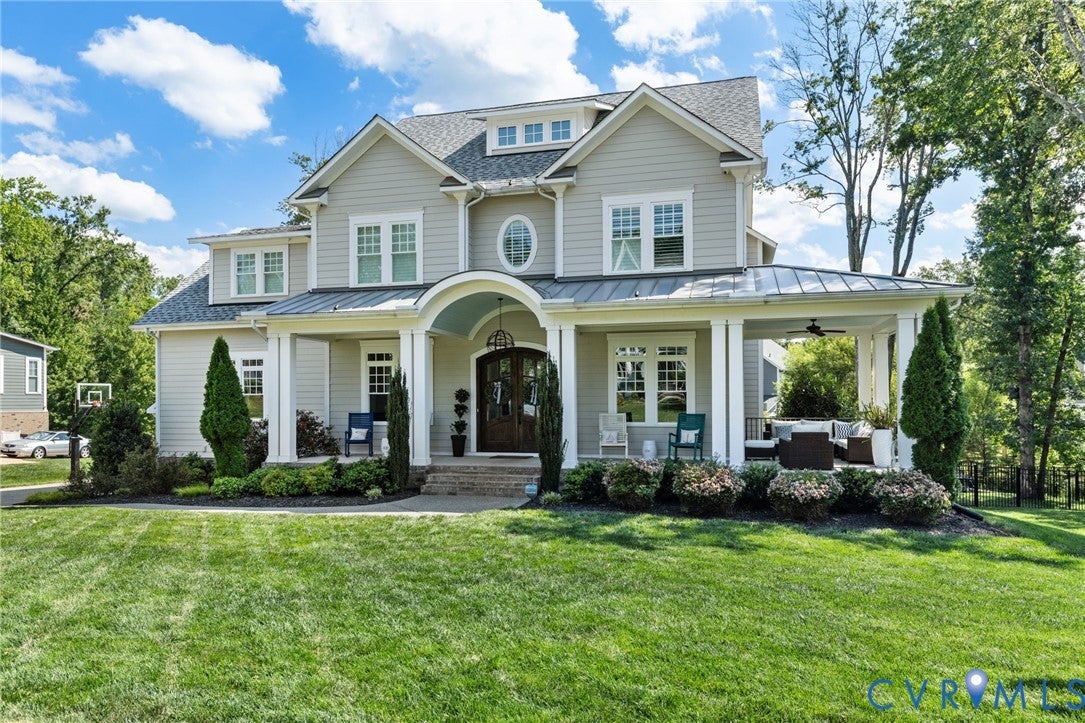
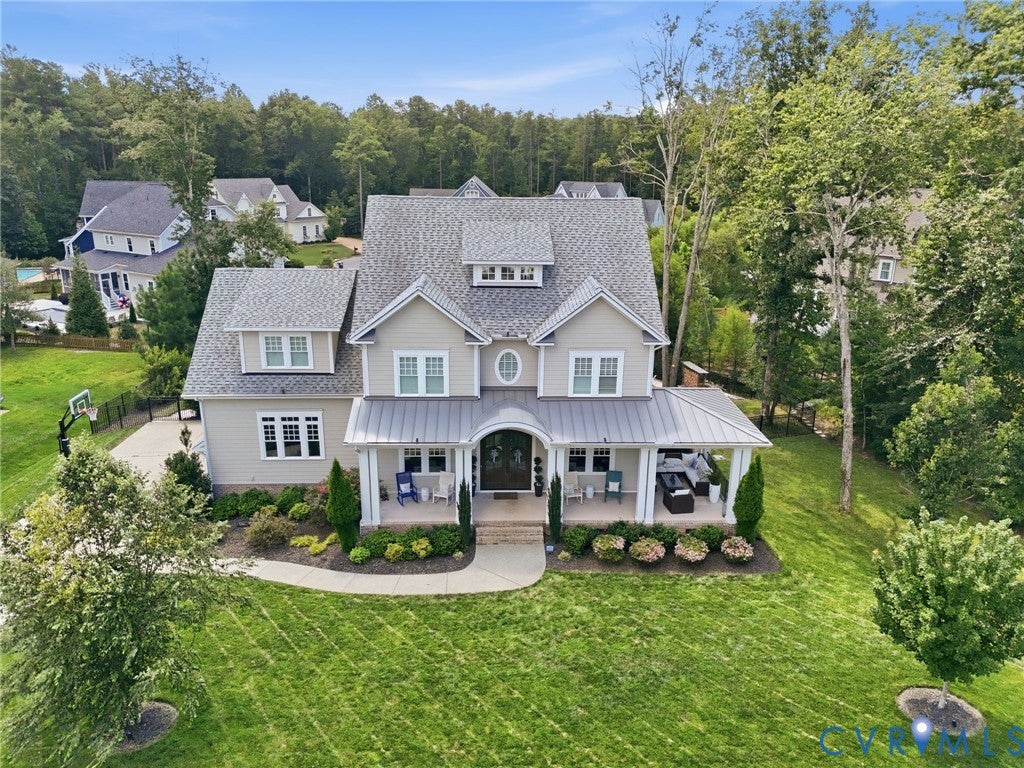
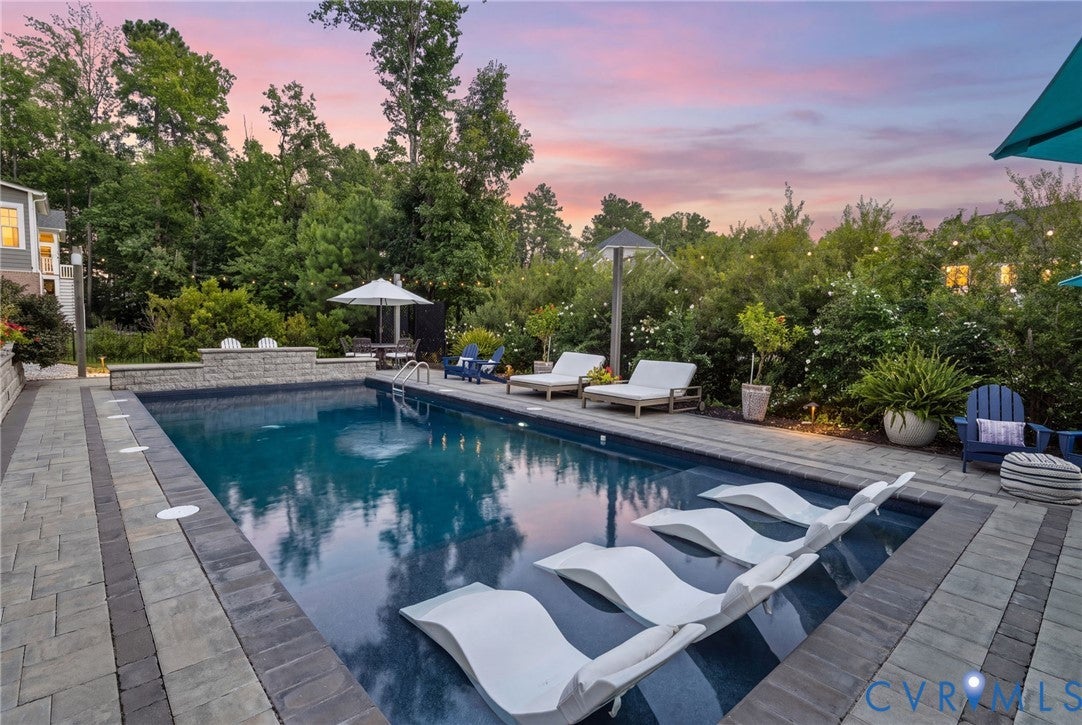
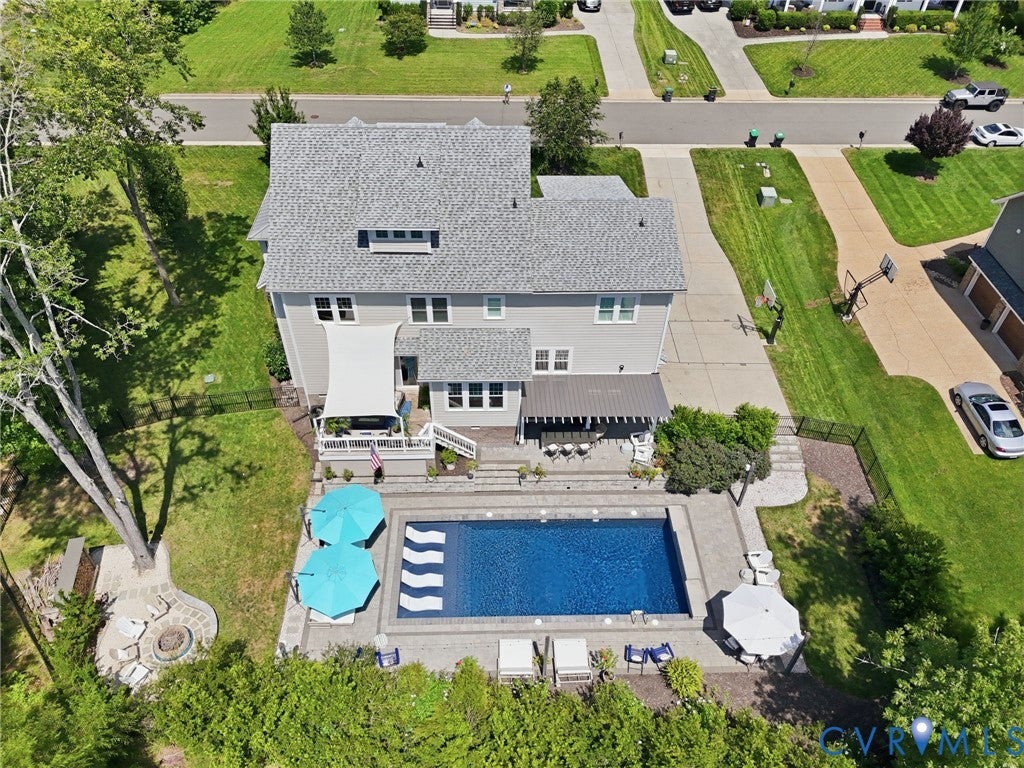
Beautifully appointed and effortlessly inviting, this custom floor plan by Homesmith Construction blends timeless architectural character with a relaxed, resort-inspired lifestyle in the award-winning Hallsley community. A gracious front porch wraps around the side of the home, while rich hardwood floors, abundant natural light, and detailed millwork create a refined yet comfortable interior. A formal dining room and private office flank the foyer, offering an elegant introduction. The spacious family room features a coffered ceiling, custom built-ins, and a white-painted brick gas fireplace with a wood mantel. Large windows and glass doors connect the interior seamlessly with the outdoor living spaces. Open to the family room, the custom kitchen is equipped with an oversized island, abundant cabinetry, Wolf gas cooktop and wall oven, a butler’s pantry, and a separate walk-in pantry. Upstairs, the expansive primary suite offers a spacious en-suite bath and dual walk-in closets. Three additional bedrooms include a private guest suite with its own walk-in closet and en-suite bath, while a generous loft-style recreation room provides flexible secondary living space. The finished third floor adds two more bedrooms and a full bath, ideal for guests, hobbies, or working from home. Several Smarthome upgrades to maximize remote conveniences; SimplySafe interior security system, Amcrest exterior cameras with 360 degree views, RGB exterior lighting, Sonos, remote thermostat and irrigation controls. Outside, the in-ground pool with tanning ledge and waterfall, outdoor kitchen and multiple gathering spaces set the stage to entertain, relax, and enjoy summers at home. With six bedrooms, four-and-a-half bathrooms, extensive custom details, and standout indoor-outdoor living in one of Midlothian’s most beloved communities, this Hallsley home is designed to be enjoyed in every season.

Save
Ask
Tour
Hide
Share
Listing Snapshot
Price 
$1,295,000
Days On Site 
9 Days
Bedrooms 
6
Inside Area (SqFt) 
4,158 sqft
Total Baths 
5
Full Baths 
4
Partial Baths 
1
Lot Size 
0.4503 Acres
Year Built 
2018
MLS® Number 
2623293
Status 
Active
Property Tax 
$9,398.4
HOA/Condo/Coop Fees 
$125 monthly
Sq Ft Source 
Builder
Friends & Family
Recent Activity
a week agoListing first seen on site
a week agoListing updated with changes from the MLS®
General Features
Acres 
0.4503
Attached Garage 
Yes
Garage 
Yes
Garage Spaces 
2.5
Number Of Stories 
2
Parking 
AttachedDrivewayGarageGarage Door OpenerPavedGarage Faces RearGarage Faces Side
Parking Spaces 
2
Property Sub Type 
Single Family Residence
Sewer 
Public Sewer
SqFt Above 
4158
Style 
Custom
Water Source 
Public
Zoning 
R15
Interior Features
Appliances 
CooktopDishwasherDisposalMicrowaveRangeRefrigeratorRange HoodTankless Water HeaterWasherGas CooktopOvenGas Water Heater
Basement 
Crawl Space
Cooling 
Heat PumpZoned
Fireplace 
Yes
Fireplace Features 
Gas
Fireplaces 
1
Flooring 
TileWood
Heating 
ElectricHeat PumpPropaneZoned
Interior 
Beamed CeilingsBookcasesBuilt-in FeaturesDouble VanityEat-in KitchenGranite CountersHigh CeilingsKitchen IslandPantryRecessed LightingWalk-In Closet(s)
Laundry Features 
Washer Hookup
HalfBath 
Level - First
Save
Ask
Tour
Hide
Share
Exterior Features
Construction Details 
FrameHardiPlank Type
Exterior 
Lighting
Fencing 
Back YardFenced
Lot Features 
Landscaped
Patio And Porch 
Front PorchSide PorchWrap AroundDeckPorch
Pool Features 
Outdoor PoolIn GroundPrivateCommunity
Private Pool 
Yes
Roof 
CompositionMetalShingle
Windows/Doors 
Sliding Doors
Community Features
Association Amenities 
ClubhousePoolManagementRecreation FacilitiesTrail(s)
Association Dues 
375
Community Features 
ClubhouseLakePlaygroundPool
HOA Fee Frequency 
Quarterly
MLS Area 
62 - Chesterfield
Schools
School District
Unknown
Elementary School
Old Hundred
Middle School
Midlothian
High School
Midlothian
All or a portion of the multiple Listing information is provided by the Central Virginia Regional Multiple Listing Service, LLC, from a copyrighted compilation of listings. All IDX information is provided exclusively for consumers’ personal, non-commercial use and may not be used for any purpose other than to identify prospective properties consumers may be interested in purchasing. All CVR MLS information provided is deemed reliable but is not guaranteed accurate. The compilation of Listings and each individual Listing are ©2026 Central Virginia Regional Multiple Listing Service, LLC. All rights reserved.


Last checked 2026-09-04 12:10 PM UTC.

Neighborhood & Commute
Source: Walkscore
Disclosure: Community information and market data powered by Constellation Data Labs. Information is deemed reliable but not guaranteed.
Save
Ask
Tour
Hide
Share