Save
Ask
Tour
Hide
Share
$730,000
72 Days On Site

11113 Chappell Ridge Court
Glen Allen, VA 23059

For Sale|Single Family Residence|Active
5
Beds
4
Total Baths
3
Full Baths
1
Partial Bath
3,170
SqFt
$230
/SqFt
2002
Built
Subdivision:
Chappell Ridge
County:
Henrico
Listing courtesy of Sarah Bice & Associates RE (804) 539-5922
Upcoming Open Houses
Sat, Nov 7, 2:00 PM - 4:00 PM
11113 Chappell Ridge Court11113 Chappell Ridge Court11113 Chappell Ridge Court11113 Chappell Ridge Court
Save
Ask
Tour
Hide
Share

Mortgage Calculator

Monthly Payment (Est.)

Enter an interest rate to see your estimated monthly payment.
Calculator powered by Showcase IDX, a Constellation1 Company. Copyright ©2026 Information is deemed reliable but not guaranteed.

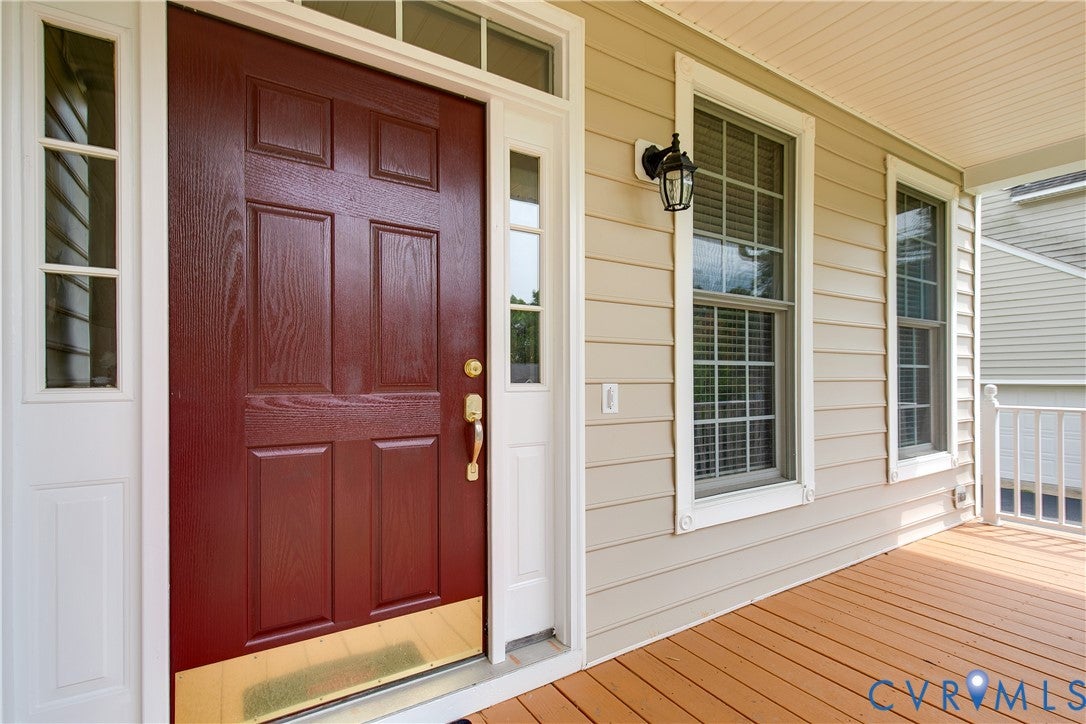
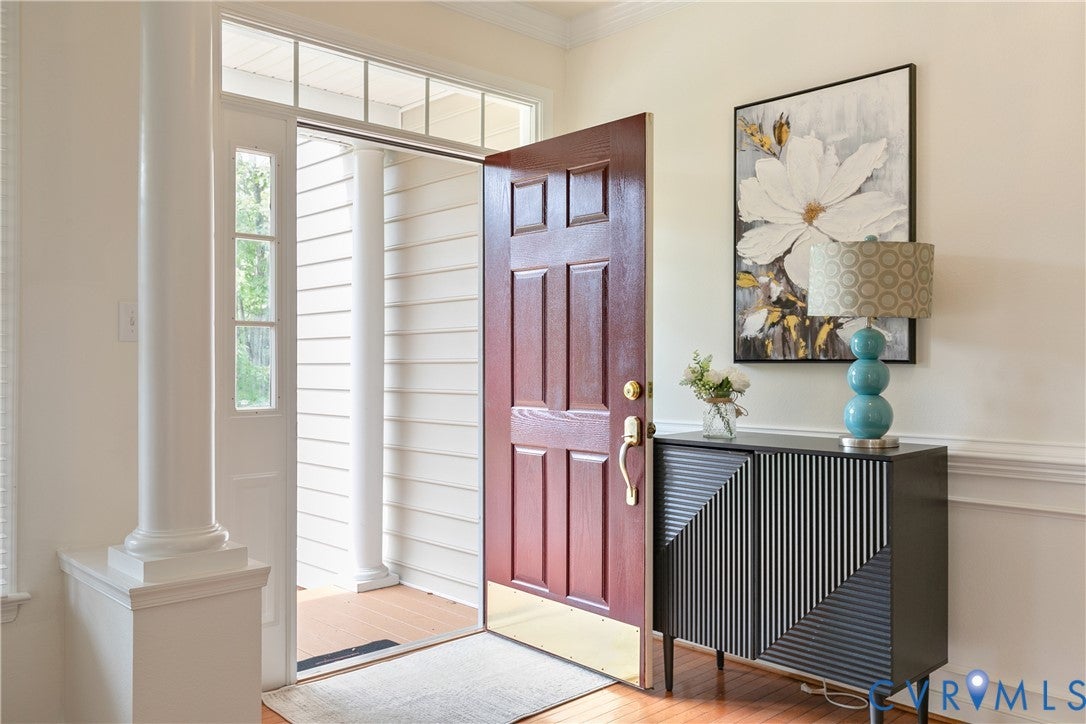
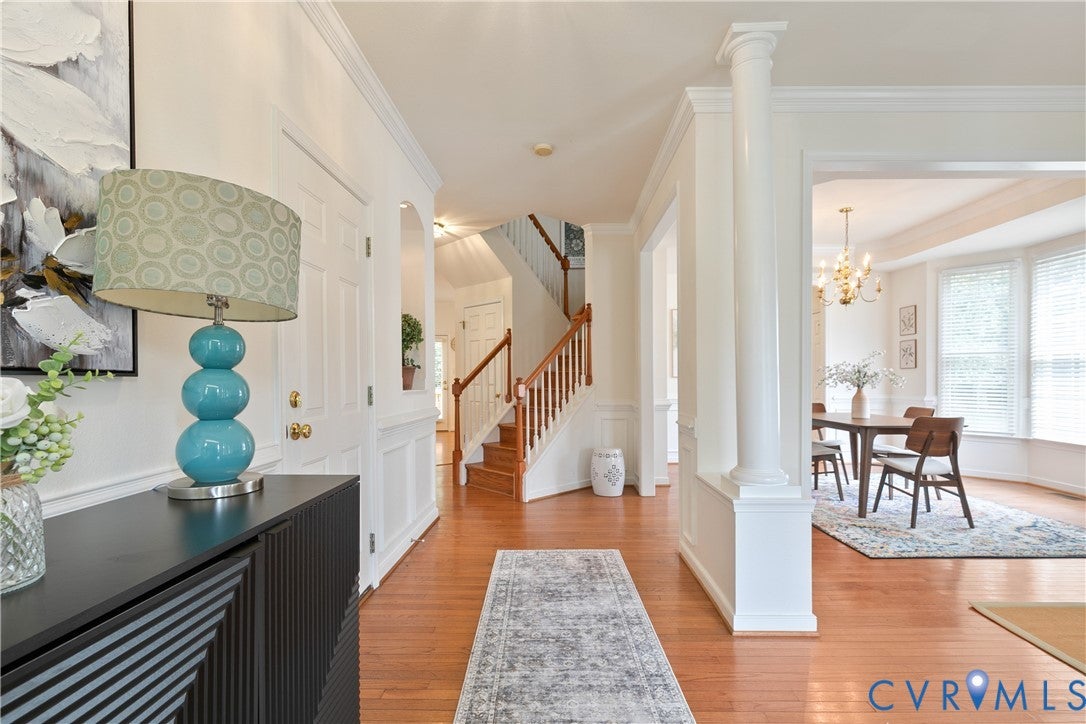
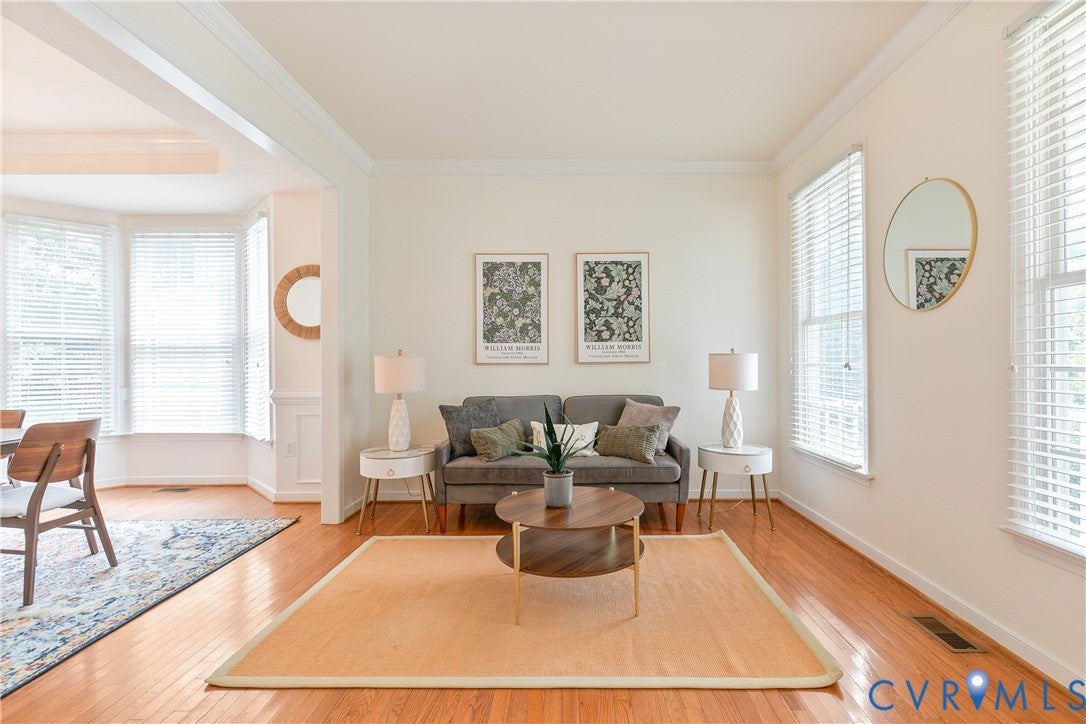
Welcome to this well-maintained 5-bedroom, 3.5-bath home with three finished levels in sought-after Wyndham Forest, conveniently located off the Nuckols Corridor. The light-filled main level features an open floor plan with a beautifully updated kitchen offering white cabinetry, granite countertops, granite-topped center island, tile backsplash, pantry, hardwood floors, new 5-burner gas range, and newer microwave and refrigerator, both replaced in 2025. The kitchen opens to the sunny breakfast area and spacious family room with abundant windows, gas fireplace, and access to the large deck and fenced backyard. The main level also offers formal living and dining rooms, an office/study, and an attached 2-car garage with built-in storage shelving. Upstairs, an upgraded hardwood staircase leads to newer luxury vinyl flooring throughout. The spacious primary suite features a vaulted sitting area, oversized arched statement window, two walk-in closets, and a luxurious en-suite bath with 7-foot double vanity, separate shower, Jacuzzi jetted tub, private water closet, and linen closet. Three additional bedrooms, a full hall bath, and laundry room complete the second level. The finished third floor offers exceptional flexibility as a fifth bedroom, recreation/media room, playroom, or office and includes newer luxury vinyl flooring, skylights, large walk-in closet, full bath, and walk-in attic for abundant storage. Additional updates include a newer roof, gas water heater, and HVAC system replaced in 2019. Enjoy convenient access to Short Pump shopping, dining, and entertainment, as well as I-295 and I-64. This spacious and versatile home offers thoughtful updates, generous living spaces, and an ideal location—don't miss it

Save
Ask
Tour
Hide
Share
Listing Snapshot
Price 
$730,000
Days On Site 
72 Days
Bedrooms 
5
Inside Area (SqFt) 
3,170 sqft
Total Baths 
4
Full Baths 
3
Partial Baths 
1
Lot Size 
0.2196 Acres
Year Built 
2002
MLS Number 
2623331
Status 
Active
Property Tax 
$5,230.66
HOA/Condo/Coop Fees 
$60.08 monthly
Sq Ft Source 
Assessor
Friends & Family
Recent Activity
3 weeks agoPrice changed to $730,000
3 weeks agoListing updated with changes from the MLS
2 months agoStatus changed to Active
2 months agoListing first seen on site
General Features
Acres 
0.2196
Attached Garage 
Yes
Garage 
Yes
Garage Spaces 
2
Levels 
Three Or More
Number Of Stories 
3
Parking 
AttachedDirect AccessDrivewayGarageGarage Door OpenerPaved
Property Sub Type 
Single Family Residence
Sewer 
Public Sewer
SqFt Above 
3170
Style 
Transitional
Water Source 
Public
Zoning 
R3AC
Interior Features
Appliances 
DryerDishwasherRefrigeratorWasher
Basement 
Crawl Space
Cooling 
Zoned
Fireplace 
Yes
Fireplace Features 
Gas
Fireplaces 
1
Flooring 
VinylWood
Heating 
Zoned
Interior 
Double VanityEat-in KitchenGranite CountersHigh CeilingsKitchen IslandPantryRecessed LightingWalk-In Closet(s)
Window Features 
Window Treatments
FullBath 
Level - ThirdDescription - Shower
Save
Ask
Tour
Hide
Share
Exterior Features
Construction Details 
BlockVinyl Siding
Patio And Porch 
Front PorchDeckPorch
Pool Features 
None
Roof 
Composition
Windows/Doors 
Window Treatments
Community Features
Association Fee 
$180.25
Association Fee Frequency 
Quarterly
MLS Area 
34 - Henrico
Schools
School District
Unknown
Elementary School
Rivers Edge
Middle School
Holman
High School
Deep Run
All or a portion of the multiple Listing information is provided by the Central Virginia Regional Multiple Listing Service, LLC, from a copyrighted compilation of listings. All IDX information is provided exclusively for consumers’ personal, non-commercial use and may not be used for any purpose other than to identify prospective properties consumers may be interested in purchasing. All CVR MLS information provided is deemed reliable but is not guaranteed accurate. The compilation of Listings and each individual Listing are ©2026 Central Virginia Regional Multiple Listing Service, LLC. All rights reserved.


Last checked 2026-11-07 03:08 AM UTC.

Neighborhood & Commute
Source: Walkscore
Disclosure: Community information and market data powered by Constellation Data Labs. Information is deemed reliable but not guaranteed.
Save
Ask
Tour
Hide
Share