Save
Ask
Tour
Hide
Share
$850,000
5 Days On Site

2431 Magnolia Ridge
Maidens, VA 23102

For Sale|Single Family Residence|Active
4
Beds
4
Total Baths
3
Full Baths
1
Partial Bath
3,258
SqFt
$261
/SqFt
2002
Built
Subdivision:
None
County:
Goochland
Listing courtesy of Keller Williams Realty (804) 677-9118
2431 Magnolia Ridge2431 Magnolia Ridge2431 Magnolia Ridge2431 Magnolia Ridge
Save
Ask
Tour
Hide
Share

Mortgage Calculator

Monthly Payment (Est.)

$3,878
Calculator powered by Showcase IDX, a Constellation1 Company. Copyright ©2026 Information is deemed reliable but not guaranteed.

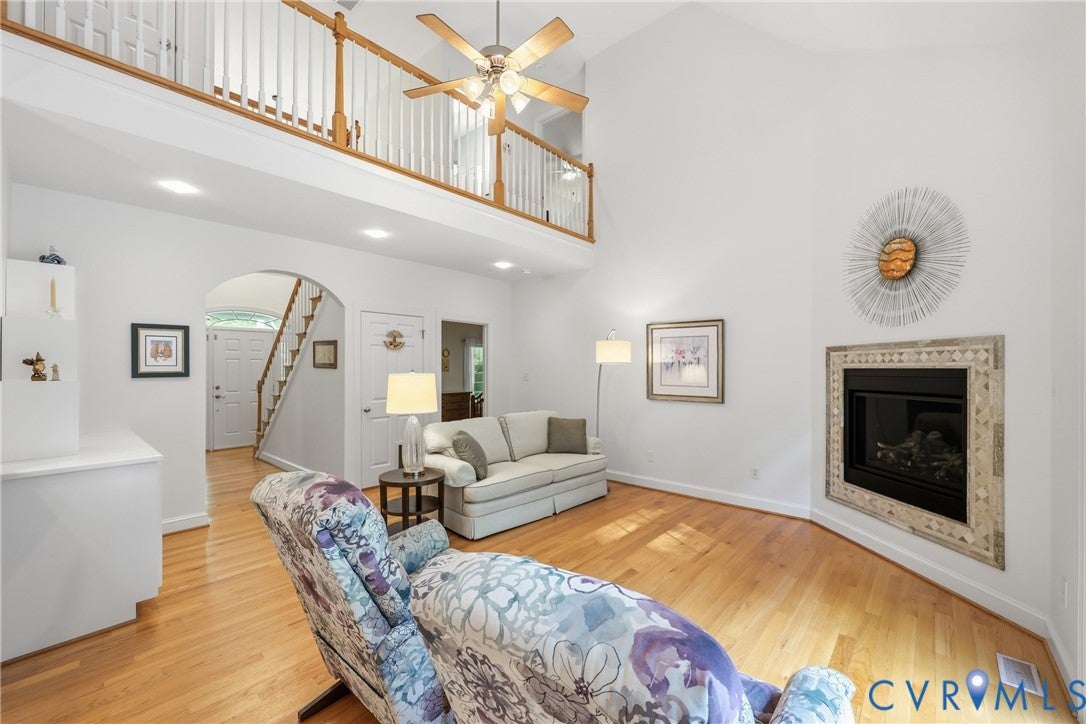
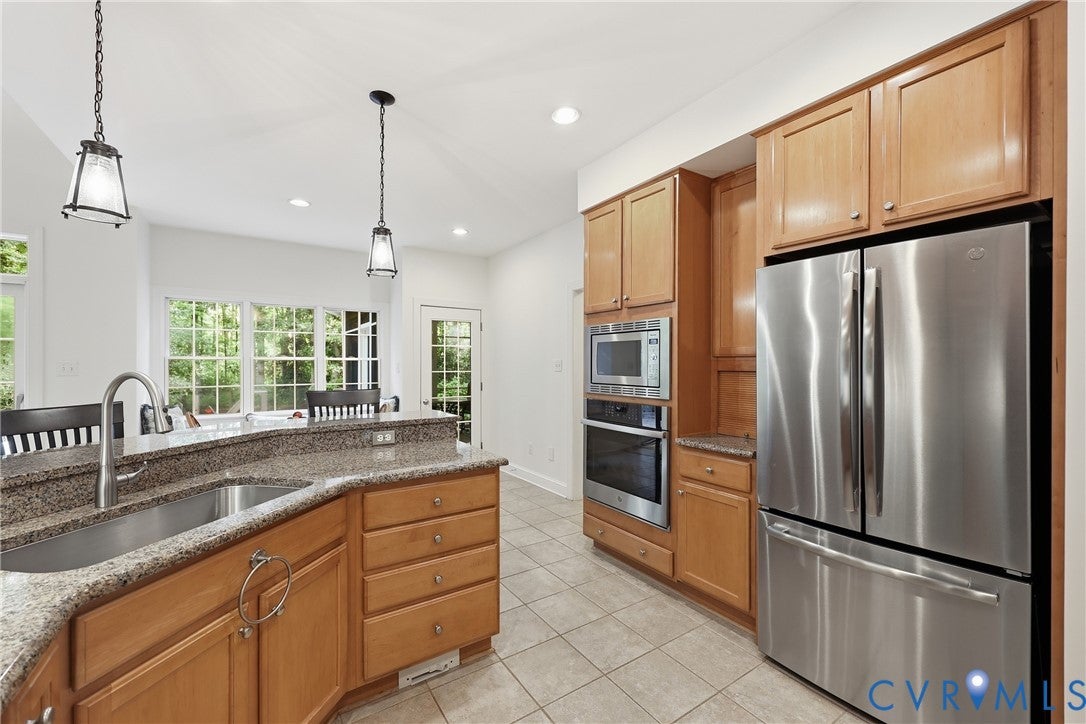
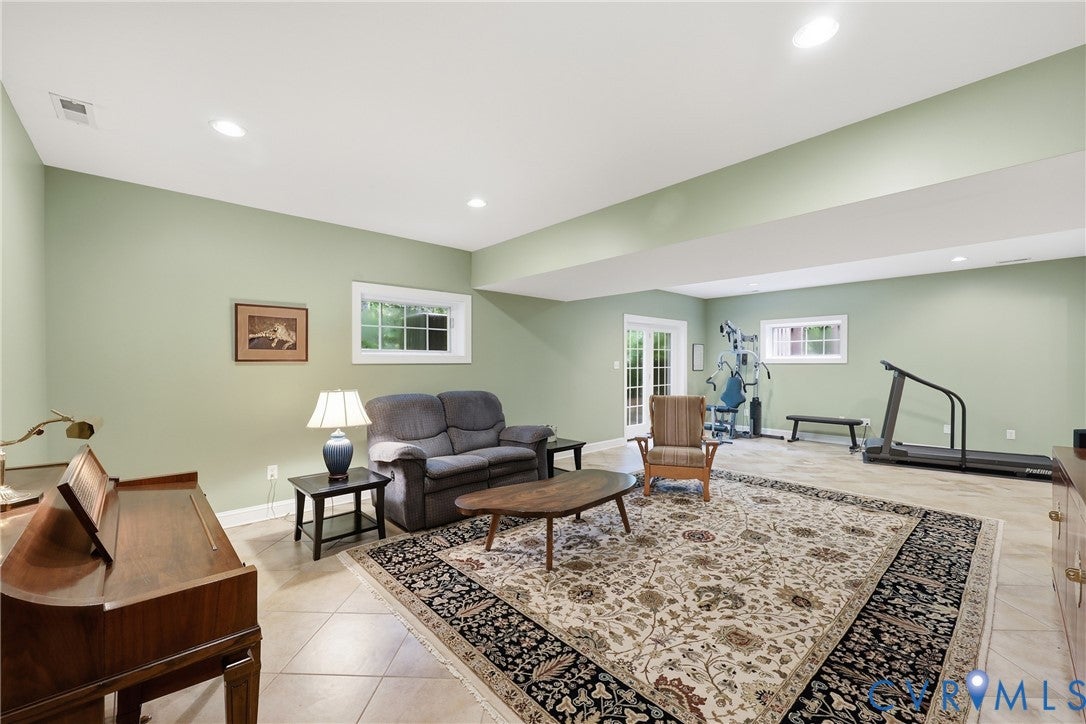
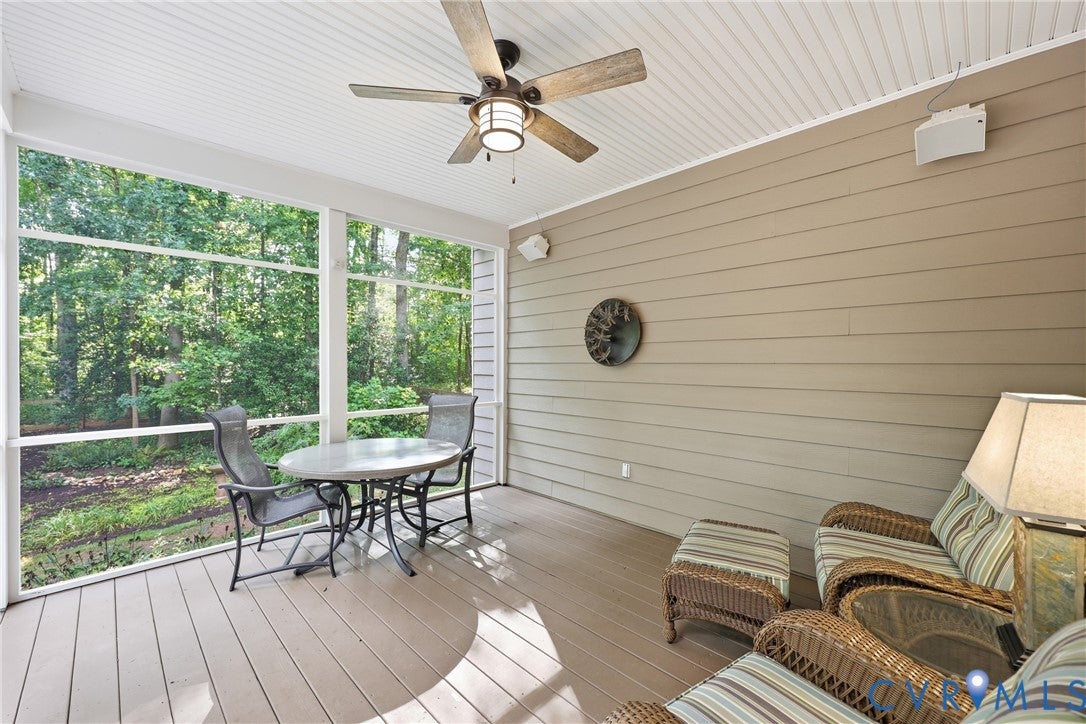
Set on 4.19 acres in a secluded Goochland neighborhood, 2431 Magnolia Ridge offers a peaceful, private setting with all the amenities of Short Pump less than 20 minutes away! This beautifully maintained 4-bedroom, 3.5-bath home features all the bells and whistles: 6+ BAY GARAGE SPACE (both attached & detached) with a CONDITIONED WORKSHOP; a WALK-OUT BASEMENT with living space and an additional bedroom and full bathroom; and incredible privacy with exceptional outdoor living, featuring a SCREENED-IN PORCH that seamlessly connects to a three-tiered deck complete with a spa and outdoor shower. On the main level, the living room offers cathedral ceilings & a gas fireplace, while the adjoining kitchen brings everyone together w/ a breakfast bar & a charming eat-in area w/ a built-in window seat. A dedicated dining room provides a welcoming setting for more formal meals. The FIRST-FLOOR PRIMARY SUITE is complete w/ dual walk-in closets & a spacious ensuite bathroom featuring a water closet, jetted soaking tub & separate shower. Upstairs, two generously sized bedrooms share a full hallway bathroom, creating comfortable space for family or overnight guests. In addition to generous living space, there is an ABUNDANCE OF STORAGE with two walk-in attics and a storage room in the basement. Enjoy your expansive property and surrounding forest views from your screened porch, deck or welcoming covered front porch. This property's garage & workshop spaces are a hobbyist's dream and the versatile layout is perfect for spreading out, entertaining guests or MULTIGENERATIONAL LIVING. Additional highlights include a NEW water heater (2026) & NEW kitchen backsplash (2026). With easy access, generous acreage and carefully maintained spaces, 2431 Magnolia Ridge offers the freedom to enjoy your location, home, & the outdoors your way.

Save
Ask
Tour
Hide
Share
Listing Snapshot
Price 
$850,000
Days On Site 
5 Days
Bedrooms 
4
Inside Area (SqFt) 
3,258 sqft
Total Baths 
4
Full Baths 
3
Partial Baths 
1
Lot Size 
4.19 Acres
Year Built 
2002
MLS® Number 
2623361
Status 
Active
Property Tax 
$4,388.93
HOA/Condo/Coop Fees 
N/A
Sq Ft Source 
Other
Friends & Family
Recent Activity
6 days agoListing first seen on site
6 days agoListing updated with changes from the MLS®
General Features
Acres 
4.19
Attached Garage 
Yes
Garage 
Yes
Garage Spaces 
4
Levels 
Two
Number Of Stories 
2
Parking 
AttachedDrivewayDetachedGarageGarage Door OpenerGuestOff StreetPavedGarage Faces RearGarage Faces SideWorkshop in Garage
Property Sub Type 
Single Family Residence
Security 
Smoke Detector(s)
Sewer 
Septic Tank
SqFt Above 
3258
Style 
Cape Cod
Water Source 
Well
Zoning 
A-2
Interior Features
Appliances 
CooktopDryerDishwasherDisposalMicrowaveRangeRefrigeratorRange HoodWater SoftenerWasherGas CooktopOvenGas Water Heater
Basement 
FullFinishedWalk-Out Access
Cooling 
Central AirHeat PumpOtherCeiling Fan(s)
Fireplace 
Yes
Fireplace Features 
Factory BuiltGas
Fireplaces 
1
Flooring 
TileWood
Heating 
ElectricForced AirHeat PumpPropane
Interior 
BookcasesBuilt-in FeaturesCeiling Fan(s)Cathedral Ceiling(s)Double VanityEat-in KitchenGranite CountersHigh CeilingsHigh Speed InternetPantryRecessed LightingMaster Downstairs
Laundry Features 
Washer Hookup
Spa 
Yes
Window Features 
Insulated WindowsScreens
Foyer 
Level - FirstDescription - Coat closet; hall to living room
Save
Ask
Tour
Hide
Share
Exterior Features
Construction Details 
BrickFrameGlassHardiPlank Type
Exterior 
Lighting
Fencing 
Back YardFenced
Patio And Porch 
Rear PorchFront PorchScreenedDeckPorch
Pool Features 
None
Roof 
Asphalt
Spa 
Yes
Windows/Doors 
Insulated WindowsScreens
Community Features
Accessibility Features 
Therapeutic Whirlpool
Association Fee Frequency 
Monthly
MLS Area 
24 - Goochland
Schools
School District
Unknown
Elementary School
Randolph
Middle School
Goochland
High School
Goochland
All or a portion of the multiple Listing information is provided by the Central Virginia Regional Multiple Listing Service, LLC, from a copyrighted compilation of listings. All IDX information is provided exclusively for consumers’ personal, non-commercial use and may not be used for any purpose other than to identify prospective properties consumers may be interested in purchasing. All CVR MLS information provided is deemed reliable but is not guaranteed accurate. The compilation of Listings and each individual Listing are ©2026 Central Virginia Regional Multiple Listing Service, LLC. All rights reserved.


Last checked 2026-09-21 05:55 AM UTC.

Neighborhood & Commute
Source: Walkscore
Disclosure: Community information and market data powered by Constellation Data Labs. Information is deemed reliable but not guaranteed.
Save
Ask
Tour
Hide
Share